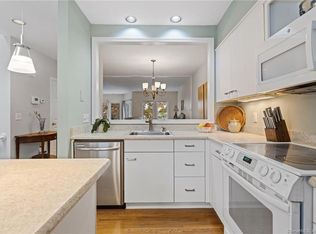
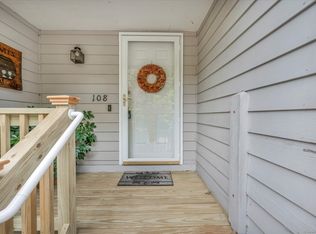
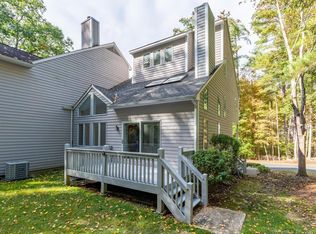
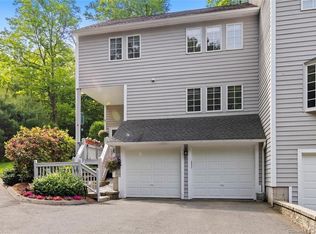
Rare opportunity to own the former model home in sought-after Cantonbury Heights, showcasing the builder's finest upgrades, fineshes, and all the bells and whistles! This fabulous 3-bedroom, 2.5-bath end unit with attached 2-car garage is bright, spacious, and full of charm. A beautiful two-story foyer welcomes you into the home. The main living level features gleaming wide-plank hardwood floors throughout the kitchen, dining room, and den. The updated kitchen boasts granite countertops, a peninsula, stainless steel appliances, abundant cabinetry, and a cozy sitting area. The kitchen flows into the spacious dining room, highlighted by a two-sided brick gas fireplace shared with the inviting living room, which features vaulted ceilings and slider to the private deck. The primary suite is conveniently located on this level with a walk-in closet and full bath with double vanity. A half bath completes the main level. Upstairs, 2 generously sized bedrooms share a full bath, along with a sitting area overlooking the main level with beautiful oversized windows. The finished lower level, not included in the total square footage, offers a versatile, flowing layout with plenty of room to create additional flexible spaces, ideal for a home office, gym, craft room, rec room. LL is plumbed for a full bath and has ample storage space. Additional updates include newer kitchen cabinetry, SS appliances, furnace and water heater. Don't miss your chance to make this special house your new home.
Accepting backups
$415,900
112 Winterbourne Lane #112, Canton, CT 06019
3beds
1,975sqft
Condominium, Townhouse
Built in 1987
-- sqft lot
$-- Zestimate®
$211/sqft
$492/mo HOA
What's special
Two-sided brick gas fireplaceVaulted ceilingsPrivate deckGleaming wide-plank hardwood floorsWalk-in closetAmple storage spaceBeautiful two-story foyer
- 6 days
- 431
- 44
Zillow last checked:
Listing updated:
Listed by:
STACEY BERKMAN AND LAUREN ROWNIN TEAM AT BERKSHIRE HATHAWAY HOMESERVICES NEW ENGLAND PROPERTIES,
Stacey A. Berkman (860)543-2742,
Berkshire Hathaway NE Prop. 860-658-1981,
Co-Listing Agent: Lauren Rownin 917-921-3708,
Berkshire Hathaway NE Prop.
Source: Smart MLS,MLS#: 24213138
Facts & features
Interior
Bedrooms & bathrooms
- Bedrooms: 3
- Bathrooms: 3
- Full bathrooms: 2
- 1/2 bathrooms: 1
Primary bedroom
- Features: Full Bath, Walk-In Closet(s), Wall/Wall Carpet
- Level: Main
- Area: 224 Square Feet
- Dimensions: 14 x 16
Bedroom
- Features: Wall/Wall Carpet
- Level: Upper
- Area: 143 Square Feet
- Dimensions: 11 x 13
Bedroom
- Features: Wall/Wall Carpet
- Level: Upper
- Area: 154 Square Feet
- Dimensions: 14 x 11
Dining room
- Features: Fireplace, Hardwood Floor, Wide Board Floor
- Level: Main
- Area: 204 Square Feet
- Dimensions: 12 x 17
Kitchen
- Features: Breakfast Nook, Granite Counters, Hardwood Floor, Wide Board Floor
- Level: Main
- Area: 240 Square Feet
- Dimensions: 12 x 20
Living room
- Features: Fireplace, Sliders, Wall/Wall Carpet
- Level: Main
- Area: 192 Square Feet
- Dimensions: 12 x 16
Heating
- Forced Air, Natural Gas
Cooling
- Central Air
Appliances
- Included: Oven/Range, Microwave, Refrigerator, Washer, Dryer, Gas Water Heater
- Laundry: Lower Level
Features
- Basement: Full,Storage Space,Partially Finished
- Attic: None
- Number of fireplaces: 1
- Common walls with other units/homes: End Unit
Interior area
- Total structure area: 1,975
- Total interior livable area: 1,975 sqft
- Finished area above ground: 1,975
Property
Parking
- Total spaces: 2
- Parking features: Attached, Garage Door Opener
- Attached garage spaces: 2
Features
- Stories: 3
- Patio & porch: Deck
Lot
- Features: Few Trees, Level
Details
- Parcel number: 2259655
- Zoning: SB
Construction
Type & style
- Home type: Condo
- Architectural style: Townhouse
- Property subtype: Condominium, Townhouse
- Attached to another structure: Yes
Materials
- Clapboard, Wood Siding
Condition
- New construction: No
- Year built: 1987
Utilities & green energy
- Sewer: Public Sewer
- Water: Public
- Utilities for property: Cable Available
Community & HOA
HOA
- Has HOA: Yes
- Amenities included: Management
- Services included: Maintenance Grounds, Trash, Snow Removal
- HOA fee: $492 monthly
Location
- Region: Canton
Financial & listing details
- Price per square foot: $211/sqft
- Tax assessed value: $230,530
- Annual tax amount: $7,654
- Date on market: 10/10/2026
Estimated market value
Not available
Estimated sales range
Not available
Not available
Price history
| Date | Event | Price |
|---|---|---|
| 10/14/2026 | Contingent | $415,900$211/sqft |
Source:  Berkshire Hathaway HomeServices New England Properties #24213138 Report a problem Berkshire Hathaway HomeServices New England Properties #24213138 Report a problem | ||
| 10/10/2026 | Listed for sale | $415,900$211/sqft |
Source:  Smart MLS #24213138 Report a problem Smart MLS #24213138 Report a problem | ||
Public tax history
Tax history is unavailable.
Monthly payment
Est. payment
Payment breakdown
Explore the cost of this home by adjusting the details. Changes won't be saved.Climate risks
Neighborhood: 06019
Nearby schools
Schools provided by the listing agent
- Elementary: Cherry Brook Primary
- Middle: Canton
- High: Canton
Source: Smart MLS. This data may not be complete. We recommend contacting the local school district to confirm school assignments for this home.
Similar homes
- $375,0003 bd2 ba1.2k sqft129 Dowd Avenue, Canton, CT 06019For Sale
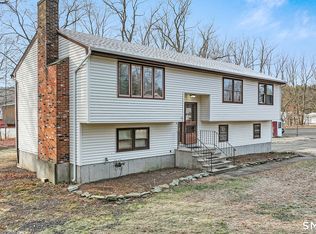
 MLS ID #24214352, Joshalyn Burgos, Starr Team at LPT Realty. Smart MLS
 - $379,9003 bd3 ba1.6k sqftCantonbury Heights, Canton, CT 06019For Sale
 MLS ID #24186493, Haylee Munchgesang, Coldwell Banker Realty. Smart MLS
 - $475,0004 bd2 ba2.3k sqft62 Dunne Avenue, Canton, CT 06019For Sale
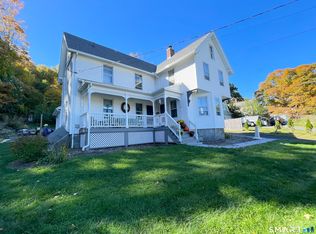 MLS ID #24212632, Dale Savage, Sullivan Real Estate Inc. Smart MLS
 - $439,0003 bd2 ba2.1k sqft6 Raymond Road, Avon, CT 06001For Sale
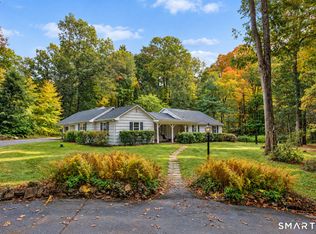 MLS ID #24213645, Ellen Seifts, Berkshire Hathaway NE Prop.. Smart MLS
 - $529,9004 bd2 ba2.3k sqft25 Maple Avenue, Canton, CT 06019For SaleMLS ID #24210857, Katrina Pratt, Rainbow Realty. Smart MLS
- $449,9003 bd3 ba1.7k sqftFarmington Woods, Avon, CT 06001For SaleMLS ID #24214689, Pia G. Ciccone, Berkshire Hathaway NE Prop.. Smart MLS
- $250,0002 bd2 ba1.1k sqftGlenwood, Canton, CT 06019For SaleMLS ID #24212989, Charlotte Simmons, eXp Realty. Smart MLS
- $450,0003 bd3 ba2.4k sqft479 Town Hill Road, New Hartford, CT 06057For SaleMLS ID #24212901, Jennifer Roller, Berkshire Hathaway NE Prop.. Smart MLS
- $394,9002 bd3 ba1.7k sqftFarmington Woods, Avon, CT 06001For SaleMLS ID #24213888, Ellen Seifts, Berkshire Hathaway NE Prop.. Smart MLS
- $399,9003 bd2 ba2.1k sqft55 Gavitt Road, Barkhamsted, CT 06063For SaleMLS ID #24213165, Wynne Lord, Coldwell Banker Realty. Smart MLS
- $449,9003 bd3 ba2.1k sqft67 Wooddale Drive, Farmington, CT 06085For SaleMLS ID #24212274, Alicia Zawila, KW Legacy Partners. Smart MLS
- $369,0002 bd3 ba1.6k sqftFarmington Woods (#2-12,#14-16), Avon, CT 06001For SaleMLS ID #24214107, Jeffrey Puciato, Puciato Altieri Realty Group. Smart MLS
- $399,9993 bd2 ba2k sqft298 Mines Road, Bristol, CT 06010For SaleMLS ID #24207477, Heidi Matusik, Evjen Agency. Smart MLS
- $614,9003 bd3 ba2.4k sqftVillage At Buckingham, Avon, CT 06001For SaleMLS ID #24211248, Fern Fitzgerald, Berkshire Hathaway NE Prop.. Smart MLS
- $449,9004 bd3 ba1.8k sqft45 Nepaug Road, Burlington, CT 06013For SaleMLS ID #24177388, Cathy Poehler, Century 21 AllPoints Realty. Smart MLS
- $545,0004 bd2 ba2.4k sqft26 Ichabod Road, Simsbury, CT 06070For SaleMLS ID #24213210, Kathleen J. Shippee, Berkshire Hathaway NE Prop.. Smart MLS
- $465,0004 bd3 ba2.1k sqft254 Stevens Street, Bristol, CT 06010For SaleMLS ID #24210585, Marlena Evans, William Raveis Real Estate. Smart MLS
- $499,0003 bd3 ba2k sqft67 Claire Hill Road, Burlington, CT 06013For SaleMLS ID #24197497, Meagan Albert, Tier 1 Real Estate. Smart MLS
- $389,9002 bd2 ba1.8k sqft3 Springwood Road, Farmington, CT 06032For SaleMLS ID #24212883, Jeff Palumbo, Eagle Eye Realty PLLC. Smart MLS
