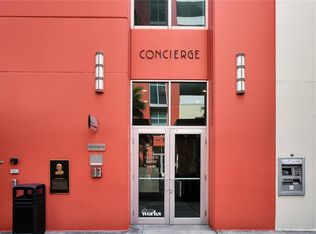
Under contract-accepting backup offers. Fantastic, upgraded and remodeled studio floorplan on the 9 th floor at Grand Central which provides direct access to the pool, gym and dog walk. Being offered fully furnished/turnkey - just bring your personal belongings and everything is ready for you! Amazing built-in storage with custom bed and frame with drawers underneath to maximize efficient us of space. Includes 65” Samsung TV, HP w/l printer, couch/bed convertible, wine cooler, collapsible grocery cart and plentiful household supplies. Includes one reserved parking space. Grand Central includes two 9th floor pools, two heated spas, fitness center, club room, pet walks, 24-hour Security and Concierge with Crunch Fitness onsite. The comprehensive maintenance fee includes water, sewer, trash, A/C, gas, hot water and more. Enjoy downtown living at its best with PUBLIX and CVS next door or walk to restaurants, bars, hockey games and Tampa Riverwalk activities. Too tired to walk? Then hop on the TECO Trolley or Downtowner instead –they’re free! Don’t wait any longer – Start living Active Urban Lifestyle today!
Accepting backups
Price cut: $10K (7/24)
$279,900
1120 E KENNEDY BOULEVARD #924, TAMPA, FL 33602
1beds
620sqft
Condominium
Built in 2007
-- sqft lot
$-- Zestimate®
$451/sqft
$557/mo HOA
What's special
- 87 days |
- 317 |
- 14 |
Zillow last checked:
Listing updated:
Listed by:
Samuel Chandler 813-384-8189,
SMITH & ASSOCIATES REAL ESTATE 813-839-3800,
Dominique Despointes 727-501-4799,
SMITH & ASSOCIATES REAL ESTATE
Source: Stellar MLS,MLS#: TB8487323 Originating MLS: Suncoast Tampa
Originating MLS: Suncoast Tampa
Facts & features
Interior
Bedrooms & bathrooms
- Bedrooms: 1
- Bathrooms: 1
- Full bathrooms: 1
Primary bedroom
- Features: Built-in Closet
- Level: First
- Area: 156 Square Feet
- Dimensions: 12x13
Kitchen
- Features: No Closet
- Level: First
- Area: 150 Square Feet
- Dimensions: 15x10
Living room
- Features: No Closet
- Level: First
- Area: 165 Square Feet
- Dimensions: 15x11
Heating
- Central
Cooling
- Central Air
Appliances
- Included: Convection Oven, Dishwasher, Disposal, Dryer, Gas Water Heater, Microwave, Range, Range Hood, Refrigerator, Washer, Wine Refrigerator
- Laundry: Inside
Features
- Ceiling Fan(s), Stone Counters, Thermostat
- Flooring: Tile
- Has fireplace: No
- Furnished: Yes
Interior area
- Total structure area: 620
- Total interior livable area: 620 sqft
Video & virtual tour
Property
Parking
- Total spaces: 1
- Parking features: Assigned
- Attached garage spaces: 1
Features
- Levels: One
- Stories: 1
- Exterior features: Other
- Has view: Yes
- View description: City
Details
- Parcel number: A19291998Y00000000909.W
- Zoning: CD-2
- Special conditions: None
Construction
Type & style
- Home type: Condo
- Architectural style: Contemporary
- Property subtype: Condominium
Materials
- Block, ICFs (Insulated Concrete Forms)
- Foundation: Block
- Roof: Built-Up
Condition
- Completed
- New construction: No
- Year built: 2007
Utilities & green energy
- Sewer: Public Sewer
- Water: Public
- Utilities for property: Cable Connected
Community & HOA
Community
- Features: Clubhouse, Deed Restrictions, Pool
- Security: Closed Circuit Camera(s), Fire Sprinkler System, Smoke Detector(s)
- Pet fee: $0 monthly
- Subdivision: GRAND CENTRAL AT KENNEDY RESID
HOA
- Has HOA: Yes
- Amenities included: Clubhouse, Elevator(s), Fitness Center, Pool, Spa/Hot Tub
- Services included: 24-Hour Guard, Community Pool, Reserve Fund, Gas, Insurance, Maintenance Structure, Maintenance Grounds, Manager, Pest Control, Pool Maintenance, Security, Sewer, Trash, Water
- HOA fee: $557 monthly
- HOA name: Candace Goebel
- HOA phone: 813-226-0992
Location
- Region: Tampa
Financial & listing details
- Price per square foot: $451/sqft
- Tax assessed value: $288,410
- Annual tax amount: $5,565
- Date on market: 6/1/2026
- Cumulative days on market: 87 days
- Listing terms: Cash,Conventional
- Ownership: Condominium
- Total actual rent: 0
- Road surface type: Asphalt
Estimated market value
Not available
Estimated sales range
Not available
Not available
Price history
| Date | Event | Price |
|---|---|---|
| 7/24/2026 | Price change | $279,900-3.4%$451/sqft |
Source:  Stellar MLS #TB8487323 Report a problem Stellar MLS #TB8487323 Report a problem | ||
| 7/6/2026 | Price change | $289,900-3.3%$468/sqft |
Source: Stellar MLS #TB8487323 Report a problem | ||
| 6/1/2026 | Listed for sale | $299,900+88.6%$484/sqft |
Source: Stellar MLS #TB8487323 Report a problem | ||
| 4/9/2015 | Listing removed | -- |
Source: Auction.com Report a problem | ||
| 3/26/2015 | Listed for sale | -- |
Source: Auction.com Report a problem | ||
| 9/11/2013 | Sold | $159,000-27.7%$256/sqft |
Source: Stellar MLS #T2572959 Report a problem | ||
| 7/7/2011 | Sold | $219,810$355/sqft |
Source: Agent Provided Report a problem | ||
Public tax history
| Year | Property taxes | Tax assessment |
|---|---|---|
| 2025 | $5,797 +11.6% | $265,371 +10% |
| 2024 | $5,192 +8.7% | $241,246 +10% |
| 2023 | $4,776 +7.8% | $219,315 +10% |
| 2022 | $4,431 +15.5% | $199,377 +10% |
| 2021 | $3,835 +2% | $181,252 +2.6% |
| 2020 | $3,760 +2.7% | $176,586 +4.6% |
| 2019 | $3,660 | $168,782 +10% |
| 2018 | $3,660 +9.2% | $153,438 +3.3% |
| 2017 | $3,350 +3.6% | $148,578 +12.1% |
| 2016 | $3,235 +10.9% | $132,571 +10% |
| 2015 | $2,917 +18.4% | $120,519 +9.5% |
| 2014 | $2,463 | $110,046 +59.6% |
| 2013 | $2,463 +57.4% | $68,950 +10% |
| 2012 | $1,565 +18.8% | $62,682 +10% |
| 2011 | $1,317 -23.9% | $56,984 -24.4% |
| 2010 | $1,730 -34.2% | $75,378 -34% |
| 2009 | $2,631 -6.8% | $114,123 -4.9% |
| 2008 | $2,822 +901.7% | $120,028 +873.6% |
| 2007 | $282 | $12,328 |
Find assessor info on the county website
Monthly payment
Est. payment
Payment breakdown
Explore the cost of this home by adjusting the details. Changes won't be saved.Climate risks
Neighborhood: Channel District
Nearby schools
GreatSchools rating
- 2/10Washington Elementary SchoolGrades: PK-5Distance: 0.5 mi
- 4/10Stewart Middle Magnet SchoolGrades: 6-8Distance: 1.6 mi
- 2/10Blake High SchoolGrades: 9-12Distance: 1.3 mi
Schools provided by the listing agent
- Elementary: Just-HB
- Middle: Middleton Middle Tech-HB
- High: Blake-HB
Source: Stellar MLS. This data may not be complete. We recommend contacting the local school district to confirm school assignments for this home.
- $332,5002 bd1 ba1k sqft1120 E Kennedy Blvd UNIT 318, Tampa, FL 33602Sold

- $400,0002 bd1 ba1k sqft1120 E Kennedy Blvd UNIT 413, Tampa, FL 33602Sold

- $600,0002 bd2 ba1.6k sqft1120 E Kennedy Blvd UNIT 619, Tampa, FL 33602Sold
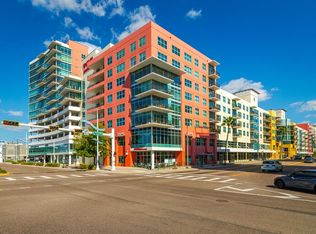
- $330,0002 bd1 ba1k sqft1120 E Kennedy Blvd UNIT 618, Tampa, FL 33602For Sale

- $2,6991 bd1 ba840 sqft1120 E Kennedy Blvd UNIT 612, Tampa, FL 33602For Rent
- $615,0002 bd2 ba1.5k sqft1120 E Kennedy Blvd UNIT 611, Tampa, FL 33602Sold
- $365,0002 bd1 ba1k sqft1120 E Kennedy Blvd UNIT 734, Tampa, FL 33602Sold
- $470,0001 bd2 ba1.1k sqft1120 E Kennedy Blvd UNIT 714, Tampa, FL 33602Sold
- $310,0001 bd1 ba840 sqft1120 E Kennedy Blvd UNIT 727, Tampa, FL 33602Sold
A local agent can set up tours, give advice and negotiate with sellers.
Similar homes
- $274,0001 bd1 ba615 sqft1120 E KENNEDY BOULEVARD #1217, TAMPA, FL 33602For Sale
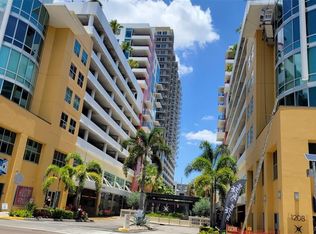
 MLS ID #TB8500081, James Flanders, FLORIDA REEL ESTATE. Stellar MLS
 - $290,0001 bd1 ba687 sqft501 KNIGHTS RUN AVENUE #1330, TAMPA, FL 33602For Sale
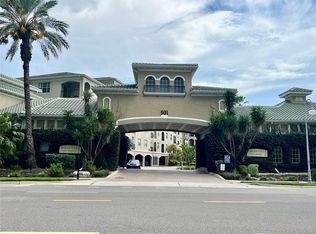 MLS ID #TB8530162, Yuhong Wang, BRIGHT REALTY GROUP LLC. Stellar MLS
 - $250,0001 bd1 ba645 sqft2117 W DEKLE AVENUE #H2, TAMPA, FL 33606For Sale
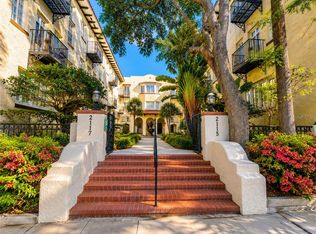 MLS ID #TB8541496, Brad Suddath, REALTY ADVISORS LLC. Stellar MLS
 - $350,0001 bd1 ba840 sqft1120 E KENNEDY BOULEVARD #827, TAMPA, FL 33602For Sale
 MLS ID #TB8481131, Cynthia Kaszirer, SMITH & ASSOCIATES REAL ESTATE. Stellar MLS
 - $325,0001 bd1 ba784 sqft501 KNIGHTS RUN AVE #1234, TAMPA, FL 33602For SaleMLS ID #TB8489312, Michael Nolan, PINEYWOODS REALTY LLC. Stellar MLS
- $275,0001 bd1 ba789 sqft2411 W HORATIO STREET #538, TAMPA, FL 33609For SaleMLS ID #TB8510933, Stefanos August, COASTAL PROPERTIES GROUP INTER. Stellar MLS
- $280,0002 bd1 ba860 sqft1002 W NASSAU STREET, TAMPA, FL 33607For SaleMLS ID #TB8533198, Sylvia Haddad, REDFIN CORPORATION. Stellar MLS
- $259,7003 bd1 ba904 sqft3602 N 55TH STREET, TAMPA, FL 33619For SaleMLS ID #TB8519433, Luamy Mazar Portuondo, AVENUE HOMES LLC. Stellar MLS
- $265,0002 bd2 ba787 sqft3002 W CLEVELAND STREET #D11, TAMPA, FL 33609For SaleMLS ID #TB8480129, Andrew Duncan, LPT REALTY LLC. Stellar MLS
- $300,0002 bd1 ba822 sqft6114 N 23RD STREET, TAMPA, FL 33610For SaleMLS ID #TB8542633, Philip Humphrey, CHARLES RUTENBERG REALTY INC. Stellar MLS
- $315,0002 bd2 ba741 sqft606 S ALBANY AVENUE #17, TAMPA, FL 33606For SaleMLS ID #TB8516178, Andrea Webb, COLDWELL BANKER REALTY. Stellar MLS
- $279,0003 bd1 ba889 sqft2701 E COLUMBUS DRIVE, TAMPA, FL 33605For SaleMLS ID #TB8535310, William Kopp, P.A., KELLER WILLIAMS TAMPA CENTRAL. Stellar MLS
- $340,0001 bd2 ba806 sqft2001 E 2ND AVENUE #24, TAMPA, FL 33605For SaleMLS ID #TB8539241, Marvin Meeks, URBAN LIVING TAMPA BAY REALTY. Stellar MLS
- $299,0001 bd1 ba789 sqft520 S ARMENIA AVENUE #1235, TAMPA, FL 33609For SaleMLS ID #TB8531075, Curtis Rudolph, CHARLES RUTENBERG REALTY INC. Stellar MLS
- $250,0001 bd1 ba789 sqft2331 W HORATIO STREET #625, TAMPA, FL 33609For SaleMLS ID #TB8519567, Emily Perry, KELLER WILLIAMS SOUTH TAMPA. Stellar MLS
- $265,0002 bd1 ba844 sqft4410 E 25TH AVENUE, TAMPA, FL 33605For SaleMLS ID #W7888204, Randal Jenkins, FLORIDA REAL ESTATE PARTNERS. Stellar MLS
- $329,9002 bd2 ba836 sqft406 S CEDAR AVENUE #107, TAMPA, FL 33606For SaleMLS ID #TB8533099, Samuel Chandler, SMITH & ASSOCIATES REAL ESTATE. Stellar MLS
- $275,0003 bd2 ba910 sqft1416 E MOHAWK AVENUE, TAMPA, FL 33604For SaleMLS ID #O6415531, Raquel Littlejohn, MAINSTAY BROKERAGE LLC. Stellar MLS
- $289,9002 bd1 ba672 sqft502 E KNOLLWOOD STREET, TAMPA, FL 33604For SaleMLS ID #TB8521713, Dirk Peters, HEIGHTS REALTY. Stellar MLS
- $330,0002 bd2 ba741 sqft606 S ALBANY AVENUE #5, TAMPA, FL 33606For SaleMLS ID #TB8510980, Shawn Killebrew, COASTAL PROPERTIES GROUP INTERNATIONAL. Stellar MLS
