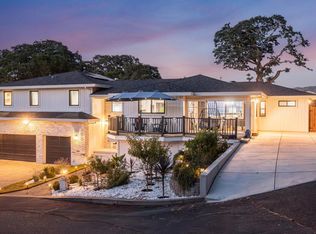
Beautiful and spacious executive-style home in the prestigious Andersen Ranch neighborhood of east Napa, located on a premium, expansive lot bordered by oak trees and its own vineyard. The curb appeal is sure to impress with its covered front porch accented by board-and-batten and brick facades. Entertain easily from the large kitchen, complete with a 12-foot island, stainless steel appliances including a Sub-Zero refrigerator, a six-burner gas range, and a walk-in pantry. It opens to a great room featuring a gas fireplace, a bar with a wine refrigerator, and lots of custom built-ins. Access the back covered patio through the oversized double French slider off the great room and enjoy your private backyard retreat, complete with a fireplace and outdoor bar. You'll love the restful escape of the luxurious primary suite, complete with a marble bath featuring a fabulous soaking tub and double walk-in closets. Also included are (paid-for) solar panels, a car charger, towering ceilings, a huge indoor laundry room, plantation shutters, and an ideal floor plan with separate guest quarters. The Coombsville region and downtown Napa are both a short bike ride away, making 1120 Pennyroyal Street an ideal Napa Valley location and home.
Active
$1,895,000
1120 Pennyroyal Street, Napa, CA 94559
4beds
2,678sqft
:
Get pre-qualified$12,125/mo
Single Family Residence
Built in 2019
0.34 Acres Lot
$1,831,800 Zestimate®
$708/sqft
$230/mo HOA
What's special
Gas fireplaceSeparate guest quartersCurb appealIts own vineyardCovered front porchPrivate backyard retreatBordered by oak trees
- 15 days |
- 1,063 |
- 52 |
Likely to sell faster than
Zillow last checked:
Listing updated:
Listed by:
Joe Brasil DRE #01470511 707-319-1887,
Coldwell Banker Brokers of the 707-258-5200
Source: BAREIS,MLS#: 326062163 Originating MLS: Napa
Originating MLS: NapaFacts & features
Interior
Bedrooms & bathrooms
- Bedrooms: 4
- Bathrooms: 4
- Full bathrooms: 3
- 1/2 bathrooms: 1
Primary bedroom
- Features: Outside Access, Walk-In Closet 2+
- Level: Main
Bedroom
- Level: Main
Primary bathroom
- Features: Soaking Tub
Bathroom
- Features: Jack & Jill, Tub w/Shower Over
- Level: Main
Dining room
- Level: Main
Kitchen
- Features: Island w/Sink, Kitchen/Family Combo, Pantry Closet, Slab Counter
- Level: Main
Living room
- Features: Great Room
Heating
- Central
Cooling
- Central Air, Whole House Fan
Appliances
- Included: Built-In Gas Range, Built-In Refrigerator, Dishwasher, Double Oven, Range Hood, Microwave, Wine Refrigerator
- Laundry: Inside Room
Features
- Open Beam Ceiling
- Flooring: Simulated Wood
- Basement: None
- Number of fireplaces: 3
- Fireplace features: Gas Starter
Interior area
- Total structure area: 2,678
- Total interior livable area: 2,678 sqft
Property
Parking
- Total spaces: 4
- Parking features: Attached
- Attached garage spaces: 2
Features
- Levels: One
- Stories: 1
- Has view: Yes
- View description: Panoramic, Vineyard
Lot
- Size: 0.34 Acres
- Features: Landscaped, Landscape Front
Details
- Parcel number: 046083038000
- Special conditions: Standard
Construction
Type & style
- Home type: SingleFamily
- Property subtype: Single Family Residence
Materials
- Roof: Tile
Condition
- Year built: 2019
Utilities & green energy
- Sewer: Public Sewer
- Water: Public
- Utilities for property: Public
Green energy
- Energy generation: Solar
Community & HOA
HOA
- Has HOA: Yes
- Amenities included: Greenbelt, None
- Services included: Management
- HOA fee: $230 monthly
- HOA name: Andersen Ranch Maintenance Corporation
- HOA phone: 925-743-3080
Location
- Region: Napa
Financial & listing details
- Price per square foot: $708/sqft
- Tax assessed value: $1,894,254
- Annual tax amount: $22,062
- Date on market: 7/20/2026
Estimated market value
$1,831,800
$1.74M - $1.92M
$6,206/mo
Price history
| Date | Event | Price |
|---|---|---|
| 7/20/2026 | Listed for sale | $1,895,000+8.3%$708/sqft |
Source:  BAREIS #326062163 Report a problem BAREIS #326062163 Report a problem | ||
| 4/26/2021 | Sold | $1,750,000+3.2%$653/sqft |
Source: Public Record Report a problem | ||
| 4/3/2021 | Pending sale | $1,695,000$633/sqft |
Source: BAREIS #321019613 Report a problem | ||
| 4/1/2021 | Listed for sale | $1,695,000+5.6%$633/sqft |
Source: BAREIS #321019613 Report a problem | ||
| 10/1/2020 | Sold | $1,605,000+0.6%$599/sqft |
Source: BAREIS #22019130 Report a problem | ||
| 8/17/2020 | Pending sale | $1,595,000$596/sqft |
Source: Coldwell Banker B of V-Napa #22019130 Report a problem | ||
| 8/14/2020 | Listed for sale | $1,595,000+15.1%$596/sqft |
Source: Coldwell Banker B of V-Napa #22019130 Report a problem | ||
| 1/23/2019 | Sold | $1,385,500$517/sqft |
Source: Public Record Report a problem | ||
Public tax history
| Year | Property taxes | Tax assessment |
|---|---|---|
| 2025 | $22,062 +3.5% | $1,894,254 +2% |
| 2024 | $21,310 +1.8% | $1,857,113 +2% |
| 2023 | $20,933 +1.4% | $1,820,700 +2% |
| 2022 | $20,635 +10.3% | $1,785,000 +11.2% |
| 2021 | $18,710 +38.1% | $1,605,000 +40.6% |
| 2020 | $13,547 +24.2% | $1,141,727 +26.6% |
| 2019 | $10,911 +378.3% | $901,878 +353.4% |
| 2018 | $2,281 | $198,900 |
Find assessor info on the county website
Monthly payment
Est. payment
Payment breakdown
Explore the cost of this home by adjusting the details. Changes won't be saved.Climate risks
Neighborhood: 94559
Nearby schools
GreatSchools rating
- 3/10Phillips Elementary SchoolGrades: K-5Distance: 0.7 mi
- 4/10Silverado Middle SchoolGrades: 6-8Distance: 0.3 mi
- 6/10Napa High SchoolGrades: 9-12Distance: 2.1 mi
- $2,025,7005 bd4 ba3.5k sqft1126 Pennyroyal St, Napa, CA 94559Off Market
- $1,303,3005 bd4 ba2.9k sqft1114 Pennyroyal St, Napa, CA 94559Off Market
- $1,791,1004 bd3 ba2.9k sqft1132 Pennyroyal St, Napa, CA 94559Off Market
- $1,274,9004 bd3 ba2.4k sqft1036 Birkdale Dr, Napa, CA 94559Off Market

- $1,273,8005 bd4 ba2.7k sqft1108 Pennyroyal St, Napa, CA 94559Off Market
- $1,700,0003 bd2 ba2.4k sqft1037 La Quinta Ct, Napa, CA 94559Sold
- $1,700,000-- bd-- ba2.4k sqft1037 La Quinta Ct, Napa, CA 94559Sold
- $2,153,9005 bd4 ba3.7k sqft1138 Pennyroyal St, Napa, CA 94559Off Market
A local agent can set up tours, give advice and negotiate with sellers.
Similar homes
- $1,998,0004 bd4 ba3.3k sqft1081 Tamarisk Drive #A, Napa, CA 94559For Sale
 MLS ID #326021672, Yousef Khoury, Coldwell Banker Realty. BAREIS
 - $1,395,0004 bd3 ba3k sqft1039 Birkdale Drive, Napa, CA 94559For Sale
 MLS ID #326060538, Jill Levy, Golden Gate Sotheby's. BAREIS
 - $1,999,0004 bd4 ba2.1k sqft2180 Patton Ave, Napa, CA 94559For Sale
 MLS ID #ML82040771, Daniel Ebrahemi. MLSListings Inc
 - $1,850,0004 bd3 ba2.4k sqft1240 Arroyo Sarco Way, Napa, CA 94558For Sale
 MLS ID #326064128, Matthew P Miersch, Napa Homes. BAREIS
 - $1,995,0003 bd3 ba2.4k sqft572 Montecito Boulevard, Napa, CA 94559For SaleMLS ID #326033384, Joel Toller, Coldwell Banker BofV ST Helena. BAREIS
- $1,695,0003 bd3 ba2.1k sqft1507 Cedar Avenue, Napa, CA 94559For SaleMLS ID #326062715, Mark Lesti, Windermere Napa Valley Propert. BAREIS
- $1,384,0004 bd3 ba2.4k sqft1018 Oakmont Court, Napa, CA 94559For SaleMLS ID #326029331, Christine Lesti, Windermere Napa Valley Propert. BAREIS
- $1,995,0003 bd3 ba1.9k sqft1111 Hardman Ave, Napa, CA 94558For SaleMLS ID #OR26166387, Gurnam Passi, Century 21 Select Real Estate Inc.. CRMLS
- $1,225,0003 bd2 ba2.2k sqft239 Saffron Court, Napa, CA 94559For SaleMLS ID #326057359, Marcia Hadeler, Coldwell Banker Brokers of the. BAREIS
- $2,229,9995 bd4 ba3.8k sqft2159 Penny Lane, Napa, CA 94559For SaleMLS ID #325101253, Connie&Jamie Johnson Team, Golden Gate Sotheby's. BAREIS
- $1,065,0004 bd3 ba2k sqft1203 Cayetano Drive, Napa, CA 94559For SaleMLS ID #326049683, Connie&Jamie Johnson Team, Golden Gate Sotheby's. BAREIS
- $1,199,0004 bd3 ba2.2k sqft837 Erin Way, Napa, CA 94559For SaleMLS ID #326036520, Shawna Terry, Coldwell Banker Brokers of the. BAREIS
- $1,790,0004 bd3 ba2.3k sqft3207 Swiss Court, Napa, CA 94558For SaleMLS ID #326023779, Carmen Gray, Vintage Sotheby's Internationa. BAREIS
- $1,495,0004 bd3 ba2.5k sqft30 Montecito Boulevard, Napa, CA 94559For SaleMLS ID #326047387, Kaitlyn E Keyes, Engel & Volkers Napa. BAREIS
- $2,055,0002 bd2 ba2k sqft1054 Olive Hill Lane, Napa, CA 94558For SaleMLS ID #326062759, Renee Hodge, Compass. BAREIS
- $1,999,0005 bd4 ba3.8k sqft20 Catania Court, Napa, CA 94558For SaleMLS ID #326036104, Mark Lesti, Windermere Napa Valley Propert. BAREIS
- $1,995,0004 bd3 ba2.5k sqft1163 Morningside Drive, Napa, CA 94558For SaleMLS ID #326045026, Linda C Fischer, Coldwell Banker Brokers of the. BAREIS
- $1,045,0004 bd3 ba2.2k sqft86 Black Walnut Lane, Napa, CA 94559For SaleMLS ID #326057276, Elizabeth Olcott, Guide Real Estate. BAREIS
- $1,735,0004 bd3 ba2.4k sqft1114 Mount George Avenue, Napa, CA 94558For SaleMLS ID #326004165, Amber Payne, Corcoran Icon Properties. BAREIS
- $1,295,0004 bd5 ba2.1k sqft1008 Evans Avenue, Napa, CA 94559For SaleMLS ID #326012531, Mackenzie Anderson, Vintage Sotheby's Internationa. BAREIS
Local buyer's agents are ready to help
