Welcome to 1120 Willow Oak Drive, a beautifully maintained home nestled in a desirable North Stockton neighborhood. This inviting residence offers the perfect blend of comfort, functionality, and modern convenience. Step inside to discover a bright and open floor plan with abundant natural light, spacious living areas, and seamless flow between the living room, dining space, and kitchenperfect for everyday living and entertaining. The generously sized bedrooms provide comfortable retreats, while the primary suite offers privacy and relaxation after a long day. Outside, enjoy a private backyard with plenty of space for outdoor gatherings, gardening, or simply unwinding. Conveniently located near schools, parks, shopping centers, and with easy access to major commuter routes, this home delivers both lifestyle and location. Just minutes from popular retail and dining destinations and a short drive to major highways for commuters. Has Solar Panels(Leased). MONTHLY PAYMENT $72
Pending
Est. $424,998
1120 Willow Oak Dr, Stockton, CA 95210
4beds
1,882sqft
:
Get pre-qualified$3,087/mo
Single Family Residence
Built in 2018
2,718 Square Feet Lot
$-- Zestimate®
$226/sqft
$250/mo HOA
What's special
Abundant natural lightGenerously sized bedrooms
- 174 days |
- 489 |
- 12 |
Zillow last checked:
Listing updated:
Listed by:
Christopher Rubio DRE #01959226 415-799-6522,
Rubio Real Estate 415-799-6522
Source: SFAR,MLS#: 226017323 Originating MLS: San Francisco Association of REALTORS
Originating MLS: San Francisco Association of REALTORSFacts & features
Interior
Bedrooms & bathrooms
- Bedrooms: 4
- Bathrooms: 3
- Full bathrooms: 3
Rooms
- Room types: Great Room
Primary bedroom
- Area: 0
- Dimensions: 0 x 0
Bedroom 1
- Area: 0
- Dimensions: 0 x 0
Bedroom 2
- Area: 0
- Dimensions: 0 x 0
Bedroom 3
- Area: 0
- Dimensions: 0 x 0
Bedroom 4
- Area: 0
- Dimensions: 0 x 0
Bathroom
- Features: Tub w/Shower Over
Dining room
- Features: Formal Area, Dining/Living Combo, Space in Kitchen
- Area: 0
- Dimensions: 0 x 0
Family room
- Area: 0
- Dimensions: 0 x 0
Kitchen
- Features: Granite Counters, Pantry Cabinet
- Area: 0
- Dimensions: 0 x 0
Living room
- Features: Other
- Area: 0
- Dimensions: 0 x 0
Heating
- Central
Cooling
- Central Air
Appliances
- Laundry: Inside Room
Features
- Flooring: Laminate
- Has fireplace: No
Interior area
- Total structure area: 1,882
- Total interior livable area: 1,882 sqft
Property
Parking
- Total spaces: 2
- Parking features: Garage Faces Front, Attached
- Attached garage spaces: 2
Features
- Stories: 2
Lot
- Size: 2,718 Square Feet
- Features: Curb(s)/Gutter(s)
Details
- Parcel number: 10440029
- Zoning: RES
- Special conditions: Short Sale,Notice Of Default,In Foreclosure
Construction
Type & style
- Home type: SingleFamily
- Property subtype: Single Family Residence
Materials
- Stucco
- Foundation: Concrete
- Roof: Composition
Condition
- Year built: 2018
Utilities & green energy
- Electric: 220 Volts
- Sewer: Public Sewer
- Water: Public
- Utilities for property: Cable Available
Community & HOA
Community
- Features: Gated
- Security: Carbon Monoxide Detector(s)
HOA
- Has HOA: Yes
- Amenities included: Clubhouse, Playground
- Services included: Common Areas
- HOA fee: $250 monthly
Location
- Region: Stockton
- Elevation: 0
Financial & listing details
- Price per square foot: $226/sqft
- Tax assessed value: $482,848
- Annual tax amount: $5,908
- Price range: $425K - $425K
- Date on market: 2/13/2026
- Cumulative days on market: 47 days
- Listing terms: FHA,Conventional,Cash
- Total actual rent: 0
Foreclosure details
Estimated market value
Not available
Estimated sales range
Not available
$2,712/mo
Price history
| Date | Event | Price |
|---|---|---|
| 10/21/2025 | Listing removed | $445,000$236/sqft |
Source: MetroList Services of CA #225035785 Report a problem | ||
| 9/18/2025 | Pending sale | $445,000$236/sqft |
Source: MetroList Services of CA #225035785 Report a problem | ||
| 8/25/2025 | Listed for sale | $445,000$236/sqft |
Source: MetroList Services of CA #225035785 Report a problem | ||
| 4/26/2025 | Pending sale | $445,000$236/sqft |
Source: MetroList Services of CA #225035785 Report a problem | ||
| 4/16/2025 | Price change | $445,000-4.3%$236/sqft |
Source: MetroList Services of CA #225035785 Report a problem | ||
| 3/25/2025 | Listed for sale | $465,000$247/sqft |
Source: MetroList Services of CA #225035785 Report a problem | ||
| 3/25/2025 | Pending sale | $465,000$247/sqft |
Source: MetroList Services of CA #225035785 Report a problem | ||
| 3/25/2025 | Listed for sale | $465,000$247/sqft |
Source: MetroList Services of CA #225035785 Report a problem | ||
| 3/23/2025 | Listing removed | $465,000$247/sqft |
Source: MetroList Services of CA #224076392 Report a problem | ||
| 12/14/2024 | Price change | $465,000-3.1%$247/sqft |
Source: MetroList Services of CA #224076392 Report a problem | ||
| 11/15/2024 | Price change | $480,000-4%$255/sqft |
Source: MetroList Services of CA #224076392 Report a problem | ||
| 7/11/2024 | Listed for sale | $499,999-4.2%$266/sqft |
Source: MetroList Services of CA #224076392 Report a problem | ||
| 4/24/2024 | Listing removed | -- |
Source: MetroList Services of CA #224014268 Report a problem | ||
| 4/1/2024 | Listed for sale | $522,000+5%$277/sqft |
Source: MetroList Services of CA #224014268 Report a problem | ||
| 10/12/2023 | Listing removed | -- |
Source: MetroList Services of CA #223079654 Report a problem | ||
| 8/29/2023 | Listed for sale | $497,000+9.2%$264/sqft |
Source: MetroList Services of CA #223079654 Report a problem | ||
| 4/26/2023 | Listing removed | -- |
Source: Zillow Rentals Report a problem | ||
| 4/10/2023 | Listed for rent | $3,000$2/sqft |
Source: Zillow Rentals Report a problem | ||
| 12/21/2021 | Sold | $455,000+5.8%$242/sqft |
Source:  MetroList Services of CA #221136437 Report a problem MetroList Services of CA #221136437 Report a problem | ||
| 11/13/2021 | Pending sale | $430,000$228/sqft |
Source: MetroList Services of CA #221136437 Report a problem | ||
| 11/13/2021 | Contingent | $430,000$228/sqft |
Source: MetroList Services of CA #221136437 Report a problem | ||
| 11/5/2021 | Listed for sale | $430,000+13.5%$228/sqft |
Source: MetroList Services of CA #221136437 Report a problem | ||
| 3/8/2020 | Listing removed | $378,950+8.7%$201/sqft |
Source: Cornerstone Real Estate Group #20000462 Report a problem | ||
| 9/18/2018 | Sold | $348,500$185/sqft |
Source: Public Record Report a problem | ||
Public tax history
| Year | Property taxes | Tax assessment |
|---|---|---|
| 2025 | $5,908 +1.6% | $482,848 +2% |
| 2024 | $5,816 +2.3% | $473,382 +2% |
| 2023 | $5,685 +0.8% | $464,100 +2% |
| 2022 | $5,638 +29.2% | $455,000 +26.7% |
| 2021 | $4,365 -1.9% | $359,090 +1% |
| 2020 | $4,452 +0.4% | $355,409 +2% |
| 2019 | $4,434 +628.6% | $348,441 +633.6% |
| 2018 | $609 +142.1% | $47,500 +137.5% |
| 2017 | $251 +27.4% | $20,000 +33.3% |
| 2016 | $197 +0.5% | $15,000 +36.4% |
| 2015 | $196 | $11,000 +10% |
| 2014 | $196 | $10,000 |
| 2013 | -- | $10,000 +100% |
| 2012 | -- | $5,000 |
| 2011 | -- | $5,000 |
| 2010 | -- | $5,000 -85.7% |
| 2009 | -- | $35,000 |
| 2008 | -- | $35,000 -53.1% |
| 2007 | -- | $74,583 +125% |
| 2006 | -- | $33,150 |
Find assessor info on the county website
Monthly payment
Est. payment
Payment breakdown
Explore the cost of this home by adjusting the details. Changes won't be saved.Climate risks
Neighborhood: Kentfield
Nearby schools
GreatSchools rating
- 3/10Harrison Elementary SchoolGrades: K-8Distance: 1.2 mi
- 3/10Stagg Senior High SchoolGrades: 9-12Distance: 2 mi
- 5/10Grunsky Elementary SchoolGrades: K-8Distance: 1.8 mi
Schools provided by the listing agent
- District: Stockton Unified
Source: SFAR. This data may not be complete. We recommend contacting the local school district to confirm school assignments for this home.
- $445,3004 bd3 ba1.7k sqft1112 Willow Oak Dr, Stockton, CA 95210Off Market
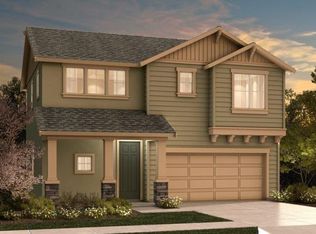
- $443,1003 bd3 ba1.7k sqft4553 Oakfield Dr, Stockton, CA 95210Off Market
- $422,2003 bd2 ba1.6k sqft4545 Oakfield Dr, Stockton, CA 95210Off Market
- $413,7003 bd2 ba1.6k sqft1117 Oakfield Ct, Stockton, CA 95210Off Market
- $469,8004 bd3 ba1.8k sqft4611 Thorntree Ct, Stockton, CA 95210Off Market
- $458,0004 bd3 ba1.8k sqft1109 Oakfield Ct, Stockton, CA 95210Off Market
- $441,3004 bd2 ba1.7k sqft4539 Oakfield Dr, Stockton, CA 95210Off Market
- $450,8004 bd3 ba1.7k sqft4612 Thorntree Ct, Stockton, CA 95210Off Market
A local agent can set up tours, give advice and negotiate with sellers.
Similar homes
- $498,0004 bd2 ba1.6k sqft625 Beeler St, Stockton, CA 95204New Construction
 MLS ID #226074759, Pablo Gomes Franco. MetroList Services of CA
 - $475,0003 bd2 ba1.5k sqft808 Fargo St, Stockton, CA 95204For Sale
 MLS ID #226082702, Kimberlee Williams. MetroList Services of CA
 - $470,0004 bd2 ba1.9k sqft1930 Santa Fe Dr, Stockton, CA 95209For Sale
 MLS ID #226097126, Steven Werner. MetroList Services of CA
 - $--4 bd3 ba1.9k sqft5616 Vintage Cir, Stockton, CA 95219Auction
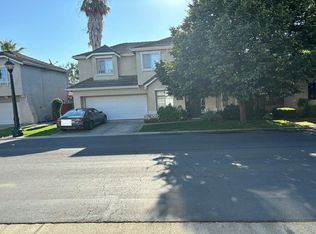 Auction.com 2
 - $419,9993 bd3 ba1.5k sqft1516 Fog Bank Dr, Stockton, CA 95204For SaleMLS ID #226020904, Tony Jaime. MetroList Services of CA
- $498,8883 bd2 ba1.7k sqft(Undisclosed Address), Stockton, CA 95212For SaleMLS ID #226096261, Andrea Roberson. MetroList Services of CA
- $498,0003 bd2 ba1.6k sqft635 Spirou St, Stockton, CA 95204New ConstructionMLS ID #226074707, Pablo Gomes Franco. MetroList Services of CA
- $429,0003 bd1 ba1.2k sqft1330 W Park St, Stockton, CA 95203For SaleMLS ID #41142723, Francine Masudi. Bay East AOR
- $--5 bd3 ba2.5k sqft10639 Trevor Dr, Stockton, CA 95209AuctionXome
- $529,9004 bd2 ba2.1k sqft10947 Cliffside Dr, Stockton, CA 95209For SaleMLS ID #226098353, Juan Garcia. MetroList Services of CA
- $479,0004 bd2 ba1.8k sqft603 E Yorkshire Dr, Stockton, CA 95207For SaleMLS ID #226016418, Steven Vanzetti. MetroList Services of CA
- $468,0004 bd2 ba1.6k sqft4956 Miramare Ln, Stockton, CA 95206For SaleMLS ID #226080610, Sheri Engel-Aguilar. MetroList Services of CA
- $460,0003 bd3 ba1.5k sqft1019 Henry Long Blvd, Stockton, CA 95206For SaleMLS ID #226086487, Jennifer Hovland. MetroList Services of CA
- $330,0004 bd3 ba1.9k sqft2511 Marano Ln, Lodi, CA 95240AuctionXome
- $499,7773 bd2 ba1.5k sqft1745 W Willow St, Stockton, CA 95203For SaleMLS ID #226091201, Jesus Sandoval. MetroList Services of CA
- $500,0003 bd3 ba1.7k sqft10739 Tovanella Way, Stockton, CA 95209For SaleMLS ID #226052253, Magdalena Sandoval. MetroList Services of CA
- $560,0003 bd3 ba1.6k sqft3867 Bridlewood Cir, Stockton, CA 95219For SaleMLS ID #226094391, Heather Fernandes. MetroList Services of CA
- $518,0003 bd3 ba1.9k sqft5627 Vintage Cir, Stockton, CA 95219For SaleMLS ID #226062928, Serina Diaz. MetroList Services of CA
- $495,0004 bd3 ba1.6k sqft3321 Gable Ct, Stockton, CA 95209For SaleMLS ID #226078933, Richard Cordero. MetroList Services of CA
- $515,0006 bd2 ba2.4k sqft2638 Monte Diablo Ave, Stockton, CA 95203For SaleMLS ID #226073287, Terry Hull. MetroList Services of CA
Local buyer's agents are ready to help
