**DOWN PAYMENT ASSISTANCE AVAILABLE FOR QUALIFIED BUYERS!** New construction on a 1-acre MOL corner lot in a growing development near Thackerville. This 4-bedroom, 2-bath home features an open floor plan, 2-car garage, and modern finishes throughout. The living room offers a shiplap fireplace accent and opens to the kitchen and dining area. The kitchen includes quartz countertops, a large island, custom cabinetry, stainless steel appliances, and a walk-in pantry. White oak hardwood flooring, decorative tile, ample storage, and foam insulation add to the home's appeal. The primary suite features an accent wall, walk-in closet, and private bath with a white tiled walk-in shower accented by black fixtures and details. Warm wood cabinetry adds a rustic contemporary feel. Three additional bedrooms offer flexibility for family, guests, or a home office. Full brick construction, a concrete driveway, sprinkler system, and covered front porch complete the exterior. The covered back patio with a wood-burning fireplace provides additional outdoor living space. Conveniently located near the Oklahoma/Texas border, WinStar Casino, and I-35. ADA-compliant features offer added accessibility. Qualified buyers may be eligible for a down payment assistance program providing 5% of the purchase price toward down payment assistance, potentially forgiven after three years of owner-occupancy as a primary residence. Buyer to verify eligibility and program requirements with their lender.
New construction
$359,000
11202 Post Oak Cir, Marietta, OK 73448
4beds
1,926sqft
Single Family Residence
Built in 2026
1 Acres Lot
$-- Zestimate®
$186/sqft
$-- HOA
What's special
Full brick constructionSprinkler systemCovered front porchOpen floor planAmple storageDecorative tileStainless steel appliances
- 4 days
- 38
- 6
Zillow last checked:
Listing updated:
Listed by:
Hannah Lewis 940-353-8014,
Ardmore Realty, Inc
Source: MLS Technology, Inc.,MLS#: 2636772 Originating MLS: MLS Technology
Facts & features
Interior
Bedrooms & bathrooms
- Bedrooms: 4
- Bathrooms: 2
- Full bathrooms: 2
Heating
- Central, Electric
Cooling
- Central Air
Appliances
- Included: Dishwasher, Electric Water Heater, Microwave, Oven, Range, Stove
Features
- Quartz Counters, Stone Counters, Ceiling Fan(s), Electric Oven Connection, Electric Range Connection
- Flooring: Carpet, Wood Veneer
- Windows: Vinyl
- Number of fireplaces: 2
- Fireplace features: Insert, Wood Burning, Outside
Interior area
- Total structure area: 1,926
- Total interior livable area: 1,926 sqft
Property
Parking
- Total spaces: 2
- Parking features: Attached, Garage
- Attached garage spaces: 2
Accessibility
- Accessibility features: Other
Features
- Levels: One
- Stories: 1
- Patio & porch: Covered, Patio, Porch
- Exterior features: Fire Pit, Irrigation Sprinklers
- Pool features: None
- Fencing: None
Lot
- Size: 1 Acres
- Features: Other
Details
- Additional structures: None
Construction
Type & style
- Home type: SingleFamily
- Architectural style: Craftsman
- Property subtype: Single Family Residence
Materials
- Brick, Wood Frame
- Foundation: Slab
- Roof: Asphalt,Fiberglass
Condition
- New Construction
- New construction: Yes
- Year built: 2026
Utilities & green energy
- Sewer: Septic Tank
- Water: Public
- Utilities for property: Electricity Available, Water Available
Community & HOA
Community
- Features: Sidewalks
- Security: No Safety Shelter, Smoke Detector(s)
- Subdivision: Love Co Unplatted
HOA
- Has HOA: No
Location
- Region: Marietta
Financial & listing details
- Price per square foot: $186/sqft
- Date on market: 10/15/2026
- Cumulative days on market: 4 days
- Listing terms: Conventional,FHA,Other,USDA Loan,VA Loan
Estimated market value
Not available
Estimated sales range
Not available
Not available
Price history
| Date | Event | Price |
|---|---|---|
| 10/15/2026 | Listed for sale | $359,000$186/sqft |
Source:  MLS Technology, Inc. #2636772 Report a problem | ||
Public tax history
Tax history is unavailable.
Monthly payment
Est. payment
Payment breakdown
Explore the cost of this home by adjusting the details. Changes won't be saved.Climate risks
Neighborhood: 73448
Nearby schools
Schools provided by the listing agent
- Elementary: Thackerville Elementary
- High: Thackerville MS/HS
- District: Thackerville - Sch Dist (TH3)
Source: MLS Technology, Inc.. This data may not be complete. We recommend contacting the local school district to confirm school assignments for this home.

Similar homes
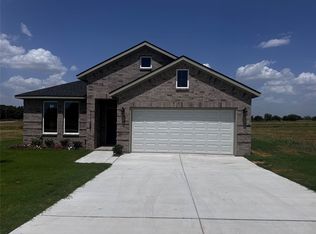
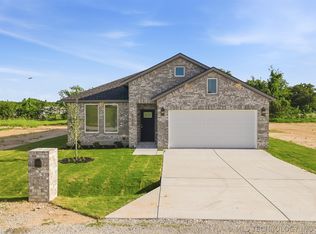
- $359,0004 bd2 ba1.9k sqft12927 Post Oak Cir, Marietta, OK 73448New Construction
 MLS ID #2620347, Hannah Lewis, Ardmore Realty, Inc. MLS Technology, Inc.
- $--3 bd2 ba1.8k sqft704 S 3rd Ave, Marietta, OK 73448Auction
 ServiceLink Auction
- $399,9994 bd2 ba1.7k sqft9102 E 32nd Hwy, Marietta, OK 73448For Sale
 MLS ID #1234109, Kaitlyne Grant, Provisions Realty Group. MLSOK/OKCMAR as distributed by MLS GRID
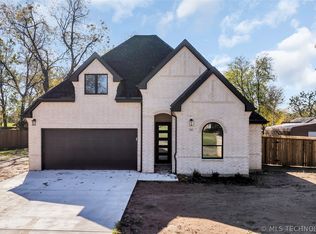
- $385,0003 bd2 ba1.6k sqft408 E Cherokee St, Marietta, OK 73448New Construction
 MLS ID #2618933, Carlene Gragg, Frances No. 1 Realty. MLS Technology, Inc.
