New construction opportunity-this beautifully designed to-be-built single-family home offers a modern layout, timeless curb appeal, and thoughtful functionality throughout. The plans feature a spacious open-concept main level with a large living room, dedicated dining area, and a well-appointed kitchen with an island-ideal for both everyday living and entertaining. The second floor includes generously sized bedrooms, including a primary suite with ample closet space and a private bath. A full basement provides excellent potential for future finishing, storage, or additional living space. The home also includes rear outdoor access, creating flexibility for city living. Designed with efficiency and comfort in mind, the plans incorporate modern construction standards, energy-efficient systems, and quality craftsmanship throughout. Buyers may have the opportunity to select finishes and personalize details depending on the stage of construction. Prime location close to neighborhood amenities, shopping, dining, and transportation. A fantastic opportunity to own a brand-new home without the wait of designing from scratch.
Contingent
$649,900
11202 S Christiana Ave, Chicago, IL 60655
3beds
2,000sqft
Single Family Residence
Built in 2026
3,789 Square Feet Lot
$641,800 Zestimate®
$325/sqft
$-- HOA
What's special
Modern layoutGenerously sized bedroomsRear outdoor accessSpacious open-concept main levelDedicated dining areaTimeless curb appealPrivate bath
- 306 days
- 11
- 0
Zillow last checked:
Listing updated:
Listed by:
Ron Wexler 708-798-1111,
Keller Williams Preferred Rlty,
Stephanie Gleason 708-417-1152,
Keller Williams Preferred Rlty
Source: MRED as distributed by MLS GRID,MLS#: 12535968
Facts & features
Interior
Bedrooms & bathrooms
- Bedrooms: 3
- Bathrooms: 3
- Full bathrooms: 2
- 1/2 bathrooms: 1
Rooms
- Room types: No additional rooms
Primary bedroom
- Features: Bathroom (Full)
- Level: Second
- Area: 260 Square Feet
- Dimensions: 20X13
Bedroom 2
- Level: Second
- Area: 110 Square Feet
- Dimensions: 11X10
Bedroom 3
- Level: Second
- Area: 140 Square Feet
- Dimensions: 14X10
Family room
- Level: Main
- Area: 171 Square Feet
- Dimensions: 19X9
Kitchen
- Features: Kitchen (Island)
- Level: Main
- Area: 304 Square Feet
- Dimensions: 19X16
Laundry
- Level: Main
- Area: 30 Square Feet
- Dimensions: 6X5
Living room
- Level: Main
- Area: 156 Square Feet
- Dimensions: 12X13
Heating
- Natural Gas, Forced Air
Cooling
- Central Air
Appliances
- Included: Range, Microwave, Dishwasher, Gas Water Heater
Features
- Basement: Unfinished,Full
Interior area
- Total structure area: 0
- Total interior livable area: 2,000 sqft
Property
Accessibility
- Accessibility features: No Disability Access
Features
- Stories: 2
- Patio & porch: Deck
Lot
- Size: 3,789 Square Feet
- Dimensions: 126x30
Details
- Parcel number: 24232040470000
- Special conditions: None
- Other equipment: Sump Pump
Construction
Type & style
- Home type: SingleFamily
- Property subtype: Single Family Residence
Materials
- Brick, Other
- Foundation: Concrete Perimeter
- Roof: Asphalt
Condition
- New Construction
- New construction: Yes
- Year built: 2026
Utilities & green energy
- Sewer: Public Sewer
- Water: Public
Community & HOA
HOA
- Services included: None
Location
- Region: Chicago
Financial & listing details
- Price per square foot: $325/sqft
- Tax assessed value: $50,610
- Annual tax amount: $1,019
- Date on market: 12/23/2025
- Ownership: Fee Simple
Estimated market value
$641,800
$610,000 - $674,000
$4,028/mo
Price history
| Date | Event | Price |
|---|---|---|
| 5/22/2026 | Contingent | $649,900$325/sqft |
Source:  MRED as distributed by MLS GRID #12535968 Report a problem MRED as distributed by MLS GRID #12535968 Report a problem | ||
| 5/20/2026 | Listing removed | $649,900$325/sqft |
Source: MRED as distributed by MLS GRID #12535968 Report a problem | ||
| 5/11/2026 | Contingent | $649,900$325/sqft |
Source: MRED as distributed by MLS GRID #12535968 Report a problem | ||
| 12/23/2025 | Listed for sale | $649,900+766.5%$325/sqft |
Source: MRED as distributed by MLS GRID #12535968 Report a problem | ||
| 10/21/2025 | Sold | $75,000$38/sqft |
Source: MRED as distributed by MLS GRID #11864657 Report a problem | ||
| 8/25/2023 | Pending sale | $75,000$38/sqft |
Source: MRED as distributed by MLS GRID #11864657 Report a problem | ||
| 8/21/2023 | Listed for sale | $75,000-39.5%$38/sqft |
Source: MRED as distributed by MLS GRID #11864657 Report a problem | ||
| 3/23/2023 | Listing removed | -- |
Source: MRED as distributed by MLS GRID #11616750 Report a problem | ||
| 10/29/2022 | Price change | $123,900-0.8%$62/sqft |
Source: MRED as distributed by MLS GRID #11616750 Report a problem | ||
| 8/30/2022 | Listed for sale | $124,900$62/sqft |
Source: MRED as distributed by MLS GRID #11616750 Report a problem | ||
Public tax history
| Year | Property taxes | Tax assessment |
|---|---|---|
| 2024 | $1,020 +18.9% | $5,061 +24.8% |
| 2023 | $858 +2.5% | $4,055 |
| 2022 | $837 +2.3% | $4,055 |
| 2021 | $818 -5.2% | $4,055 +4.9% |
| 2020 | $863 +10.9% | $3,864 |
| 2019 | $778 +1.7% | $3,864 |
| 2018 | $765 +1.8% | $3,864 +10.9% |
| 2017 | $751 +7.5% | $3,483 |
| 2016 | $699 +9.3% | $3,483 |
| 2015 | $640 +4.5% | $3,483 +5.8% |
| 2014 | $612 +2% | $3,293 |
| 2013 | $600 +1.4% | $3,293 |
| 2012 | $592 -10.1% | $3,293 -18.8% |
| 2011 | $659 -0.4% | $4,055 |
| 2010 | $661 +4.4% | $4,055 |
| 2009 | $634 +44.3% | $4,055 +32.7% |
| 2008 | $439 +1.1% | $3,055 |
| 2007 | $434 -1.1% | $3,055 |
| 2006 | $439 +4.7% | $3,055 +19.2% |
| 2005 | $419 +1% | $2,562 |
| 2004 | $415 +2.2% | $2,562 |
| 2003 | $406 -11.9% | $2,562 |
| 2002 | $461 +3.7% | $2,562 |
| 2001 | $444 -0.5% | $2,562 |
| 2000 | $447 -0.7% | $2,562 +10.4% |
| 1999 | $450 | $2,321 |
Find assessor info on the county website
Monthly payment
Est. payment
Payment breakdown
Explore the cost of this home by adjusting the details. Changes won't be saved.Climate risks
Neighborhood: Mount Greenwood
Nearby schools
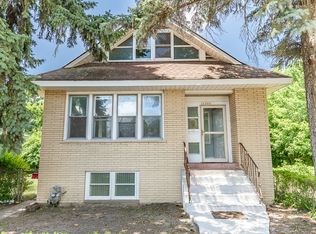
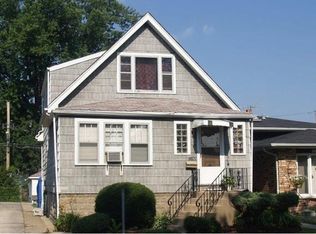
Similar homes
- $--6 bd2 ba2.4k sqft6545 S Talman Ave, Chicago, IL 60629Auction
 ServiceLink Auction
 - $850,0004 bd3 ba2.7k sqft10329 S Millard Ave, Chicago, IL 60655Active
 MLS ID #12786343, Chester Jakala, Telequest Corp.. MRED as distributed by MLS GRID
 - $365,0003 bd2 ba2.4k sqft9843 Tulley Ave, Oak Lawn, IL 60453New
 MLS ID #12792748, Bob O'Hara, RE/MAX 10. MRED as distributed by MLS GRID
 - $--3 bd3 ba2.6k sqft20724 Thornwood Dr, Olympia Fields, IL 60461Auction
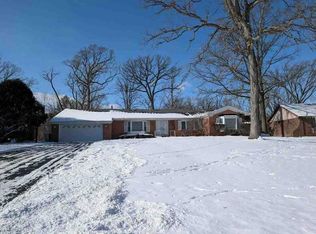 Auction.com 1
