Back on the market! Buyer got cold feet after the inspection. HOME INSPECTION AVAILABLE! Great Price to sell quick! Fabulous 1800+sq ft 4-bedroom split floor plan ranch on 5+level acres bordered by a creek one mile from Granville County Line. Kitchen boasts granite counter tops stainless appliances large breakfast bar. Large Vaulted family room w/glass doors to oversized deck Welcoming covered front porch Large detached garage w/unfinished room above with the option of adding a bathroom large attic over living area with full floor for extra storage 15 mins to shopping 25 miles to Duke. No HOA or covenants ! This home check most of the boxes! One of a kind. HOME INSPECTION AVAILABLE PROOF that nothing major is wrong with the house so you can bring an OFFER WITH CONFIDENCE!!
Pending
$500,000
11208 Range Rd, Rougemont, NC 27572
4beds
1,805sqft
Single Family Residence
Built in 2013
5.15 Acres Lot
$496,200 Zestimate®
$277/sqft
$-- HOA
What's special
Large detached garageWelcoming covered front porchOversized deckLarge vaulted family roomLarge breakfast barStainless appliances
- 65 days
- 196
- 8
Zillow last checked:
Listing updated:
Listed by:
Saul Moyao Castillo 919-412-6991,
EXP Realty LLC
Source: Doorify MLS,MLS#: 10188595
Facts & features
Interior
Bedrooms & bathrooms
- Bedrooms: 4
- Bathrooms: 2
- Full bathrooms: 2
- Main level bedrooms: 4
Primary bedroom
- Level: Main
Heating
- Central
Cooling
- Central Air
Features
- Flooring: Carpet, Other
Interior area
- Total structure area: 1,805
- Total interior livable area: 1,805 sqft
- Finished area above ground: 1,805
- Finished area below ground: 0
Property
Parking
- Total spaces: 12
- Parking features: Garage, Open
- Garage spaces: 2
- Uncovered spaces: 10
Features
- Levels: One
- Stories: 1
Lot
- Size: 5.15 Acres
Details
- Parcel number: A109 111
- Special conditions: Standard
Construction
Type & style
- Home type: SingleFamily
- Architectural style: Ranch
- Property subtype: Single Family Residence
Materials
- Vinyl Siding
- Foundation: Crawlspace
- Roof: Shingle
Condition
- New construction: No
- Year built: 2013
Utilities & green energy
- Sewer: Septic Tank
- Water: Well
Community & HOA
HOA
- Has HOA: No
Location
- Region: Rougemont
Financial & listing details
- Price per square foot: $277/sqft
- Tax assessed value: $418,452
- Annual tax amount: $2,812
- Date on market: 9/29/2026
- Listing agreement: Exclusive Right To Sell
- Listing terms: Cash,Conventional,FHA,USDA Loan,VA Loan
Estimated market value
$496,200
$471,000 - $521,000
$2,124/mo
Price history
| Date | Event | Price |
|---|---|---|
| 10/1/2026 | Pending sale | $500,000$277/sqft |
Source: eXp Realty #10188595 Report a problem | ||
| 9/29/2026 | Listed for sale | $500,000$277/sqft |
Source:  Doorify MLS #10188595 Report a problem | ||
| 9/4/2026 | Pending sale | $500,000$277/sqft |
Source: Doorify MLS #10188595 Report a problem | ||
| 8/25/2026 | Listed for sale | $500,000+19%$277/sqft |
Source: Doorify MLS #10188595 Report a problem | ||
| 6/20/2023 | Sold | $420,000+5%$233/sqft |
Source: Doorify MLS #2513438 Report a problem | ||
| 5/31/2023 | Pending sale | $400,000$222/sqft |
Source: Doorify MLS #2513438 Report a problem | ||
| 5/30/2023 | Listed for sale | $400,000+53.3%$222/sqft |
Source: Doorify MLS #2513438 Report a problem | ||
| 5/21/2020 | Sold | $261,000+10.1%$145/sqft |
Source: Doorify MLS #2313195 Report a problem | ||
| 4/13/2020 | Pending sale | $237,000$131/sqft |
Source: Julie Wright Realty Group LLC #2313195 Report a problem | ||
| 4/11/2020 | Listed for sale | $237,000$131/sqft |
Source: Julie Wright Realty Group LLC #2313195 Report a problem | ||
Public tax history
| Year | Property taxes | Tax assessment |
|---|---|---|
| 2026 | $2,770 -1.5% | $418,452 |
| 2025 | $2,812 +45.2% | $418,452 +67.6% |
| 2024 | $1,937 | $249,695 |
| 2023 | $1,937 +0.3% | $249,695 |
| 2022 | $1,931 +3% | $249,695 |
| 2021 | $1,874 +24.7% | $249,695 +24.9% |
| 2020 | $1,503 -5.4% | $199,978 |
| 2019 | $1,589 | $199,978 |
| 2018 | $1,589 +9.2% | $199,978 0% |
| 2017 | $1,456 | $199,982 |
| 2016 | $1,456 -0.8% | $199,982 |
| 2015 | $1,468 -0.3% | $199,982 |
| 2014 | $1,471 | $199,982 |
Find assessor info on the county website
Monthly payment
Est. payment
Payment breakdown
Explore the cost of this home by adjusting the details. Changes won't be saved.Climate risks
Neighborhood: 27572
Nearby schools
Schools provided by the listing agent
- Elementary: Person - Helena Elementary
- Middle: Person - Southern Middle
- High: Person - Person High
Source: Doorify MLS. This data may not be complete. We recommend contacting the local school district to confirm school assignments for this home.
Similar homes
- $315,0003 bd2 ba1.4k sqft307 Punch Hill Farm Rd, Rougemont, NC 27572For Sale
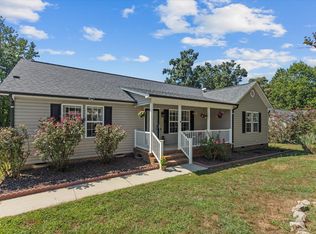
 MLS ID #10190690, Teicy Garcia. Doorify MLS
- $440,0004 bd3 ba2.1k sqftYarmouth, Timberlake, NC 27583For Sale
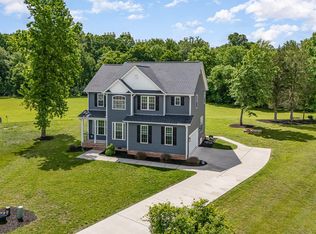 MLS ID #10187431, Lauren Michele Kniss. Doorify MLS
- $440,0003 bd2 ba1.8k sqft635 Manor Dr, Timberlake, NC 27583For Sale
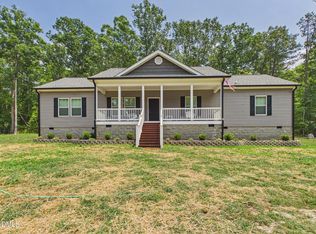 MLS ID #10182376, Melissa H White. Doorify MLS
- $444,5003 bd3 ba2k sqft138 Ann Dr, Timberlake, NC 27583For Sale
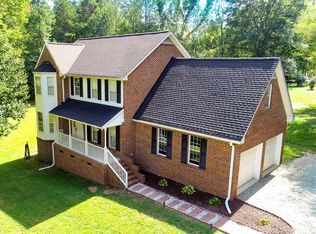 MLS ID #10192125, Vance Blackwell Blackwell. Doorify MLS
- $325,0003 bd2 ba1.5k sqft987 Red Stone Ct, Rougemont, NC 27572For SaleMLS ID #10157914, Kenny Norris Jr. Doorify MLS
- $625,0004 bd3 ba2.3k sqft7048 Curdsand Way, Rougemont, NC 27572For SaleMLS ID #10175158, Alison Miller. Doorify MLS
- $399,9002 bd2 ba2k sqft6580 Huntsboro Rd, Oxford, NC 27565For SaleMLS ID #10200818, Benji Hight. Doorify MLS
- $505,9003 bd3 ba2.2k sqft3560 Saddle Ridge Rd, Stem, NC 27581For SaleMLS ID #10197145, LeAnne Daniel. Doorify MLS
- $500,0003 bd3 ba2.2k sqft3837 Saint Lucy Dr, Franklinton, NC 27525For SaleMLS ID #10180355, Heidi Grable. Doorify MLS
- $520,0003 bd3 ba2.1k sqft2050 State Highway 96, Franklinton, NC 27525For SaleMLS ID #10196586, Johnna Dorough. Doorify MLS
- $585,0004 bd2 ba2.4k sqft10304 S Lowell Rd, Bahama, NC 27503For SaleMLS ID #10196015, Peggy Jennings. Doorify MLS
- $269,9004 bd3 ba2.1k sqft3615 Moriah Rd, Rougemont, NC 27572For SaleMLS ID #10185259, Ashley Braswell. Doorify MLS
- $575,0003 bd3 ba2k sqft103 Franklin St, Stem, NC 27581For SaleMLS ID #10193006, Ruth Odom. Doorify MLS
- $473,5003 bd3 ba1.9k sqft5806 Whispering Meadow Ln, Durham, NC 27712For SaleMLS ID #10199290, Susan Hertz. Doorify MLS
- $490,0004 bd3 ba2.6k sqft14 Brightfield Ln, Durham, NC 27712For SaleMLS ID #10192148, Genesis Jackson. Doorify MLS
- $434,9003 bd3 ba2.1k sqft118 Laurston Ct, Durham, NC 27712For SaleMLS ID #10199517, Lisa B Borer. Doorify MLS
- $509,9003 bd3 ba2k sqft6904 Virgilina Rd, Roxboro, NC 27574For SaleMLS ID #10172705, Michael Evans. Doorify MLS
- $390,0003 bd3 ba2.2k sqft114 Oak Hollow Rd, Timberlake, NC 27583For SaleMLS ID #10183479, Ricky Hargrave. Doorify MLS
- $485,0003 bd2 ba1.8k sqftLOT 5 Watkins Wilkinson Rd, Oxford, NC 27565New ConstructionMLS ID #10190326, Christina Leigh Cobb. Doorify MLS
- $315,0003 bd3 ba1.4k sqft4072 Raney Way Dr, Stem, NC 27581For SaleMLS ID #10199596, Jasmin Valentin Kelly. Doorify MLS
