Cozy living with plenty of space! This 2015 home offers 3 bedrooms, 2 full bathrooms, and 1,248 square feet of comfortable living space. The inviting open-concept floor plan features a spacious living room, dining area, and kitchen with abundant cabinetry, a large center island with seating, and plenty of counter space. The primary bedroom includes a private bathroom with a walk-in shower, while two additional bedrooms provide flexibility for family, guests, hobbies, or a home office. Outside, enjoy a nicely maintained yard, two entryways, and a storage shed for added convenience. With a little personalizing, this home offers a wonderful opportunity to make it your own! Monthly lot rent is $895. Park residency approval required. BATVAI.
For sale
$75,000
11209 Chestnut Hill Ct, South Lyon, MI 48178
3beds
1,248sqft
Manufactured Home
Built in 2015
4,356 Square Feet Lot
$80,800 Zestimate®
$60/sqft
$895/mo HOA
What's special
- 6 days
- 100
- 12
Zillow last checked:
Listing updated:
Listed by:
Rhonda Taylor 248-719-2104,
Real Estate One-Brighton 810-227-5005
Source: Realcomp II,MLS#: 20261089852
Facts & features
Interior
Bedrooms & bathrooms
- Bedrooms: 3
- Bathrooms: 2
- Full bathrooms: 2
Primary bedroom
- Level: Entry
- Area: 156
- Dimensions: 12 X 13
Bedroom
- Level: Entry
- Area: 108
- Dimensions: 9 X 12
Bedroom
- Level: Entry
- Area: 108
- Dimensions: 9 X 12
Primary bathroom
- Level: Entry
- Area: 60
- Dimensions: 12 X 5
Other
- Level: Entry
- Area: 50
- Dimensions: 5 X 10
Dining room
- Level: Entry
- Area: 96
- Dimensions: 8 X 12
Kitchen
- Level: Entry
- Area: 156
- Dimensions: 12 X 13
Laundry
- Level: Entry
- Area: 84
- Dimensions: 12 X 7
Living room
- Level: Entry
- Area: 338
- Dimensions: 26 X 13
Heating
- Forced Air, Natural Gas
Cooling
- Ceiling Fans, Central Air
Appliances
- Included: Dishwasher, Disposal, Dryer, Free Standing Gas Range, Free Standing Refrigerator, Microwave, Range Hood, Washer
Features
- Has basement: No
- Has fireplace: No
Interior area
- Total interior livable area: 1,248 sqft
- Finished area above ground: 1,248
Property
Parking
- Parking features: Driveway, No Garage
Features
- Levels: One
- Stories: 1
- Entry location: GroundLevelwSteps
- Pool features: Community, In Ground, Outdoor Pool
Lot
- Size: 4,356 Square Feet
- Dimensions: 50 x 100
Details
- Additional structures: Sheds
- Parcel number: 1635121999
- Special conditions: Short Sale No,Standard
Construction
Type & style
- Home type: MobileManufactured
- Architectural style: Manufacturedwo Land
- Property subtype: Manufactured Home
Materials
- Vinyl Siding
- Foundation: Pillar Post Pier
- Roof: Asphalt
Condition
- New construction: No
- Year built: 2015
Utilities & green energy
- Sewer: Public Sewer
- Water: Community
Community & HOA
HOA
- Has HOA: Yes
- HOA fee: $895 monthly
- HOA phone: 248-607-7676
Location
- Region: South Lyon
Financial & listing details
- Price per square foot: $60/sqft
- Tax assessed value: $1
- Date on market: 11/5/2026
- Cumulative days on market: 7 days
- Listing agreement: Exclusive Right To Sell
- Listing terms: Cash,Conventional
Estimated market value
$80,800
$66,000 - $97,000
$2,094/mo
Price history
| Date | Event | Price |
|---|---|---|
| 11/5/2026 | Listed for sale | $75,000$60/sqft |
Source:  Realcomp II #20261089852 Report a problem | ||
Public tax history
| Year | Property taxes | Tax assessment |
|---|---|---|
| 2026 | -- | -- |
| 2025 | -- | -- |
| 2024 | -- | -- |
| 2023 | -- | -- |
| 2022 | -- | -- |
| 2021 | -- | -- |
| 2020 | -- | -- |
| 2019 | -- | -- |
| 2018 | -- | -- |
| 2017 | -- | -- |
| 2016 | -- | -- |
| 2014 | -- | -- |
| 2012 | -- | -- |
| 2010 | -- | -- |
| 2009 | -- | -- |
| 2007 | -- | -- |
Find assessor info on the county website
Monthly payment
Climate risks
Neighborhood: 48178
- $28,800-- bd1 ba-- sqft11222 Chestnut Hill Ct, South Lyon, MI 48178Off Market
- $23,800-- bd-- ba-- sqft11221 Chestnut Hill Ct, South Lyon, MI 48178Off Market
- $1-- bd-- ba-- sqft11216 Chestnut Hill Ct, South Lyon, MI 48178Off Market
- $1-- bd-- ba-- sqft11215 Chestnut Hill Ct, South Lyon, MI 48178Off Market
Similar homes
- $79,7003 bd2 ba1.5k sqft11784 Stoneridge Ct, South Lyon, MI 48178For Sale
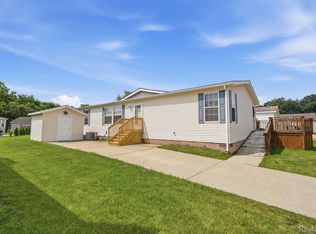
 MLS ID #20261057449, Tricia Kortes, Berkshire Hathaway HomeServices Kee Realty Clinton. Realcomp II
- $87,3003 bd2 ba1.3k sqft11369 Stoneridge Cir, South Lyon, MI 48178For Sale
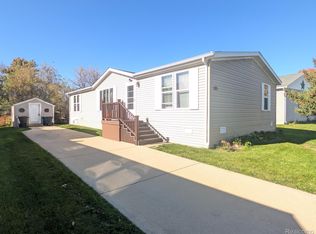 MLS ID #20261082586, Thomas C Farrell, Crown Real Estate Group. Realcomp II
- $59,9003 bd2 ba1.3k sqft11224 Nearbrook Ct, South Lyon, MI 48178For Sale
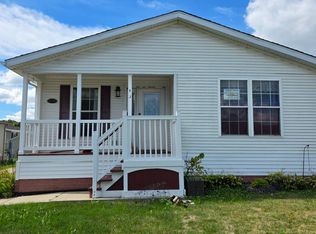 MLS ID #11999066, Rich Miller, Holly Manufactured Homes LLC. My State MLS
- $84,9003 bd2 ba1.5k sqft11045 Woodland Ridge Ct, South Lyon, MI 48178For Sale
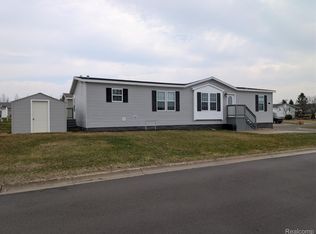 MLS ID #20251058095, Thomas C Farrell, Crown Real Estate Group. Realcomp II
- $100,0003 bd2 ba1.5k sqft11766 Cedarbrook Dr, South Lyon, MI 48178For SaleMLS ID #20261047737, Tricia Kortes, Berkshire Hathaway HomeServices Kee Realty Clinton. Realcomp II
- $110,0003 bd2 ba1.5k sqft11092 Indianwood Ct, South Lyon, MI 48178For SaleMLS ID #20251046087, Tricia Kortes, Berkshire Hathaway HomeServices Kee Realty Clinton. Realcomp II
- $104,9003 bd2 ba1.4k sqft11015 Quail Run Ct, South Lyon, MI 48178For SaleMLS ID #20261087648, Thomas C Farrell, Crown Real Estate Group. Realcomp II
- $85,0004 bd2 ba1.3k sqft3544 Midsummer Ln, Northville, MI 48167For SaleMLS ID #20261088859, Tia Williams, Real Broker, LLC Troy. Realcomp II
- $74,9002 bd1 ba1.3k sqft61035 Eleven Mile Rd APT 4, South Lyon, MI 48178For SaleMLS ID #20261082913, Cheryl R McKinnon, Century 21 Curran & Oberski. Realcomp II
- $72,9993 bd2 ba1.2k sqft258 Diamond Cir, Whitmore Lake, MI 48189For SaleMLS ID #20261050974, Trista Williams, EXP Realty Main. Realcomp II
- $95,0003 bd2 ba1.7k sqft9644 Russell St, Northville, MI 48167For SaleMLS ID #20261089621, Tasha Dane, KW Platinum. Realcomp II
- $74,5001 bd1 ba718 sqft25142 Franklin Ter Unit 8, South Lyon, MI 48178For SaleMLS ID #20261073347, Lisa A Prochazka, Real Estate One-Brighton. Realcomp II
- $110,0002 bd1 ba708 sqft11071 Silver View Ct, South Lyon, MI 48178For SaleMLS ID #20261084218, Anthony Bosio, Power House Group Realty. Realcomp II
- $109,9002 bd2 ba1.3k sqft61119 Heritage Blvd #3, South Lyon, MI 48178For Sale
 MLS ID #25048347, Keith Brandt, Brandt Real Estate. MichRIC
- $85,0002 bd2 ba1.1k sqft25140 Potomac Dr #3, South Lyon, MI 48178For SaleMLS ID #26007354, Jennifer Richman, Keller Williams Professionals. MichRIC
- $54,9003 bd2 ba1.5k sqft295 Bud Ln, Northville, MI 48167For SaleMLS ID #20261046389, Kylee Boyle, Elite Realty. Realcomp II
- $78,0004 bd2 ba1.6k sqft30153 Joliet Ct, Novi, MI 48377For SaleMLS ID #20261072610, Leah Schaedig, Berkshire Hathaway HomeServices Kee Realty Browns. Realcomp II
