Welcome to an entertainer’s dream! This beautiful 4-bedroom home offers an incredible combination of spacious living, thoughtful upgrades, and an amazing backyard designed for enjoying time with family and friends.
Inside, vaulted ceilings and hardwood floors throughout create an open and inviting feel. The home features both a living room and a sunken family room with a cozy fireplace and TV surround sound, providing plenty of space to gather and entertain. The kitchen is beautifully appointed with solid oak cabinetry, granite countertops, stainless steel appliances, a generous breakfast bar, and a reverse-osmosis drinking water system. A large laundry room provides additional storage and functionality.
The primary suite offers his-and-hers closets and a spacious primary bath featuring double sinks and a waterfall shower.
Step outside to a backyard made for entertaining! The impressive 47' x 16' swimming pool reaches approximately 9 feet deep and features a diving board. A covered patio provides a shaded place to relax and dine, while the outdoor fire pit is perfect for gathering in the evenings. Mature landscaping, a dedicated garden area, and plenty of usable outdoor space complete the backyard.
The property also offers RV parking with hookups and an impressive 875-square-foot, 3-car garage with epoxy flooring, air conditioning, and full attic access. The oversized garage provides ample room to accommodate large vehicles, while still offering exceptional space for storage, a workshop, hobbies, or a home gym.
Additional features include a central vacuum system, alarm system, and water softener, along with numerous thoughtful amenities throughout.
With its spacious floor plan, beautiful finishes, oversized garage, RV accommodations, covered patio, fire pit, mature landscaping, and incredible pool, this home brings together comfortable everyday living and exceptional entertaining—inside and out.
Active
$684,000
1121 Bunnell Ave, Moapa Valley, NV 89021
4beds
2,794sqft
Single Family Residence
Built in 2003
0.46 Acres Lot
$-- Zestimate®
$245/sqft
$-- HOA
What's special
- 3 days
- 228
- 37
Likely to sell faster than
Zillow last checked:
Listing updated:
Listed by:
Rachael Hickman S.0069463 702-582-7032,
Listing Masters LLC
Source: LVR,MLS#: 2821819 Originating MLS: Greater Las Vegas Association of Realtors Inc
Originating MLS: Greater Las Vegas Association of Realtors IncFacts & features
Interior
Bedrooms & bathrooms
- Bedrooms: 4
- Bathrooms: 3
- Full bathrooms: 3
Primary bedroom
- Description: Ceiling Fan,Closet,Downstairs,Pbr Separate From Other,Sitting Room,Walk-In Closet(s)
- Dimensions: 21x17
Bedroom 2
- Description: Ceiling Fan,Closet,Downstairs
- Dimensions: 12x10
Bedroom 3
- Description: Ceiling Fan,Closet,Downstairs
- Dimensions: 13x12
Bedroom 4
- Description: Ceiling Fan,Closet,Downstairs
- Dimensions: 11x12
Family room
- Description: Ceiling Fan,Downstairs,Surround Sound,Vaulted Ceiling
- Dimensions: 13x16
Kitchen
- Description: Breakfast Bar/Counter,Breakfast Nook/Eating Area,Custom Cabinets,Granite Countertops,Hardwood Flooring,Island,Pantry,Stainless Steel Appliances,Vaulted Ceiling
- Dimensions: 19x24
Heating
- Electric, Multiple Heating Units
Cooling
- Central Air, Electric, Refrigerated, 2 Units
Appliances
- Included: Dryer, Electric Range, Disposal, Microwave, Refrigerator, Water Softener Owned, Washer
- Laundry: Electric Dryer Hookup, Main Level, Laundry Room
Features
- Ceiling Fan(s), Primary Downstairs, Window Treatments, Central Vacuum
- Flooring: Carpet, Ceramic Tile
- Windows: Blinds, Window Treatments
- Number of fireplaces: 1
- Fireplace features: Family Room, Wood Burning
Interior area
- Total structure area: 2,794
- Total interior livable area: 2,794 sqft
Video & virtual tour
Property
Parking
- Total spaces: 3
- Parking features: Air Conditioned Garage, Epoxy Flooring, Finished Garage, Inside Entrance, Open, RV Hook-Ups, RV Gated, RV Access/Parking, Storage, Workshop in Garage
- Garage spaces: 3
- Has uncovered spaces: Yes
Features
- Levels: One
- Stories: 1
- Patio & porch: Covered, Patio
- Exterior features: Patio, Private Yard, RV Hookup, Sprinkler/Irrigation
- Has private pool: Yes
- Pool features: In Ground, Private
- Fencing: Block,Back Yard
Lot
- Size: 0.46 Acres
- Features: 1/4 to 1 Acre Lot, Back Yard, Drip Irrigation/Bubblers, Desert Landscaping, Garden, Sprinklers In Rear, Landscaped, Trees
Details
- Parcel number: 04126310007
- Zoning description: Single Family
- Horse amenities: None
Construction
Type & style
- Home type: SingleFamily
- Architectural style: One Story
- Property subtype: Single Family Residence
- Attached to another structure: Yes
Materials
- Roof: Tile
Condition
- Resale
- Year built: 2003
Utilities & green energy
- Electric: Photovoltaics None, 220 Volts in Garage
- Sewer: Septic Tank
- Water: Public
- Utilities for property: Electricity Available, Septic Available
Community & HOA
Community
- Security: Security System Owned, Controlled Access
- Subdivision: Clear Creek Sub
HOA
- Has HOA: No
- Amenities included: None
Location
- Region: Moapa Valley
Financial & listing details
- Price per square foot: $245/sqft
- Tax assessed value: $519,720
- Annual tax amount: $2,583
- Date on market: 10/1/2026
- Listing agreement: Exclusive Agency
- Listing terms: Cash,Conventional,FHA,USDA Loan,VA Loan
- Ownership: Single Family Residential
- Electric utility on property: Yes
Estimated market value
Not available
Estimated sales range
Not available
Not available
Price history
| Date | Event | Price |
|---|---|---|
| 10/1/2026 | Listed for sale | $684,000+64%$245/sqft |
Source:  LVR #2821819 Report a problem LVR #2821819 Report a problem | ||
| 4/18/2005 | Sold | $417,000$149/sqft |
Source: Public Record Report a problem | ||
Public tax history
| Year | Property taxes | Tax assessment |
|---|---|---|
| 2026 | $2,607 +3% | $181,902 -1.2% |
| 2025 | $2,532 +3% | $184,174 +16.1% |
| 2024 | $2,459 +3% | $158,685 +10.1% |
| 2023 | $2,388 +3% | $144,067 +5.2% |
| 2022 | $2,319 +3% | $136,972 +1.2% |
| 2021 | $2,252 +3% | $135,327 +11.7% |
| 2020 | $2,187 +3% | $121,158 +3.5% |
| 2019 | $2,124 +5.6% | $117,049 |
| 2018 | $2,012 | $117,049 +2.5% |
| 2017 | $2,012 | $114,177 +19.7% |
| 2016 | $2,012 +0.1% | $95,405 +24% |
| 2015 | $2,009 +3% | $76,919 +3.9% |
| 2014 | $1,950 | $74,001 |
| 2013 | -- | $74,001 -6% |
| 2012 | -- | $78,719 -19.2% |
| 2011 | -- | $97,466 -12.8% |
| 2010 | -- | $111,803 -11.9% |
| 2009 | -- | $126,962 |
| 2008 | -- | $126,962 -13% |
| 2007 | -- | $145,891 +13.8% |
| 2006 | -- | $128,239 +29.4% |
| 2005 | -- | $99,103 +4.2% |
| 2004 | -- | $95,095 +756.6% |
| 2003 | -- | $11,102 |
Find assessor info on the county website
Monthly payment
Est. payment
Payment breakdown
Explore the cost of this home by adjusting the details. Changes won't be saved.Climate risks
Neighborhood: Moapa Valley
Nearby schools
Schools provided by the listing agent
- Elementary: Bowler, Grant,Bowler, Grant
- Middle: Lyon
- High: Moapa Valley
Source: LVR. This data may not be complete. We recommend contacting the local school district to confirm school assignments for this home.
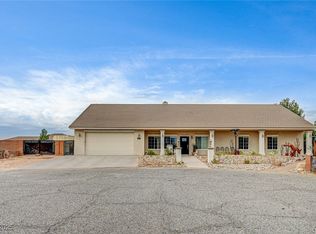
Similar homes
- $680,0004 bd2 ba2.2k sqft2775 Taylor St, Moapa Valley, NV 89021For Sale
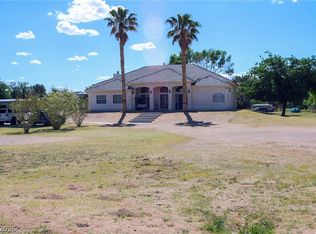 MLS ID #2781543, Hannah Dimick, Clea's Moapa Valley Realty LLC. LVR
 - $664,9005 bd4 ba3.9k sqft1979 Whitneys Dream Ave, Logandale, NV 89021For Sale
 MLS ID #2820408, Kasen K. Kolhoss, eXp Realty. LVR
 - $899,9993 bd3 ba1.8k sqft2265 Mateuse St, Moapa Valley, NV 89021For Sale
 MLS ID #2819579, Dawn Mctaggart, Vegas Dream Homes Inc. LVR
 - $--2 bd2 ba1.4k sqft1626 Metcalf Dr, Overton, NV 89040Auction
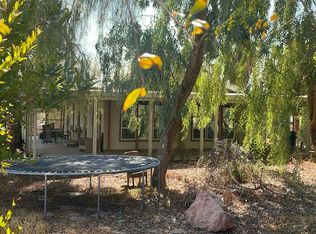 Auction.com 2
