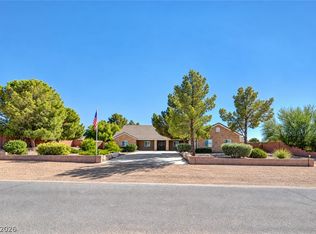
Nearly 4,000 sq. ft. on a half-acre lot in Logandale! This 5-bedroom, 4-bath home offers a ton of space with multiple living areas, generous room sizes, and a floor plan that gives you plenty of options. Inside, you’ll find granite countertops, travertine flooring, a spacious kitchen, and two staircases connecting the main and upper levels. The primary suite offers plenty of room, while four additional bedrooms provide even more usable space throughout the home. Step outside onto the upstairs balcony and take in the surrounding Moapa Valley views. The half-acre lot adds even more space outside and gives this property the kind of elbow room that’s getting harder to find. With nearly 4,000 sq. ft., five bedrooms, four bathrooms, multiple gathering spaces, a large lot, and a great Logandale location, 1979 Whitneys Dream packs a lot into one property.
Active
$664,900
1979 Whitneys Dream Ave, Logandale, NV 89021
5beds
3,910sqft
Single Family Residence
Built in 2005
0.51 Acres Lot
$647,400 Zestimate®
$170/sqft
$119/mo HOA
What's special
- 16 days
- 2,723
- 47
Likely to sell faster than
Zillow last checked:
Listing updated:
Listed by:
Kasen K. Kolhoss S.0186364 kasen@kolhossteam.com,
eXp Realty
Source: LVR,MLS#: 2820408 Originating MLS: Greater Las Vegas Association of Realtors Inc
Originating MLS: Greater Las Vegas Association of Realtors IncFacts & features
Interior
Bedrooms & bathrooms
- Bedrooms: 5
- Bathrooms: 4
- Full bathrooms: 4
Primary bedroom
- Description: Ceiling Light,Walk-In Closet(s)
- Dimensions: 17x18
Bedroom 2
- Description: Ceiling Fan
- Dimensions: 11x13
Bedroom 3
- Description: Ceiling Fan
- Dimensions: 11x12
Bedroom 4
- Description: Ceiling Fan
- Dimensions: 11x11
Bedroom 5
- Description: Ceiling Fan
- Dimensions: 11x12
Primary bathroom
- Description: Double Sink,Separate Shower,Separate Tub
Den
- Description: Ceiling Fan
Dining room
- Description: Formal Dining Room
- Dimensions: 14x11
Kitchen
- Description: Granite Countertops,Island,Walk-in Pantry
Living room
- Description: Sunken
- Dimensions: 11x15
Heating
- Central, Electric, Multiple Heating Units
Cooling
- Central Air, Electric, 2 Units
Appliances
- Included: Built-In Electric Oven, Disposal, Microwave, Refrigerator
- Laundry: Electric Dryer Hookup, Laundry Room, Upper Level
Features
- Bathroom on Main Level, Bedroom on Main Level, Ceiling Fan(s), Window Treatments
- Flooring: Carpet, Laminate, Tile
- Windows: Blinds, Double Pane Windows
- Has fireplace: No
Interior area
- Total structure area: 3,910
- Total interior livable area: 3,910 sqft
Video & virtual tour
Property
Parking
- Total spaces: 2
- Parking features: Attached, Garage, Open, RV Potential, RV Access/Parking
- Attached garage spaces: 2
- Has uncovered spaces: Yes
Features
- Stories: 2
- Patio & porch: Covered, Patio, Porch
- Exterior features: Porch, Patio, Sprinkler/Irrigation
- Fencing: Block,Back Yard,Wrought Iron
- Has view: Yes
- View description: Park/Greenbelt
Lot
- Size: 0.51 Acres
- Features: 1/4 to 1 Acre Lot, Back Yard, Drip Irrigation/Bubblers, Front Yard, Sprinklers In Rear, Sprinklers In Front, Landscaped
Details
- Parcel number: 04122211017
- Zoning description: Single Family
- Horse amenities: None
Construction
Type & style
- Home type: SingleFamily
- Architectural style: Two Story
- Property subtype: Single Family Residence
Materials
- Drywall
- Roof: Tile
Condition
- Resale
- Year built: 2005
Utilities & green energy
- Electric: Photovoltaics None
- Sewer: Septic Tank
- Water: Public
- Utilities for property: Electricity Available, Underground Utilities, Septic Available
Green energy
- Energy efficient items: Windows
Community & HOA
Community
- Subdivision: Country Lane Estate Sub
HOA
- Has HOA: Yes
- Services included: Association Management
- HOA fee: $84 monthly
- HOA name: Country Lane Estates
- HOA phone: 702-345-2200
- Second HOA fee: $35 monthly
Location
- Region: Logandale
Financial & listing details
- Price per square foot: $170/sqft
- Tax assessed value: $650,251
- Annual tax amount: $2,977
- Date on market: 9/21/2026
- Listing agreement: Exclusive Right To Sell
- Listing terms: Cash,Conventional,USDA Loan,VA Loan
- Electric utility on property: Yes
Estimated market value
$647,400
$615,000 - $680,000
$4,215/mo
Price history
| Date | Event | Price |
|---|---|---|
| 9/25/2026 | Listed for sale | $664,900-9.5%$170/sqft |
Source:  LVR #2820408 Report a problem LVR #2820408 Report a problem | ||
| 1/1/2024 | Listing removed | -- |
Source: LVR #2498207 Report a problem | ||
| 6/18/2023 | Price change | $735,000-3.9%$188/sqft |
Source: LVR #2498207 Report a problem | ||
| 6/1/2023 | Listed for sale | $765,000+188.7%$196/sqft |
Source: LVR #2498207 Report a problem | ||
| 3/31/2011 | Sold | $265,000-6.7%$68/sqft |
Source: Public Record Report a problem | ||
| 2/5/2011 | Listed for sale | $283,900-2.1%$73/sqft |
Source: Coldwell Banker Roadrunner Realty #1111338 Report a problem | ||
| 12/28/2010 | Sold | $290,000$74/sqft |
Source: Public Record Report a problem | ||
Public tax history
| Year | Property taxes | Tax assessment |
|---|---|---|
| 2026 | $3,101 +3% | $227,588 -1.1% |
| 2025 | $3,012 +3% | $230,129 +7.6% |
| 2024 | $2,925 +3% | $213,830 +16.3% |
| 2023 | $2,840 -1.5% | $183,850 +6% |
| 2022 | $2,883 +7.6% | $173,458 +0.8% |
| 2021 | $2,679 +6.6% | $172,017 +7.4% |
| 2020 | $2,512 +4.8% | $160,120 +4.3% |
| 2019 | $2,398 +6.8% | $153,523 0% |
| 2018 | $2,244 | $153,524 +0% |
| 2017 | $2,244 | $153,501 +18.3% |
| 2016 | $2,244 +3.4% | $129,804 +24.9% |
| 2015 | $2,171 | $103,952 +3.1% |
| 2014 | $2,171 | $100,801 |
| 2013 | -- | $100,801 +27.3% |
| 2012 | -- | $79,185 -30.2% |
| 2011 | -- | $113,500 -28.8% |
| 2010 | -- | $159,312 -6.3% |
| 2009 | -- | $170,104 |
| 2008 | -- | $170,104 -8.3% |
| 2007 | -- | $185,461 +5.2% |
| 2006 | -- | $176,271 |
Find assessor info on the county website
Monthly payment
Est. payment
Payment breakdown
Explore the cost of this home by adjusting the details. Changes won't be saved.Climate risks
Neighborhood: Moapa Valley
Nearby schools
Schools provided by the listing agent
- Elementary: Bowler, Grant,Bowler, Grant
- Middle: Lyon
- High: Moapa Valley
Source: LVR. This data may not be complete. We recommend contacting the local school district to confirm school assignments for this home.
- $502,3004 bd2 ba1.7k sqft1989 Whitneys Dream Ave, Logandale, NV 89021Off Market
- $648,9004 bd2 ba2.5k sqft1969 Whitneys Dream Ave, Logandale, NV 89021Off Market
- $75,0000.52 acres1959 Whitneys Dream Ave, Logandale, NV 89021Sold
- $858,5004 bd4 ba4.6k sqft2019 Whitneys Dream Ave, Logandale, NV 89021Off Market
Similar homes
- $689,9006 bd4 ba3.8k sqft4362 Thistle St, Moapa Valley, NV 89021For Sale
 MLS ID #2812502, Karyn Carlton, Carlton Holland Realty. LVR
 - $710,0004 bd5 ba4.2k sqft1998 Whitneys Dream Ave, Logandale, NV 89021For Sale
 MLS ID #2816025, Clea Whitney, Clea's Moapa Valley Realty LLC. LVR
 - $684,0004 bd3 ba2.7k sqft1121 Bunnell Ave, Moapa Valley, NV 89021For Sale
 MLS ID #2821819, Rachael Hickman, Listing Masters LLC. LVR
 - $570,0003 bd3 ba2.5k sqft3885 River Heights Ln, Moapa Valley, NV 89021For Sale
 MLS ID #2824125, Clea Whitney, Clea's Moapa Valley Realty LLC. LVR
