MLS Public Remarks Welcome to this updated split-foyer home conveniently located in the heart of Kernersville! Featuring 3 bedrooms and 3 full baths, this home offers beautiful wood and ceramic flooring throughout. Enjoy plenty of outdoor space with a large fenced backyard, room for a dedicated garden area, and spacious deck—perfect for entertaining, relaxing, or enjoying the outdoors. No HOA! Ideally situated close to shopping, restaurants, and everyday conveniences. A great opportunity in a convenient Kernersville location!
Pending
$299,000
1121 Century Park Ave, Kernersville, NC 27284
3beds
2,577sqft
Stick/Site Built, Residential, Single Family Residence
Built in 1985
0.59 Acres Lot
$298,400 Zestimate®
$--/sqft
$-- HOA
What's special
Updated split-foyer homeLarge fenced backyard
- 11 days
- 905
- 90
Likely to sell faster than
Zillow last checked:
Listing updated:
Listed by:
Lisa Bullins 336-399-6902,
Berkshire Hathaway HomeServices Yost & Little Realty
Source: Triad MLS,MLS#: 1231440
Facts & features
Interior
Bedrooms & bathrooms
- Bedrooms: 3
- Bathrooms: 3
- Full bathrooms: 3
Primary bedroom
- Level: Upper
- Dimensions: 15.92 x 11.42
Bedroom 2
- Level: Upper
- Dimensions: 15.42 x 12.17
Bedroom 3
- Level: Upper
- Dimensions: 12.17 x 9.92
Den
- Level: Lower
- Dimensions: 25.5 x 20.17
Dining room
- Level: Upper
- Dimensions: 9 x 11.75
Entry
- Level: Main
- Dimensions: 8 x 4.42
Kitchen
- Level: Upper
- Dimensions: 10.42 x 11.75
Laundry
- Level: Lower
- Dimensions: 19.17 x 7.33
Living room
- Level: Upper
- Dimensions: 15.42 x 13.67
Workshop
- Level: Lower
- Dimensions: 19.17 x 13.83
Heating
- Baseboard, Fireplace(s), Heat Pump, Electric
Cooling
- Central Air
Appliances
- Included: Dishwasher, Disposal, Exhaust Fan, Free-Standing Range, Cooktop, Range Hood, Electric Water Heater
- Laundry: Dryer Connection, In Basement, Washer Hookup
Features
- Ceiling Fan(s), Dead Bolt(s)
- Flooring: Tile, Vinyl, Wood
- Has basement: No
- Attic: Access Only
- Number of fireplaces: 1
- Fireplace features: Den
Interior area
- Total structure area: 2,577
- Total interior livable area: 2,577 sqft
- Finished area above ground: 1,338
- Finished area below ground: 1,239
Property
Parking
- Parking features: Driveway, Paved
- Has uncovered spaces: Yes
Features
- Levels: Multi/Split
- Patio & porch: Porch
- Exterior features: Garden
- Pool features: None
- Fencing: Fenced
Lot
- Size: 0.59 Acres
- Features: City Lot, Partially Wooded
- Residential vegetation: Partially Wooded
Details
- Parcel number: 6885082214
- Zoning: RS12
- Special conditions: Owner Sale
Construction
Type & style
- Home type: SingleFamily
- Architectural style: Split Level
- Property subtype: Stick/Site Built, Residential, Single Family Residence
Materials
- Brick, Wood Siding
- Foundation: Slab
Condition
- Year built: 1985
Utilities & green energy
- Sewer: Public Sewer
- Water: Public
Community & HOA
Community
- Security: Security System
- Subdivision: Century Park
HOA
- Has HOA: No
Location
- Region: Kernersville
Financial & listing details
- Tax assessed value: $309,000
- Annual tax amount: $3,442
- Date on market: 8/21/2026
- Cumulative days on market: 11 days
- Listing agreement: Exclusive Right To Sell
- Listing terms: Cash,Conventional,FHA,VA Loan
Estimated market value
$298,400
$283,000 - $313,000
$2,184/mo
Price history
| Date | Event | Price |
|---|---|---|
| 8/26/2026 | Pending sale | $299,000 |
Source:  Triad MLS #1231440 Report a problem Triad MLS #1231440 Report a problem | ||
| 8/21/2026 | Listed for sale | $299,000+94.2% |
Source: Triad MLS #1231440 Report a problem | ||
| 1/8/2009 | Sold | $154,000+15.4% |
Source: Triad MLS #512078 Report a problem | ||
| 2/28/2003 | Sold | $133,500 |
Source: Triad MLS #W285108 Report a problem | ||
Public tax history
| Year | Property taxes | Tax assessment |
|---|---|---|
| 2025 | $3,329 +35.6% | $309,000 +65.7% |
| 2024 | $2,455 +1.9% | $186,500 |
| 2023 | $2,409 +0.4% | $186,500 |
| 2022 | $2,398 | $186,500 |
| 2021 | $2,398 +5.8% | $186,500 +12.6% |
| 2020 | $2,267 -0.7% | $165,600 |
| 2019 | $2,283 +2.2% | $165,600 |
| 2018 | $2,234 | $165,600 +7.3% |
| 2016 | $2,234 +9.6% | $154,402 |
| 2015 | $2,038 +1.1% | $154,402 |
| 2014 | $2,016 | $154,402 |
| 2013 | -- | $154,402 -11.3% |
| 2012 | -- | $173,980 |
| 2011 | -- | $173,980 |
| 2010 | -- | $173,980 |
| 2009 | -- | $173,980 +13.9% |
| 2008 | -- | $152,763 |
| 2007 | -- | $152,763 |
| 2006 | -- | $152,763 |
| 2005 | -- | $152,763 +14.4% |
| 2004 | -- | $133,502 |
| 2003 | -- | $133,502 |
| 2002 | -- | $133,502 |
| 2001 | -- | $133,502 +15.5% |
| 2000 | -- | $115,609 |
Find assessor info on the county website
Monthly payment
Est. payment
Payment breakdown
Explore the cost of this home by adjusting the details. Changes won't be saved.Climate risks
Neighborhood: 27284
Nearby schools
Schools provided by the listing agent
- Elementary: Caleb Creek
- Middle: Southeast
- High: Glenn
Source: Triad MLS. This data may not be complete. We recommend contacting the local school district to confirm school assignments for this home.
- $291,9003 bd2 ba1.6k sqft1117 Century Park Ave, Kernersville, NC 27284Off Market
- $298,8003 bd3 ba1.9k sqft1125 Century Park Ave, Kernersville, NC 27284Off Market
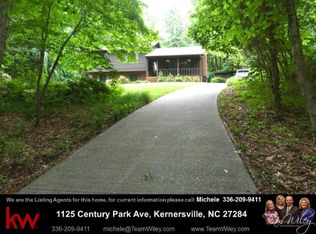
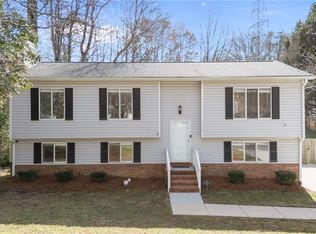
- $245,7003 bd1 ba1.4k sqft1129 Century Park Ave, Kernersville, NC 27284Off Market
- $275,0003 bd3 ba2.2k sqft1113 Century Park Ave, Kernersville, NC 27284Sold
Similar homes
- $340,0004 bd3 ba2.3k sqft223 Vandyke St, Kernersville, NC 27284For Sale
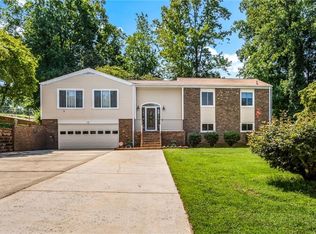
 MLS ID #1233407, Robert Poole. Triad MLS
 - $290,0003 bd2 ba1.8k sqft1251 Union Cross Rd, Kernersville, NC 27284For Sale
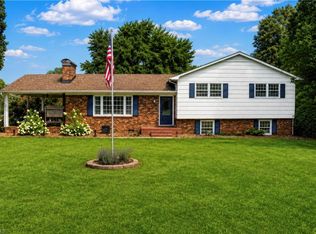 MLS ID #1229823, Bill Houser. Triad MLS
 - $299,9003 bd2 ba1.6k sqft180 Beeson Park Ct, Kernersville, NC 27284For Sale
 MLS ID #1233190, Mark Stanley. Triad MLS
 - $--3 bd3 ba2k sqft108 Carmel Ct, Kernersville, NC 27284Auction
 Auction.com 2
 - $285,0003 bd2 ba1.5k sqft103 Edgedale Ct, Kernersville, NC 27284For SaleMLS ID #1231410, Michelle Hensley Shelton. Triad MLS
- $280,0003 bd2 ba1.4k sqft435 Lakecrest Dr, Kernersville, NC 27284For SaleMLS ID #1231733, Cathi Lawler. Triad MLS
- $295,0003 bd2 ba1.6k sqft717 Corjon St, Kernersville, NC 27284For SaleMLS ID #1225086, Brittany Jones. Triad MLS
- $285,0003 bd2 ba1.5k sqft211 Yorktown Rd, Kernersville, NC 27284For SaleMLS ID #1231305, Lisa Gumaer. Triad MLS
- $290,0004 bd2 ba1.6k sqft332 Brookside Ct, Kernersville, NC 27284For SaleMLS ID #1213271, Chrystiana Morgan. Triad MLS
- $299,9003 bd2 ba1.6k sqft698 Retford Park Ln, Kernersville, NC 27284For SaleMLS ID #1221935, Robert Salmons. Triad MLS
- $259,9003 bd2 ba1.3k sqft100 Carmel Ct, Kernersville, NC 27284For SaleMLS ID #1233962, Stephen Metarelis. Triad MLS
- $310,0003 bd2 ba1.4k sqft1192 N Main St, Kernersville, NC 27284For SaleMLS ID #1230576, Brenda Baker. Triad MLS
- $309,9003 bd2 ba1.4k sqft1745 Beeson Park Ln, Kernersville, NC 27284For SaleMLS ID #1228266, Stephen Metarelis. Triad MLS
- $300,0003 bd2 ba1.5k sqft705 Eagle Point Dr, Kernersville, NC 27284For SaleMLS ID #1229349, Matthew Millaway. Triad MLS
- $285,0004 bd2 ba1.5k sqft821 Prince Edward Rd, Kernersville, NC 27284For SaleMLS ID #1222933, Brooke Cashion. Triad MLS
- $288,0003 bd2 ba1.3k sqft150 Roswell Dr, Kernersville, NC 27284For SaleMLS ID #1204165, Stirling West. Triad MLS
- $284,0003 bd2 ba1.6k sqft1132 Glennview Dr, Kernersville, NC 27284For SaleMLS ID #1222500, Monica Zseltvay. Triad MLS
