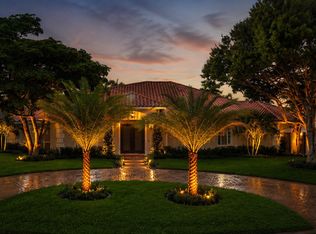
Welcome to 1121 Delray Lakes Drive, where space, location and an exceptional East Delray lifestyle come together in the gated community of Delray Lakes. This beautifully updated 4-bedroom home offers over 2,700 square feet of flexible living space, a 3-car garage and a layout designed to make everyday living easy. The heart of the home is the spacious, updated kitchen, with an oversized island and plenty of room to gather, cook and entertain. The family room features a stunning built-in entertainment center, while the first-floor primary suite provides a private retreat with a beautifully updated bath, soaking tub, separate shower and custom walk-in closet. Upstairs is one of the home's best surprises: three additional bedrooms plus an expansive loft large enough to serve as a second family room, playroom or media space, with an additional dedicated area perfect for a home office. Florida living continues outside on the large screened porch overlooking lush tropical landscaping and a beautifully maintained, low-maintenance turf yard the perfect space for morning coffee, outdoor dining and entertaining. Storage is exceptional throughout the home and includes a large walk-in storage closet on the second floor. The oversized 3-car garage features extensive built-in cabinetry and a workbench, along with convenient access to a full attic. Major improvements include a newer roof (2021) and A/C (2022). Delray Lakes is a charming, established gated community known for its tree-lined streets and amenities, including a heated and cooled community pool, playground, pickleball and tennis courts. One of the neighborhood's most unique features is direct access to Lake Ida, with designated boat storage and a private community boat ramp. All of this is just minutes from Atlantic Avenue, the beach, restaurants, shopping and everything that makes Delray Beach such a desirable place to live. With its spacious and flexible floor plan, 3-car garage, exceptional storage, boating access and prime East Delray location, this is a beautifully maintained home that offers both everyday comfort and an incredible Delray Beach lifestyle.
For sale
Price cut: $81K (9/9)
$1,299,000
1121 Delray Lakes Drive, Delray Beach, FL 33444
4beds
2,672sqft
Single Family Residence
Built in 2001
6,117 Square Feet Lot
$1,237,700 Zestimate®
$486/sqft
$275/mo HOA
What's special
Oversized islandBeautifully updated bathSoaking tubCustom walk-in closetSeparate showerSpacious updated kitchen
- 23 days
- 1,475
- 85
Likely to sell faster than
Zillow last checked:
Listing updated:
Listed by:
Jason M Nolan P.A 561-236-4875,
United Realty Group Inc
Source: BeachesMLS,MLS#: B26064416 Originating MLS: BeachesMLS
Originating MLS: BeachesMLSFacts & features
Interior
Bedrooms & bathrooms
- Bedrooms: 4
- Bathrooms: 3
- Full bathrooms: 2
- 1/2 bathrooms: 1
- Main level bathrooms: 1
- Main level bedrooms: 1
Primary bedroom
- Area: 224
- Dimensions: 16 X 14
Bedroom 2
- Area: 130
- Dimensions: 13 X 10
Bedroom 3
- Area: 130
- Dimensions: 13 X 10
Bedroom 4
- Area: 90
- Dimensions: 10 X 9
Dining room
- Area: 156
- Dimensions: 13 X 12
Family room
- Area: 350
- Dimensions: 25 X 14
Kitchen
- Area: 350
- Dimensions: 25 X 14
Laundry
- Level: First
Living room
- Area: 273
- Dimensions: 21 X 13
Loft
- Area: 357
- Dimensions: 17 X 21
Other
- Area: 260
- Dimensions: 26 X 10
Heating
- Central
Cooling
- Central Air, Ceiling Fan(s)
Appliances
- Included: Dryer, Dishwasher, Electric Range, Disposal, Ice Maker, Microwave, Range, Refrigerator, Washer
- Laundry: Laundry Room
Features
- Attic, Bidet, Built-in Features, Bedroom on Main Level, Breakfast Area, Bathtub, Dual Sinks, Entrance Foyer, Eat-in Kitchen, Garden Tub/Roman Tub, High Ceilings, Living/Dining Room, Main Level Primary, Other, Pantry, Pull Down Attic Stairs, Storage, Soaking Tub, Separate Shower, Walk-In Closet(s)
- Flooring: Carpet, Ceramic Tile, Tile, Wood
- Windows: Blinds, Metal, Single Hung
- Attic: Pull Down Stairs
- Has fireplace: No
Interior area
- Total structure area: 3,376
- Total interior livable area: 2,672 sqft
Video & virtual tour
Property
Parking
- Total spaces: 3
- Parking features: Attached, Driveway, Garage, Garage Door Opener, Paver Block
- Attached garage spaces: 3
- Has uncovered spaces: Yes
Accessibility
- Accessibility features: None
Features
- Levels: Two
- Stories: 2
- Patio & porch: Covered, Patio, Screened
- Exterior features: Barbecue, Lighting, Outdoor Living Area
- Pool features: Association
- Fencing: Back Yard,Fenced,Privacy
- Waterfront features: Other
Lot
- Size: 6,117 Square Feet
- Dimensions: .14
- Features: Landscaped, Sprinklers Automatic, < 1/4 Acre
Details
- Parcel number: 12434608320000380
- Zoning: res
- Special conditions: Standard,Listed As-Is
Construction
Type & style
- Home type: SingleFamily
- Architectural style: Contemporary
- Property subtype: Single Family Residence
Materials
- Block, Stucco
- Roof: Concrete,Tile
Condition
- Resale,Updated/Remodeled
- New construction: No
- Year built: 2001
Details
- Builder model: CUSTOMIZED SPRINGMERE II
Utilities & green energy
- Electric: Underground
- Sewer: Public Sewer
- Water: Public
- Utilities for property: Cable Available, Electricity Connected, Water Connected
Community & HOA
Community
- Features: Home Owners Association, Boat Facilities, Gated, Street Lights, Sidewalks
- Security: Security System Owned, Security System, Gated Community, Key Card Entry, Smoke Detector(s)
- Subdivision: DELRAY LAKES
HOA
- Has HOA: Yes
- Amenities included: Boating, Pickleball, Pool, Sidewalks, Tennis Court(s)
- Services included: Common Areas, Internet
- HOA fee: $275 monthly
- HOA name: Delray Lakes
Location
- Region: Delray Beach
Financial & listing details
- Price per square foot: $486/sqft
- Tax assessed value: $336,309
- Annual tax amount: $5,670
- Date on market: 8/18/2026
- Cumulative days on market: 24 days
- Listing terms: Cash,Conventional
- Electric utility on property: Yes
Estimated market value
$1,237,700
$1.18M - $1.30M
$6,859/mo
Price history
| Date | Event | Price |
|---|---|---|
| 9/9/2026 | Price change | $1,299,000-5.9%$486/sqft |
Source:  BeachesMLS #B26064416 Report a problem BeachesMLS #B26064416 Report a problem | ||
| 8/18/2026 | Listed for sale | $1,380,000+324.6%$516/sqft |
Source: BeachesMLS #B26064416 Report a problem | ||
| 8/19/2009 | Sold | $325,000-17.7%$122/sqft |
Source: Public Record Report a problem | ||
| 2/27/2009 | Listing removed | $394,900$148/sqft |
Source: Homes.com #F920974 Report a problem | ||
| 2/18/2009 | Price change | $394,900-3.6%$148/sqft |
Source: Homes.com #F920974 Report a problem | ||
| 10/6/2008 | Listed for sale | $409,700+85.9%$153/sqft |
Source: Homes.com #F920974 Report a problem | ||
| 6/12/2001 | Sold | $220,400$82/sqft |
Source: Public Record Report a problem | ||
Public tax history
| Year | Property taxes | Tax assessment |
|---|---|---|
| 2025 | $5,670 +5.6% | $327,467 +2.9% |
| 2024 | $5,368 -0.2% | $318,238 +3% |
| 2023 | $5,379 +1.6% | $308,969 +3% |
| 2022 | $5,296 0% | $299,970 +3% |
| 2021 | $5,298 +0.8% | $291,233 +1.4% |
| 2020 | $5,258 +1.4% | $287,212 +2.3% |
| 2019 | $5,184 | $280,755 +1.9% |
| 2018 | $5,184 +4.5% | $275,520 +2.1% |
| 2017 | $4,963 +0.5% | $269,853 +2.1% |
| 2016 | $4,939 -0.4% | $264,303 +0.7% |
| 2015 | $4,957 -0.3% | $262,466 +3.4% |
| 2014 | $4,971 +1.4% | $253,935 +1.5% |
| 2013 | $4,904 -0.4% | $250,182 +1.7% |
| 2012 | $4,926 -1.4% | $246,000 +0.4% |
| 2011 | $4,997 -8.2% | $245,000 -6.8% |
| 2010 | $5,446 -18.9% | $263,000 -7.7% |
| 2009 | $6,714 +41.6% | $285,000 +8.6% |
| 2008 | $4,740 -1.3% | $262,505 +3% |
| 2007 | $4,800 -6% | $254,859 +2.5% |
| 2006 | $5,109 | $248,643 +3% |
| 2005 | -- | $241,401 +3% |
| 2004 | $3,113 +1797.9% | $234,370 +1.9% |
| 2003 | $164 -96.5% | $230,000 +21.1% |
| 2002 | $4,738 +518.7% | $190,000 +555.2% |
| 2001 | $766 +1.3% | $29,000 |
| 2000 | $756 +9.9% | $29,000 |
| 1999 | $688 | $29,000 |
Find assessor info on the county website
Monthly payment
Est. payment
Payment breakdown
Explore the cost of this home by adjusting the details. Changes won't be saved.Climate risks
Neighborhood: Delray Lakes
Nearby schools
Schools provided by the listing agent
- Elementary: Plumosa School of the Arts K-8
- Middle: Carver Community
- High: Atlantic
Source: BeachesMLS. This data may not be complete. We recommend contacting the local school district to confirm school assignments for this home.
- $710,0003 bd2 ba1.6k sqft1131 Delray Lakes Dr, Delray Beach, FL 33444Sold
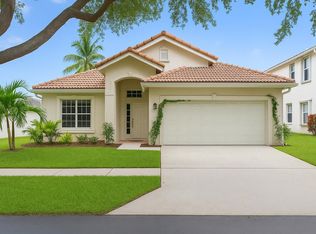
- $790,3003 bd2 ba1.6k sqft522 Canoe Point, Delray Beach, FL 33444Off Market
- $1,250,0004 bd3 ba2.6k sqft1091 Delray Lakes Dr, Delray Beach, FL 33444Off Market
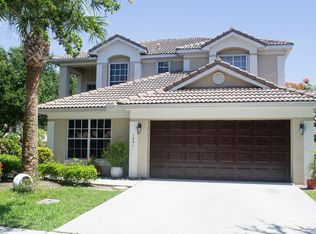
- $824,1003 bd2 ba1.6k sqft1141 Delray Lakes Dr, Delray Beach, FL 33444Off Market
Similar homes
- $1,099,0005 bd3 ba2.7k sqft3133 LOWSON Boulevard, Delray Beach, FL 33445For Sale
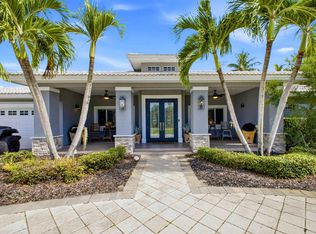
 MLS ID #B26061481, Michael F D'Addio, D'Addio Realty. BeachesMLS
 - $1,475,0003 bd4 ba2.1k sqft147 N Cannery Row Circle, Delray Beach, FL 33444For Sale
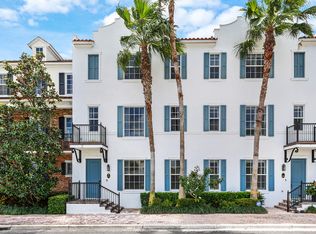 MLS ID #B26015193, Emily K Roberts, Douglas Elliman. BeachesMLS
 - $1,590,0003 bd3 ba2.1k sqft950 Greensward Lane, Delray Beach, FL 33445For Sale
 MLS ID #B26068565, Jeffrey Creegan, Compass Florida LLC. BeachesMLS
 - $960,0004 bd3 ba2.7k sqft6550 Sand City Way, Delray Beach, FL 33446For Sale
 MLS ID #B26044828, Marlene A Kogan, Kogan Estate Homes, Inc. BeachesMLS
 - $1,295,0004 bd4 ba3k sqft5570 NE TRIESTE Way, Boca Raton, FL 33487For SaleMLS ID #B26066949, Mari Jo Sanzari, Epique Realty Inc.. BeachesMLS
- $1,150,0003 bd3 ba2.1k sqftSan Sebastian, Delray Beach, FL 33483For SaleMLS ID #B26043557, Cameron L Sydenham, The Corcoran Group. BeachesMLS
- $1,475,0003 bd3 ba2.4k sqft8986 Little Falls Way, Delray Beach, FL 33446For SaleMLS ID #B26063194, Erik Nissani, Lang Realty/BR. BeachesMLS
- $1,399,0003 bd3 ba2.1k sqft4588 Matilda Court, Delray Beach, FL 33445For SaleMLS ID #B26034845, Sepehr Niakan, Blackbook Properties. BeachesMLS
- $1,775,0003 bd4 ba2.8k sqft828 ESTUARY Way, Delray Beach, FL 33483For SaleMLS ID #B26072444, Geoffrey James Braboy, Compass Florida LLC. BeachesMLS
- $949,0004 bd3 ba2.5k sqft115 VIA POINCIANA Lane, Boca Raton, FL 33487For SaleMLS ID #B26069807, Charles Eppler III, LoKation. BeachesMLS
- $1,230,0004 bd4 ba3k sqft5550 NE Trieste Terrace, Boca Raton, FL 33487For SaleMLS ID #B26064598, Lauren Silver, The Keyes Company. BeachesMLS
- $849,9003 bd2 ba1.5k sqft513 Curlew Road, Delray Beach, FL 33444For SaleMLS ID #B26013660, Anthony Addeo PA, Serhant. BeachesMLS
- $730,9003 bd3 ba2.3k sqft6600 Capistrano Beach Trail, Delray Beach, FL 33446For SaleMLS ID #B26068934, Marlene A Kogan, Kogan Estate Homes, Inc. BeachesMLS
- $1,750,0003 bd3 ba2.8k sqft706 Foxpointe Circle, Delray Beach, FL 33445For SaleMLS ID #B26021642, Manuel A Gutierrez, Prime Real Estate of Florida LLC. BeachesMLS
- $1,299,0006 bd4 ba3.8k sqft11158 Mainsail Court, Wellington, FL 33449For SaleMLS ID #B26048690, Abby A Jones, Equestrian Sotheby's Internati. BeachesMLS
- $1,199,0003 bd2 ba2k sqft4336 Matilda Court, Delray Beach, FL 33445For SaleMLS ID #B26044975, Julia Blanco, LoKation. BeachesMLS
- $850,0003 bd2 ba1.9k sqft1365 E Barwick Ranch Circle, Delray Beach, FL 33445For SaleMLS ID #B26045323, Elyse Duff, Coldwell Banker Realty. BeachesMLS
- $1,650,0005 bd3 ba3.9k sqft4770 Glenn Pine Lane, Boynton Beach, FL 33436For SaleMLS ID #B26047373, Christine K Sarno Olson, Keller Williams Realty Service. BeachesMLS
- $1,395,0005 bd4 ba3.6k sqft11554 Knightsbridge Place, Wellington, FL 33449For SaleMLS ID #B26066986, Heidi Fuchs, Coldwell Banker Realty. BeachesMLS
- $835,0003 bd2 ba1.7k sqft4785 Blossom Drive, Delray Beach, FL 33445For SaleMLS ID #B26069582, Jeffrey L Tricoli PA, KW Reserve Palm Beach. BeachesMLS
