Brand-New Construction in the Heart of Clearwater! Welcome to 1121 Engman St, a beautifully designed new construction home offering modern style, quality craftsmanship, and low-maintenance living in an established and growing neighborhood. This thoughtfully planned residence features an open-concept layout filled with natural light, creating a seamless flow between the living, dining, and kitchen areas—perfect for both everyday living and entertaining. This 3-bedroom, 2-bathroom home with 1,787 sq ft of living area and a 1-car garage showcases spacious proportions and a functional layout designed for comfort and privacy. The chef-inspired kitchen features contemporary cabinetry, sleek countertops, and stainless-steel appliances, blending style and practicality for everyday use. The generous bedrooms offer comfortable retreats, while the bathrooms feature modern finishes and clean, timeless design. Built with today’s standards in mind, this home offers energy-efficient systems, durable construction, and quality materials throughout for long-term peace of mind. Enjoy a private backyard space ideal for outdoor relaxation, gatherings, or future customization. Conveniently located just minutes from downtown Clearwater, world-famous Clearwater Beach, shopping, dining, schools, and major roadways, this home delivers the perfect blend of lifestyle and accessibility. Move-in ready new construction—don’t miss the opportunity to own a modern 3/2 home with a 1-car garage in one of Clearwater’s most up-and-coming areas!
New construction
Price cut: $10K (9/22)
$379,900
1121 ENGMAN STREET, CLEARWATER, FL 33755
3beds
1,383sqft
Single Family Residence
Built in 2026
3,640 Square Feet Lot
$-- Zestimate®
$275/sqft
$-- HOA
What's special
- 124 days
- 2,600
- 240
Zillow last checked:
Listing updated:
Listed by:
Yisel Diaz Cruz 727-320-7440,
VITA LUXURY REALTY LLC 813-412-9468
Source: Stellar MLS,MLS#: TB8521585 Originating MLS: Suncoast Tampa
Originating MLS: Suncoast Tampa
Facts & features
Interior
Bedrooms & bathrooms
- Bedrooms: 3
- Bathrooms: 2
- Full bathrooms: 2
Primary bedroom
- Features: Walk-In Closet(s)
- Level: First
Kitchen
- Features: No Closet
- Level: First
Living room
- Features: No Closet
- Level: First
Heating
- Central
Cooling
- Central Air
Appliances
- Included: Dishwasher, Microwave, Range, Refrigerator
- Laundry: Inside, Laundry Room
Features
- Ceiling Fan(s), Open Floorplan, Solid Wood Cabinets, Stone Counters, Walk-In Closet(s)
- Flooring: Luxury Vinyl, Porcelain Tile
- Windows: Window Treatments
- Has fireplace: No
Interior area
- Total structure area: 1,787
- Total interior livable area: 1,383 sqft
Video & virtual tour
Property
Parking
- Total spaces: 1
- Parking features: Garage - Attached
- Attached garage spaces: 1
Features
- Levels: One
- Stories: 1
- Exterior features: Private Mailbox
Lot
- Size: 3,640 Square Feet
- Dimensions: 40 x 90
Details
- Parcel number: 102915335520050240
- Special conditions: None
Construction
Type & style
- Home type: SingleFamily
- Property subtype: Single Family Residence
Materials
- Block, Concrete
- Foundation: Block
- Roof: Shingle
Condition
- Completed
- New construction: Yes
- Year built: 2026
Utilities & green energy
- Sewer: Public Sewer
- Water: Public
- Utilities for property: Public
Community & HOA
Community
- Pet fee: $0 monthly
- Subdivision: GREENWOOD PARK NO. 2
HOA
- Has HOA: No
Location
- Region: Clearwater
Financial & listing details
- Price per square foot: $275/sqft
- Annual tax amount: $351
- Date on market: 6/22/2026
- Cumulative days on market: 125 days
- Listing terms: Cash,Conventional,FHA,VA Loan
- Ownership: Fee Simple
- Total actual rent: 0
- Road surface type: Asphalt
Estimated market value
Not available
Estimated sales range
Not available
Not available
Price history
| Date | Event | Price |
|---|---|---|
| 9/22/2026 | Price change | $379,900-2.6%$275/sqft |
Source:  Stellar MLS #TB8521585 Report a problem Stellar MLS #TB8521585 Report a problem | ||
| 7/27/2026 | Price change | $389,900-2%$282/sqft |
Source: Stellar MLS #TB8521585 Report a problem | ||
| 6/22/2026 | Listed for sale | $397,900$288/sqft |
Source: Stellar MLS #TB8521585 Report a problem | ||
Public tax history
Tax history is unavailable.
Monthly payment
Est. payment
Payment breakdown
Explore the cost of this home by adjusting the details. Changes won't be saved.Climate risks
Neighborhood: North Greenwood
Similar homes
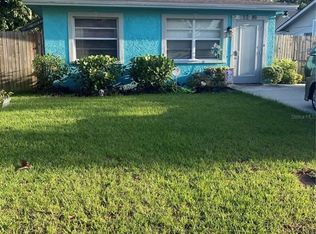
- $314,9003 bd2 ba1k sqft1333 OVERLEA STREET, CLEARWATER, FL 33755For Sale

 MLS ID #TB8524713, Julio Vasquez, CHARLES RUTENBERG REALTY INC. Stellar MLS
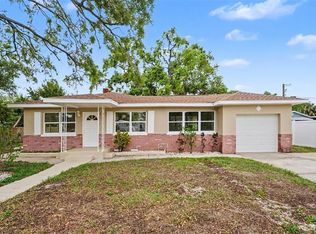
 - $479,9903 bd3 ba1.5k sqft1005 APACHE TRAIL, CLEARWATER, FL 33755For Sale
 MLS ID #TB8553987, Dylan Marinov, CHARLES RUTENBERG REALTY INC. Stellar MLS
 - $425,0003 bd2 ba1k sqft1275 PALM STREET, CLEARWATER, FL 33755For Sale
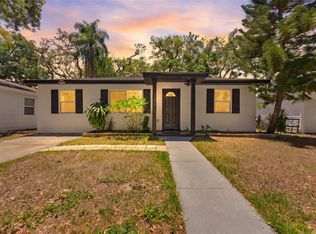 MLS ID #TB8507393, Meadoe Solomon, KELLER WILLIAMS TAMPA CENTRAL. Stellar MLS
 - $399,9004 bd2 ba1.6k sqft804 S EVERGREEN AVENUE, CLEARWATER, FL 33756For Sale
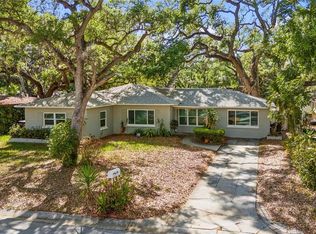 MLS ID #TB8495428, Andjelka Nikic, DALTON WADE INC. Stellar MLS
 - $425,0003 bd2 ba1.3k sqft1009 WOODLEY ROAD, CLEARWATER, FL 33764For SaleMLS ID #TB8543625, Eric Dungy, COMPASS FLORIDA LLC. Stellar MLS
- $460,0003 bd2 ba1.5k sqft1800 DRUID ROAD E, CLEARWATER, FL 33764For SaleMLS ID #TB8537092, Bianca Zaguroli, MITCHELL DEAN REALTY. Stellar MLS
- $399,9952 bd2 ba1.4k sqft1820 PATLIN CIRCLE N, LARGO, FL 33770For SaleMLS ID #TB8497009, Antonio Beccaria, LPT REALTY, LLC. Stellar MLS
- $379,0003 bd2 ba1.6k sqft815 POINSETTIA AVENUE, TARPON SPRINGS, FL 34689For SaleMLS ID #TB8547746, Bryan Rhoads, LKV REALTY, LLC. Stellar MLS
- $399,9904 bd3 ba1.5k sqft12760 118TH STREET, LARGO, FL 33778For SaleMLS ID #TB8509617, Danymar Alca Alcala, HOME PRIME REALTY LLC. Stellar MLS
- $339,0003 bd1 ba1.1k sqft6495 64TH WAY N, PINELLAS PARK, FL 33781For SaleMLS ID #TB8559864, John Creamer, SPIN REAL ESTATE LLC. Stellar MLS
- $499,9003 bd2 ba1.7k sqft1117 15TH AVENUE NW, LARGO, FL 33770New ConstructionMLS ID #TB8560176, Andrea Zenelaj, CHARLES RUTENBERG REALTY INC. Stellar MLS
- $269,0002 bd2 ba1.4k sqft2072 AUSTRALIA WAY W #42, CLEARWATER, FL 33763For SaleMLS ID #TB8555810, Troy Walseth, KELLER WILLIAMS GULF BEACHES. Stellar MLS
- $530,0004 bd2 ba1.7k sqft1555 MAGNOLIA DRIVE, CLEARWATER, FL 33756For SaleMLS ID #TB8522604, Michelle Garcia, CENTURY 21 EXECUTIVE TEAM. Stellar MLS
- $317,9003 bd1 ba921 sqft510 3RD AVENUE NE, LARGO, FL 33770For SaleMLS ID #TB8540778, Joe Medina, INVESTOR CORNER REALTY LLC. Stellar MLS
- $485,0003 bd2 ba1.8k sqft1349 VIEWTOP DRIVE, CLEARWATER, FL 33764For SaleMLS ID #TB8507869, Evan Beggs, REALTY EXPERTS. Stellar MLS
- $379,9992 bd2 ba1.5k sqft370 S WOODLANDS DRIVE, OLDSMAR, FL 34677For SaleMLS ID #TB8361268, Michele Davis, 27NORTH REALTY. Stellar MLS
- $449,0003 bd2 ba1k sqft(Undisclosed Address), TAMPA, FL 33625For SaleMLS ID #TB8561103, Evan Perrett, CENTURY 21 RE CHAMPIONS. Stellar MLS
- $198,0002 bd2 ba1.1k sqft2650 COUNTRYSIDE BOULEVARD #A306, CLEARWATER, FL 33761For SaleMLS ID #TB8559220, Cindy Hoover, HOOVER REAL ESTATE SERVICES. Stellar MLS
- $449,9002 bd2 ba1k sqft1199 KEENE ROAD, DUNEDIN, FL 34698For SaleMLS ID #TB8523415, Shannon Howell, COLDWELL BANKER REALTY. Stellar MLS
- $399,9004 bd2 ba1.5k sqft6003 TAMPA SHORES BOULEVARD, TAMPA, FL 33615For SaleMLS ID #TB8513341, Kevin McCarron, EXP REALTY LLC. Stellar MLS
