Gorgeous 3-2-2 home in highly sought gated community of Ridgmar Estates. Elevated architectural elements. Tree canopied landscape maintained by HOA! All the beauty without the maintenance! A true lock n leave. Open living, built-ins, fireplace, wall of windows, views of private backyard. True formal dining, gorgeous ceiling details & grand arched window. Spacious owner's suite, back garden views, 2 separate vanities, roomy walk-in shower, jetted tub, walk-in closet, in-wall safe. Addl features: high ceilings, massive crown mouldings, cased windows, recessed lighting, hardwood and tile floors, tiled showers with bench seats, entertainer's kitchen, island, bar, solid wood cabinetry, hidden pull-out drawers, appliance garage/bread box, obscured-glass doors, built-in oven & microwave, dishwasher, walk-in pantry, archways, art niches with lit shelving, bright utility room, automatic garage opener, exterior flood lights, security system, full gutters, covered patio, privacy fence, iron gate.
For sale
$559,000
1121 Gabriel Ln, Fort Worth, TX 76116
3beds
2,165sqft
Single Family Residence
Built in 2003
7,405 Square Feet Lot
$548,700 Zestimate®
$258/sqft
$150/mo HOA
What's special
Privacy fenceHigh ceilingsRecessed lightingWall of windowsCased windowsIron gateIn-wall safe
- 50 days
- 331
- 12
Zillow last checked:
Listing updated:
Listed by:
Gary Gola TREC #0484831 512-771-2413,
Cornerstone Real Estate, Inc.
Source: HAR,MLS#: 86343040
Facts & features
Interior
Bedrooms & bathrooms
- Bedrooms: 3
- Bathrooms: 2
- Full bathrooms: 2
Rooms
- Room types: Utility Room
Primary bathroom
- Features: Primary Bath: Double Sinks, Primary Bath: Jetted Tub, Primary Bath: Separate Shower, Secondary Bath(s): Shower Only, Vanity Area
Kitchen
- Features: Island w/ Cooktop, Kitchen open to Family Room, Pots/Pans Drawers, Walk-in Pantry
Heating
- Natural Gas
Cooling
- Ceiling Fan(s), Electric
Appliances
- Included: Disposal, Electric Oven, Oven, Microwave, Electric Cooktop, Dishwasher
- Laundry: Electric Dryer Hookup, Washer Hookup
Features
- Crown Molding, All Bedrooms Down, En-Suite Bath, Walk-In Closet(s)
- Flooring: Carpet, Tile, Wood
- Number of fireplaces: 1
- Fireplace features: Gas, Gas Log
Interior area
- Total structure area: 2,165
- Total interior livable area: 2,165 sqft
Video & virtual tour
Property
Parking
- Total spaces: 2
- Parking features: Attached, Garage Door Opener
- Attached garage spaces: 2
Accessibility
- Accessibility features: Disabled Access
Features
- Stories: 1
- Patio & porch: Covered
- Exterior features: Sprinkler System
- Has spa: Yes
- Fencing: Back Yard
Lot
- Size: 7,405 Square Feet
- Features: Subdivided, 0 Up To 1/4 Acre
Details
- Parcel number: 07415222
Construction
Type & style
- Home type: SingleFamily
- Architectural style: Ranch
- Property subtype: Single Family Residence
Materials
- Brick
- Foundation: Slab
- Roof: Composition
Condition
- New construction: No
- Year built: 2003
Utilities & green energy
- Sewer: Public Sewer
- Water: Public
Green energy
- Energy efficient items: Thermostat
Community & HOA
Community
- Subdivision: Ridgmar Estates Add
HOA
- Has HOA: Yes
- Amenities included: Security
- HOA fee: $450 quarterly
Location
- Region: Fort Worth
Financial & listing details
- Price per square foot: $258/sqft
- Tax assessed value: $535,400
- Annual tax amount: $11,655
- Date on market: 7/16/2026
- Listing terms: Conventional,FHA,VA Loan
- Road surface type: Asphalt, Curbs
Estimated market value
$548,700
$521,000 - $576,000
$3,437/mo
Price history
| Date | Event | Price |
|---|---|---|
| 7/16/2026 | Listed for sale | $559,000$258/sqft |
Source:  HAR #86343040 Report a problem HAR #86343040 Report a problem | ||
Public tax history
| Year | Property taxes | Tax assessment |
|---|---|---|
| 2025 | $3,091 -4.6% | $535,400 |
| 2024 | $3,240 -40.3% | $535,400 +9.7% |
| 2023 | $5,430 -1.9% | $488,071 +22% |
| 2022 | $5,533 +0% | $400,000 +0.9% |
| 2021 | $5,530 +1.3% | $396,528 +7.9% |
| 2020 | $5,457 -0.1% | $367,517 -0.3% |
| 2019 | $5,460 +0.6% | $368,681 +0.3% |
| 2018 | $5,427 +0.3% | $367,546 +2% |
| 2017 | $5,410 +1.2% | $360,287 +9.3% |
| 2016 | $5,345 -2.3% | $329,638 +1.1% |
| 2015 | $5,473 | $326,100 |
| 2014 | $5,473 | $326,100 +9.4% |
| 2013 | -- | $298,000 |
| 2012 | -- | $298,000 |
| 2011 | -- | $298,000 -3.2% |
| 2010 | -- | $307,900 -0.9% |
| 2009 | -- | $310,800 +1.1% |
| 2008 | -- | $307,400 +14.1% |
| 2007 | -- | $269,300 -2% |
| 2006 | -- | $274,800 +12.8% |
| 2005 | -- | $243,700 +6% |
| 2004 | -- | $230,000 +858.3% |
| 2003 | -- | $24,000 |
| 2002 | -- | $24,000 |
| 2001 | -- | $24,000 -40.7% |
| 2000 | -- | $40,500 |
Find assessor info on the county website
Monthly payment
Est. payment
Payment breakdown
Explore the cost of this home by adjusting the details. Changes won't be saved.Climate risks
Neighborhood: Ridgmar
Nearby schools
Schools provided by the listing agent
- Elementary: M L Phillips Elementary School
- Middle: William Monnig Middle School
- High: Arlington Heights High School
Source: HAR. This data may not be complete. We recommend contacting the local school district to confirm school assignments for this home.
Similar homes
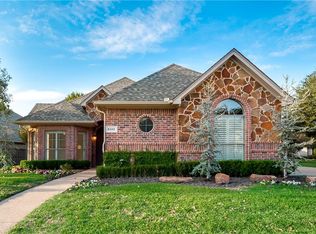
- $599,0003 bd3 ba2.3k sqft6512 Klamath Rd, Fort Worth, TX 76116For Sale
 MLS ID #21377698, Amy Chairez. NTREIS
 - $569,9003 bd2 ba2.4k sqft6348 Juneau Rd, Fort Worth, TX 76116For Sale
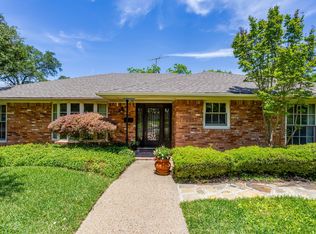 MLS ID #21262582, Amanda Osterkamp. NTREIS
 - $500,0006 bd4 ba2.6k sqft6525 Greenway Rd, Fort Worth, TX 76116For Sale
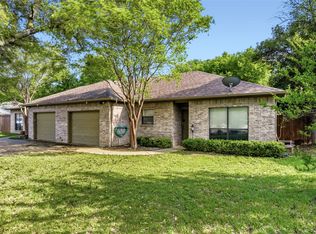 MLS ID #21374083, Jeff Bankhead. NTREIS
 - $574,9003 bd2 ba2.6k sqft1921 Dakar Rd E, Fort Worth, TX 76116For Sale
 MLS ID #21317455, Kaci Strawn. NTREIS
