Welcome Home ! A Beautiful 4- Bedroom 2 bath Gem nestled in a quiet neighborhood in the heart of Waldorf, Step inside and enjoy the updated Kitchen, perfect for preparing meals and entertaining. The primary suite features a private updated bathroom with a spacious walk in closet. The Basement is finished and offers plenty of natural light and a walkout patio that leads to the backyard. Enjoy the added benefit of a water filtration and softener system bringing extra convenience to everyday living. With so much to offer, this home is ready for its next owner. ***Property being sold As-is.***
For sale
$399,900
1121 Hamlin Rd, Waldorf, MD 20602
4beds
1,100sqft
Single Family Residence
Built in 1970
8,333 Square Feet Lot
$-- Zestimate®
$364/sqft
$-- HOA
What's special
- --
- on Zillow
- 145
- views
- 17
- saves
Likely to sell faster than
Zillow last checked:
Listing updated:
Listed by:
Jackie vaughan 240-688-2229,
Samson Properties 3018500255,
Listing Team: The Robinson Group, Co-Listing Team: The Robinson Group,Co-Listing Agent: Janeen C Robinson 240-271-1430,
Samson Properties
Source: Bright MLS,MLS#: MDCH2061068
Facts & features
Interior
Bedrooms & bathrooms
- Bedrooms: 4
- Bathrooms: 2
- Full bathrooms: 2
- Main level bathrooms: 1
- Main level bedrooms: 3
Heating
- Heat Pump, Natural Gas
Cooling
- Ceiling Fan(s), Central Air, Electric
Appliances
- Included: Dishwasher, Disposal, Exhaust Fan, Microwave, Oven/Range - Gas, Refrigerator, Stainless Steel Appliance(s), Washer, Water Conditioner - Owned, Gas Water Heater
Features
- Combination Dining/Living, Kitchen Island
- Flooring: Carpet, Ceramic Tile
- Basement: Rear Entrance,Full,Finished,Heated,Improved,Walk-Out Access,Windows
- Has fireplace: No
Interior area
- Total structure area: 1,100
- Total interior livable area: 1,100 sqft
- Finished area above ground: 1,100
Property
Parking
- Parking features: Asphalt, Driveway
- Has uncovered spaces: Yes
Accessibility
- Accessibility features: None
Features
- Levels: Split Foyer,Two
- Stories: 2
- Pool features: None
- Fencing: Aluminum
Lot
- Size: 8,333 Square Feet
Details
- Additional structures: Above Grade
- Parcel number: 0906004636
- Zoning: RH
- Special conditions: Standard
Construction
Type & style
- Home type: SingleFamily
- Property subtype: Single Family Residence
Materials
- Vinyl Siding
- Foundation: Concrete Perimeter
Condition
- Excellent
- New construction: No
- Year built: 1970
Utilities & green energy
- Sewer: Public Sewer
- Water: Public
- Utilities for property: Electricity Available, Natural Gas Available, Water Available
Community & HOA
Community
- Subdivision: St Charles Sub - Carrington
HOA
- Has HOA: No
Location
- Region: Waldorf
Financial & listing details
- Price per square foot: $364/sqft
- Tax assessed value: $397,933
- Annual tax amount: $5,444
- Date on market: 11/17/2026
- Listing agreement: Exclusive Right To Sell
- Listing terms: Cash,Conventional,FHA,VA Loan
- Ownership: Fee Simple
Estimated market value
Not available
Estimated sales range
Not available
Not available
Price history
| Date | Event | Price |
|---|---|---|
| 10/16/2018 | Sold | $295,000+1.8%$268/sqft |
Source: Public Record Report a problem | ||
| 9/3/2018 | Pending sale | $289,900$264/sqft |
Source: DNS Realty Group #1002121276 Report a problem | ||
| 8/29/2018 | Price change | $289,900-1.7%$264/sqft |
Source: DNS Realty Group #1002121276 Report a problem | ||
| 8/22/2018 | Listed for sale | $294,900$268/sqft |
Source: DNS Realty Group #1002121276 Report a problem | ||
| 8/9/2018 | Pending sale | $294,900$268/sqft |
Source: DNS Realty Group #1002121276 Report a problem | ||
| 7/29/2018 | Listed for sale | $294,900+9.2%$268/sqft |
Source: DNS Realty Group #1002121276 Report a problem | ||
| 9/12/2009 | Listing removed | $270,000$245/sqft |
Source: FIRST CHOICE REALTY Report a problem | ||
| 12/12/2008 | Listed for sale | $270,000+120.3%$245/sqft |
Source: FIRST CHOICE REALTY Report a problem | ||
| 8/30/1999 | Sold | $122,550$111/sqft |
Source: Public Record Report a problem | ||
Public tax history
| Year | Property taxes | Tax assessment |
|---|---|---|
| 2026 | $5,642 +3.8% | $397,933 +3.8% |
| 2025 | $5,435 +4.2% | $383,367 +3.9% |
| 2024 | $5,215 +22.8% | $368,800 +8.8% |
| 2023 | $4,249 +23.5% | $339,067 -8.1% |
| 2022 | $3,440 -1.8% | $368,800 +31.9% |
| 2021 | $3,503 +12.2% | $279,600 +12.2% |
| 2020 | $3,122 +8.4% | $249,200 -10.9% |
| 2019 | $2,882 +16.1% | $279,600 +48.4% |
| 2018 | $2,481 +4.5% | $188,400 +4.5% |
| 2017 | $2,374 -4.7% | $180,233 +4.7% |
| 2016 | $2,490 | $172,067 +5% |
| 2015 | $2,490 | $163,900 |
| 2014 | $2,490 | $163,900 |
| 2013 | -- | $163,900 -16.6% |
| 2012 | -- | $196,600 |
| 2011 | -- | $196,600 |
| 2010 | -- | $196,600 -29.1% |
| 2009 | -- | $277,160 +16.4% |
| 2008 | -- | $238,012 +19.7% |
| 2007 | -- | $198,866 +24.5% |
| 2006 | -- | $159,720 +9.9% |
| 2005 | -- | $145,316 +11% |
| 2004 | -- | $130,913 +12.4% |
| 2003 | -- | $116,510 +0.5% |
| 2002 | -- | $115,930 +0.5% |
| 2001 | -- | $115,350 |
Find assessor info on the county website
Monthly payment
Est. payment
Payment breakdown
Explore the cost of this home by adjusting the details. Changes won't be saved.Climate risks
Neighborhood: 20602
Nearby schools
Schools provided by the listing agent
- Elementary: Arthur Middleton
- Middle: Benjamin Stoddert
- District: Charles County Public Schools
Source: Bright MLS. This data may not be complete. We recommend contacting the local school district to confirm school assignments for this home.

Similar homes
- $425,0004 bd2 ba1.5k sqft1020 Stoddert Ave, Waldorf, MD 20602For Sale
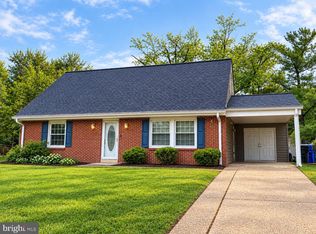
 MLS ID #MDCH2060024, Darlene Fletcher, Samson Properties. Bright MLS
- $399,9003 bd2 ba1.1k sqft1036 Dartmouth Rd, Waldorf, MD 20602For Sale
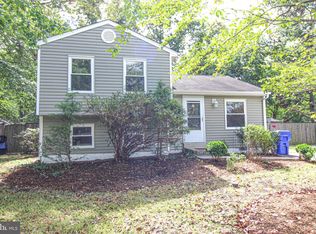 MLS ID #MDCH2059896, Ivan Silva, RE/MAX Town Center. Bright MLS
- $374,9003 bd2 ba1.3k sqft3979 Old Washington Rd, Waldorf, MD 20602For Sale
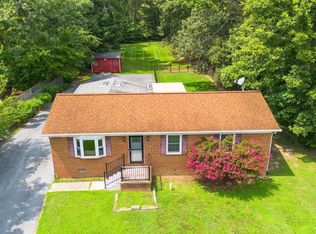 MLS ID #MDCH2060618, Lisa Wills, RE/MAX One. Bright MLS
- $--3 bd1 ba1k sqft722 University Dr, Waldorf, MD 20602Auction
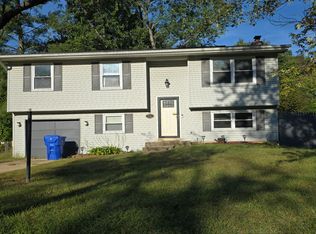 Auction.com 1
- $374,9004 bd2 ba1.5k sqft909 Fowler Ct, Waldorf, MD 20602For SaleMLS ID #MDCH2060000, Sandi Denny, CENTURY 21 New Millennium. Bright MLS
- $403,0004 bd3 ba1.6k sqft3102 Knolewater Ct, Waldorf, MD 20602For SaleMLS ID #MDCH2060482, Verria Hairston, Open Door Brokerage, LLC. Bright MLS
- $389,0003 bd2 ba1.5k sqft3505 Norwood Ct, Waldorf, MD 20602For SaleMLS ID #MDCH2060484, Michele Posey, RE/MAX Realty Group. Bright MLS
- $329,0003 bd1 ba1.1k sqft209 Garner Ave, Waldorf, MD 20602For SaleMLS ID #MDCH2049558, Gisella Piacentini, First Decision Realty LLC. Bright MLS
- $359,9003 bd2 ba1.4k sqft6428 Bear Ct, Waldorf, MD 20603For SaleMLS ID #MDCH2061104, Pam Jenkins, Weichert Realtors - Blue Ribbon. Bright MLS
- $390,0004 bd2 ba1.2k sqft2300 Valley Oak Ct, Waldorf, MD 20601For SaleMLS ID #MDCH2056534, Vah Coulibaly, Samson Properties. Bright MLS
- $309,0003 bd2 ba1.4k sqft3629 Kempsford Field Pl, Waldorf, MD 20602For SaleMLS ID #MDCH2060958, Jerrise Spencer, Redfin Corp. Bright MLS
- $395,0003 bd3 ba1.4k sqft3447 Iris Pl, Waldorf, MD 20602For SaleMLS ID #MDCH2055952, Victoria Carmon, Fusion Elite Realty. Bright MLS
- $380,0003 bd2 ba1.5k sqft3525 Smoke Tree Ct, Waldorf, MD 20602For SaleMLS ID #MDCH2053346, Brittany Russell, CENTURY 21 New Millennium. Bright MLS
- $385,0003 bd2 ba1.3k sqft4403 Cotuit Cir, Waldorf, MD 20601For SaleMLS ID #MDCH2060308, Carmen Prather, RE/MAX Excellence Realty. Bright MLS
- $365,0003 bd2 ba960 sqft2119 Marbella Dr, Waldorf, MD 20601For SaleMLS ID #MDCH2060760, Danielle Biegner, RE/MAX One. Bright MLS
