You don’t find properties like this in Camas very often. Nearly 2 flat, usable acres. Almost 2,000 square feet of one-level living. A large shop. A livestock barn. A chicken coop. Space to gather, grow, breathe, and make memories for years to come. And somehow, you’re still only minutes from town.There’s a warmth here that’s hard to put into words. The kind of place where mornings feel slower, projects have room to unfold, animals can be part of everyday life, and home feels like more than just the house itself.Inside, the home has been almost completely updated. Partially new and refinished original red oak hardwood floors, a new HVAC system, new well pressure tank, and a beautifully refreshed kitchen anchored by an impressive 11-foot island, custom Huntwood cabinetry, and induction cooktop. Outside is where the heart of the property really comes alive. The flat, usable acreage offers room for gardens, animals, hobbies, equipment, or simply space to enjoy exactly as it is. Take in the quiet of the country, and enjoy the rare feeling of being tucked away without being far away.Rural, but close-in. Updated, but still full of character. Practical, beautiful, and full of possibility.This one is special and rare and it can't wait to meet you.....
Coming soon/no showing 10/01
$925,000
1121 NE 267th Ave, Camas, WA 98607
4beds
1,992sqft
Residential, Single Family Residence
Built in 1954
1.93 Acres Lot
$-- Zestimate®
$464/sqft
$-- HOA
What's special
- 7 days
- 649
- 57
Zillow last checked:
Listing updated:
Listed by:
Chaney Compher teamwa@rogprestige.com,
Realty One Group Prestige
Source: RMLS (OR),MLS#: 178969945
Facts & features
Interior
Bedrooms & bathrooms
- Bedrooms: 4
- Bathrooms: 2
- Full bathrooms: 2
- Main level bathrooms: 2
Rooms
- Room types: Bedroom 4, Laundry, Bedroom 2, Bedroom 3, Dining Room, Family Room, Kitchen, Living Room, Primary Bedroom
Primary bedroom
- Features: Bathroom, Walkin Closet, Wallto Wall Carpet
- Level: Main
Bedroom 2
- Features: Hardwood Floors, Closet
- Level: Main
Bedroom 3
- Features: Hardwood Floors, Closet
- Level: Main
Bedroom 4
- Features: Hardwood Floors, Closet
- Level: Main
Dining room
- Features: Hardwood Floors, Sliding Doors, Wainscoting
- Level: Main
Kitchen
- Features: Dishwasher, Hardwood Floors, Kitchen Dining Room Combo, Microwave, Free Standing Range, Free Standing Refrigerator
- Level: Main
Living room
- Features: Builtin Features, Coved, Fireplace Insert, Hardwood Floors
- Level: Main
Heating
- Forced Air
Cooling
- Heat Pump
Appliances
- Included: Dishwasher, Disposal, Free-Standing Range, Microwave, Range Hood, Stainless Steel Appliance(s), Free-Standing Refrigerator, Electric Water Heater, Tank Water Heater
- Laundry: Laundry Room
Features
- Quartz, Wainscoting, Closet, Sink, Kitchen Dining Room Combo, Built-in Features, Coved, Bathroom, Walk-In Closet(s), Loft, Plumbed, Storage, Kitchen Island, Tile
- Flooring: Hardwood, Laminate, Vinyl, Wall to Wall Carpet, Concrete, Dirt
- Doors: Sliding Doors
- Windows: Vinyl Frames, Vinyl Window Double Paned
- Basement: Crawl Space
- Fireplace features: Insert
Interior area
- Total structure area: 1,992
- Total interior livable area: 1,992 sqft
Property
Parking
- Parking features: Driveway, RV Access/Parking, RV Boat Storage
- Has uncovered spaces: Yes
Accessibility
- Accessibility features: One Level, Accessibility
Features
- Levels: One
- Stories: 1
- Patio & porch: Patio
- Exterior features: Dog Run, Garden, Yard
- Fencing: Fenced
- Has view: Yes
- View description: Seasonal, Trees/Woods
Lot
- Size: 1.93 Acres
- Features: Level, Private, Trees, Sprinkler, Acres 1 to 3
Details
- Additional structures: Barn, Outbuilding, PoultryCoop, RVBoatStorage, SecondGarage, ToolShed, WorkshopBarn, RVParking, HayStorage
- Parcel number: 174809000
- Zoning: R-5
Construction
Type & style
- Home type: SingleFamily
- Architectural style: Ranch
- Property subtype: Residential, Single Family Residence
Materials
- Concrete, Metal Frame, Plywood, Wood Frame, Lap Siding, Stone
- Foundation: Stem Wall
- Roof: Composition
Condition
- Resale
- New construction: No
- Year built: 1954
Utilities & green energy
- Electric: 220 Volts
- Sewer: Septic Tank
- Water: Well
- Utilities for property: Other Internet Service, Satellite Internet Service
Community & HOA
Community
- Security: Security System Owned
- Subdivision: Fern Prairie
HOA
- Has HOA: No
Location
- Region: Camas
Financial & listing details
- Price per square foot: $464/sqft
- Tax assessed value: $746,343
- Annual tax amount: $7,271
- Date on market: 10/1/2026
- Listing terms: Cash,Conventional,FHA,VA Loan
- Road surface type: Gravel, Paved
Estimated market value
Not available
Estimated sales range
Not available
Not available
Price history
| Date | Event | Price |
|---|---|---|
| 6/18/2020 | Sold | $510,000+2%$256/sqft |
Source:  RMLS (OR) #20424608 Report a problem RMLS (OR) #20424608 Report a problem | ||
| 5/4/2020 | Pending sale | $499,900$251/sqft |
Source: Berkshire Hathaway HomeServices NW Real Estate #20424608 Report a problem | ||
| 4/30/2020 | Listed for sale | $499,900+4.4%$251/sqft |
Source: Berkshire Hathaway HomeServices NW Real Estate #20424608 Report a problem | ||
| 3/25/2019 | Sold | $479,000$240/sqft |
Source: RMLS (OR) #18308796 Report a problem | ||
| 3/8/2019 | Pending sale | $479,000$240/sqft |
Source: Columbia Tech East Vancouver Office #18308796 Report a problem | ||
| 3/4/2019 | Listed for sale | $479,000$240/sqft |
Source: Columbia Tech East Vancouver Office #18308796 Report a problem | ||
| 2/14/2019 | Pending sale | $479,000$240/sqft |
Source: Columbia Tech East Vancouver Office #18308796 Report a problem | ||
| 1/19/2019 | Price change | $479,000-4%$240/sqft |
Source: Columbia Tech East Vancouver #18308796 Report a problem | ||
| 11/27/2018 | Listed for sale | $499,000$251/sqft |
Source: Columbia Tech East Vancouver #18308796 Report a problem | ||
| 11/17/2018 | Pending sale | $499,000$251/sqft |
Source: Columbia Tech East Vancouver #18308796 Report a problem | ||
| 9/14/2018 | Price change | $499,000-2%$251/sqft |
Source: Columbia Tech East Vancouver #18308796 Report a problem | ||
| 8/24/2018 | Listed for sale | $509,000+116.6%$256/sqft |
Source: Berkshire Hathaway HomeServices NW Real Estate #18308796 Report a problem | ||
| 3/29/2010 | Sold | $235,000-2.1%$118/sqft |
Source: Public Record Report a problem | ||
| 10/7/2009 | Sold | $240,000-4%$120/sqft |
Source: Public Record Report a problem | ||
| 7/19/2009 | Listed for sale | $249,900+35.8%$125/sqft |
Source: Patti Siebold #9055576 Report a problem | ||
| 12/24/2003 | Sold | $184,000-4.1%$92/sqft |
Source: Public Record Report a problem | ||
| 8/28/1998 | Sold | $191,960+42.9%$96/sqft |
Source: Public Record Report a problem | ||
| 10/24/1997 | Sold | $134,333-4%$67/sqft |
Source: Public Record Report a problem | ||
| 3/26/1996 | Sold | $140,000$70/sqft |
Source: Public Record Report a problem | ||
Public tax history
| Year | Property taxes | Tax assessment |
|---|---|---|
| 2025 | $7,272 +6.3% | $746,343 +9.8% |
| 2024 | $6,842 +10.7% | $679,617 +2.8% |
| 2023 | $6,183 +11.6% | $661,331 +1.8% |
| 2022 | $5,541 +3% | $649,819 +36.8% |
| 2021 | $5,378 -1.1% | $475,011 +11% |
| 2020 | $5,436 | $428,094 +5.1% |
| 2019 | $5,436 +11.4% | $407,235 +1.8% |
| 2018 | $4,882 -11.8% | $400,224 +6.5% |
| 2017 | $5,534 +22.2% | $375,890 +12.1% |
| 2016 | $4,529 +9.9% | $335,234 +11.4% |
| 2015 | $4,120 +6.5% | $300,892 +13% |
| 2014 | $3,869 | $266,380 +6.9% |
| 2013 | $3,869 -1.4% | $249,250 +16.1% |
| 2012 | $3,922 -4% | $214,657 -8.9% |
| 2011 | $4,085 +9.9% | $235,589 -5.9% |
| 2010 | $3,717 -6% | $250,451 -1.1% |
| 2009 | $3,956 | $253,150 -22.7% |
| 2008 | -- | $327,300 |
| 2007 | -- | $327,300 +92.8% |
| 2005 | -- | $169,800 |
| 2004 | -- | $169,800 +18.3% |
| 2001 | $2,013 +19.4% | $143,500 +8.3% |
| 2000 | $1,686 | $132,500 |
Find assessor info on the county website
Monthly payment
Est. payment
Payment breakdown
Explore the cost of this home by adjusting the details. Changes won't be saved.Climate risks
Neighborhood: 98607
Nearby schools
Schools provided by the listing agent
- Elementary: Woodburn
- Middle: Liberty
- High: Camas
Source: RMLS (OR). This data may not be complete. We recommend contacting the local school district to confirm school assignments for this home.
Similar homes
- $985,0004 bd2 ba2.2k sqft26402 SE 5th St, Camas, WA 98607Active
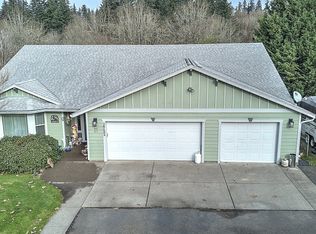
 MLS ID #24467708, Patti Griffith, RE/MAX Equity Group. RMLS (OR)
 - $890,0003 bd2 ba1.7k sqft28323 NE 48th Way, Camas, WA 98607Active
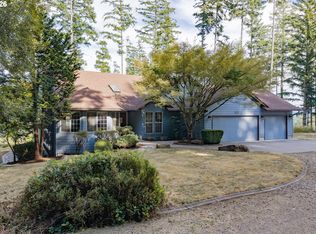 MLS ID #526577156, Hartwell Saunders, Coldwell Banker Bain. RMLS (OR)
 - $885,0004 bd3 ba2.6k sqftLake Pointe, Camas, WA 98607Active
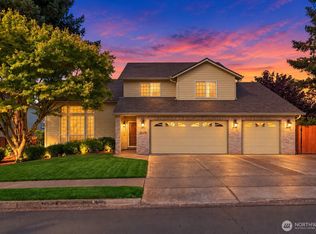 MLS ID #2570238, Donna M Roberts. NWMLS as distributed by MLS GRID
 - $815,0003 bd2 ba1.8k sqft2902 NE 252nd Ave, Camas, WA 98607Active
 MLS ID #653775199, Amy Stoller, Windermere/Crest Realty Co. RMLS (OR)
 - $799,9004 bd3 ba2.2k sqft1506 NW 44th Ave, Camas, WA 98607ActiveMLS ID #352316617, Jessica Eisenhauer, Berkshire Hathaway HomeServices NW Real Estate. RMLS (OR)
- $850,0004 bd3 ba2.7k sqft1916 NW 42nd Ave, Camas, WA 98607ActiveMLS ID #672240777, David Sobolik, Knipe Realty ERA Powered. RMLS (OR)
- $780,0004 bd3 ba2.1k sqft4461 NW Bass St, Camas, WA 98607ActiveMLS ID #664769746, Montana Canton, Metana Realty Services. RMLS (OR)
- $695,0003 bd3 ba1.9k sqft1418 NW 30th Ave, Camas, WA 98607ActiveMLS ID #708424452, Justin Underwood, John L. Scott Real Estate. RMLS (OR)
- $925,0004 bd3 ba2.3k sqft5194 N 91st Ave, Camas, WA 98607ActiveMLS ID #170827466, Jacqueline Smith, Keller Williams Realty. RMLS (OR)
- $689,9003 bd3 ba2.4k sqft1538 NW 41st Cir, Camas, WA 98607ActiveMLS ID #734844248, Meiya Luo, Coldwell Banker Bain. RMLS (OR)
- $889,0003 bd2 ba1.9k sqft5199 N Benton Dr, Camas, WA 98607ActiveRMLS (OR)
- $685,0004 bd3 ba2.5k sqft2746 NW Kent St, Camas, WA 98607ActiveMLS ID #534130062, Diana DeLay, Berkshire Hathaway HomeServices NW Real Estate. RMLS (OR)
- $838,9254 bd3 ba2.5k sqft5343 N 93rd Ave Lot 281, Camas, WA 98607ActiveRMLS (OR)
- $670,0004 bd3 ba2.2k sqft5424 NW Jackson Loop, Camas, WA 98607ActiveMLS ID #765824329, Stacie Whitfield, List4FlatFee.com, LLC. RMLS (OR)
- $1,380,0004 bd3 ba2.6k sqft3326 NW Utah St, Camas, WA 98607ActiveMLS ID #794869821, Marin Studley, Cascade Hasson Sotheby's International Realty. RMLS (OR)
- $1,300,0005 bd3 ba2.8k sqft2840 NW Walden Dr, Camas, WA 98607ActiveMLS ID #462379341, Patrick Swanson, Windermere Northwest Living. RMLS (OR)
- $830,9004 bd3 ba2.6k sqft5274 N 86th Ave, Camas, WA 98607ActiveRMLS (OR)
