Welcome to The Augusta on Main! Located in the heart of St. Charles' historic district, The Augusta on Main offers a rare opportunity to live in a unique, beautifully crafted luxury condominium/townhome development just steps from charming restaurants, boutique shops, and vibrant community events. This stunning 2-level townhouse features 3 spacious bedrooms, 2.5 elegantly designed bathrooms, and designer finishes throughout.
The gourmet kitchen is equipped with state-of-the-art appliances, sleek cabinetry, and a large island perfect for both entertaining and everyday living. The main living area flows seamlessly to the dining room, creating an ideal space for hosting guests or relaxing with family. The upstairs features a luxurious primary suite with a walk-in closet and spa-like bath, complete with a soaking tub and frameless glass shower. Two additional well-sized bedrooms provide ample space for family or guests. Additional highlights of this modern residence include dedicated underground parking spaces, state-of-the-art fitness center with cold plunge and infrared sauna, and an expansive rooftop deck with sweeping views—perfect for enjoying sunsets or hosting outdoor gatherings. The Augusta on Main offers a rare combination of luxury, convenience, and location with access to the Katy Trail. Live where history meets modern living!
Pending
Listed by: Dielmann Sotheby's International Realty • Katie McLaughlin • 314-283-8444
$790,000
1121 S Main St #112, Saint Charles, MO 63301
3beds
2,012sqft
Townhouse, Condominium
Built in 2026
7,000 Square Feet Lot
$-- Zestimate®
$393/sqft
$582/mo HOA
What's special
Designer finishes throughoutTwo additional well-sized bedroomsSleek cabinetryLuxurious primary suiteSpa-like bathFrameless glass showerSoaking tub
- 98 days
- 16
- 0
Zillow last checked:
Listing updated:
Listed by:
Katie McLaughlin 314-283-8444,
Dielmann Sotheby's International Realty
Source: MARIS,MLS#: 26006187 Originating MLS: St. Louis Association of REALTORS
Originating MLS: St. Louis Association of REALTORSFacts & features
Interior
Bedrooms & bathrooms
- Bedrooms: 3
- Bathrooms: 3
- Full bathrooms: 2
- 1/2 bathrooms: 1
- Main level bathrooms: 1
Heating
- Forced Air
Cooling
- Central Air
Appliances
- Included: Cooktop, Dishwasher, Disposal, Microwave, Oven, Refrigerator, Washer/Dryer
Features
- Breakfast Bar, Butler Pantry, Crown Molding, Custom Cabinetry, Dining/Living Room Combo, Double Vanity, Eat-in Kitchen, Entrance Foyer, Granite Counters, High Ceilings, Kitchen Island, Open Floorplan, Recessed Lighting
- Flooring: Carpet, Ceramic Tile, Luxury Vinyl
- Doors: Panel Door(s)
- Has basement: No
- Number of fireplaces: 1
- Fireplace features: Living Room
Interior area
- Total structure area: 2,012
- Total interior livable area: 2,012 sqft
- Finished area above ground: 2,012
Property
Parking
- Total spaces: 2
- Parking features: Garage - Attached
- Attached garage spaces: 2
Features
- Levels: Two
- Exterior features: Barbecue, Courtyard
Lot
- Size: 7,000 Square Feet
- Features: Level
Details
- Parcel number: 6014A4361000006.0000000
- Special conditions: Standard
Construction
Type & style
- Home type: Townhouse
- Architectural style: High-Rise-4+ Stories
- Property subtype: Townhouse, Condominium
Materials
- Board & Batten Siding, Brick
- Foundation: Concrete Perimeter
Condition
- New Construction
- New construction: Yes
- Year built: 2026
Details
- Warranty included: Yes
Utilities & green energy
- Electric: Ameren
- Sewer: Public Sewer
- Water: Public
- Utilities for property: Cable Available
Community & HOA
Community
- Subdivision: Montgomery Sub
HOA
- Has HOA: Yes
- Amenities included: Barbecue, Common Ground, Elevator(s), Fitness Center, Game Room, Meeting Room, Roof Deck, Sauna
- Services included: Insurance, Maintenance Grounds, Maintenance Parking/Roads, Common Area Maintenance, Exterior Maintenance, Management, Pest Control, Roof, Sewer, Snow Removal, Trash, Water
- HOA fee: $582 monthly
- HOA name: Augusta Condominium Home Owners Assoc, LLC
Location
- Region: Saint Charles
Financial & listing details
- Price per square foot: $393/sqft
- Date on market: 2/4/2026
- Cumulative days on market: 284 days
- Listing terms: Cash,Conventional
Estimated market value
Not available
Estimated sales range
Not available
Not available
Price history
| Date | Event | Price |
|---|---|---|
| 3/4/2026 | Pending sale | $790,000$393/sqft |
Source:  MARIS #26006187 Report a problem MARIS #26006187 Report a problem | ||
| 2/4/2026 | Listed for sale | $790,000$393/sqft |
Source: MARIS #26006187 Report a problem | ||
Public tax history
Tax history is unavailable.
Monthly payment
Est. payment
Payment breakdown
Explore the cost of this home by adjusting the details. Changes won't be saved.Climate risks
Neighborhood: 63301
Nearby schools
Schools provided by the listing agent
- Elementary: Lincoln Elem.
- Middle: Jefferson / Hardin
- High: St. Charles High
Source: MARIS. This data may not be complete. We recommend contacting the local school district to confirm school assignments for this home.
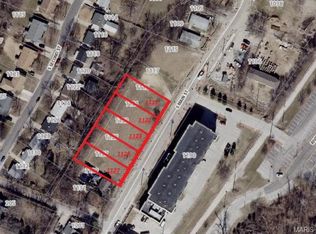
- $120,0006,969 sqft1121 S Main St, Saint Charles, MO 63301Off Market
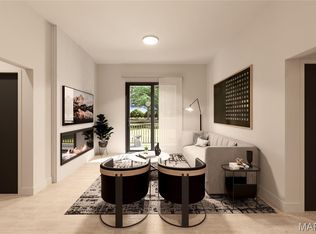
- $440,0002 bd2 ba1.1k sqft1121 S Main St #205, Saint Charles, MO 63301New Construction
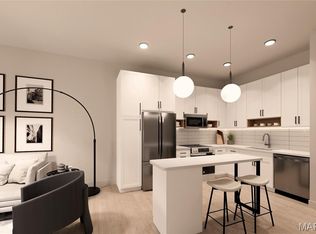
- $255,0001 bd1 ba640 sqft1121 S Main St #215, Saint Charles, MO 63301New Construction
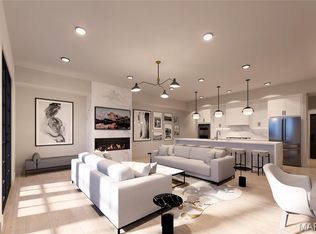
- $775,0002 bd2 ba1.5k sqft1121 S Main St #403, Saint Charles, MO 63301Pending
Similar homes
- $760,0003 bd3 ba1.9k sqftThe Augusta on Main, Saint Charles, MO 63301New Construction

 MLS ID #26006227, Katie McLaughlin, Dielmann Sotheby's International Realty. MARIS
 - $440,0002 bd2 ba1.1k sqftThe Augusta on Main, Saint Charles, MO 63301New ConstructionMLS ID #26006200, Katie McLaughlin, Dielmann Sotheby's International Realty. MARIS
- $669,2283 bd2 ba2.2k sqft325 Healthy Way, Saint Charles, MO 63304New Construction
 MARIS
MARIS - $728,2743 bd3 ba2.6k sqft228 Balmoral Gardens Ct, Lake Saint Louis, MO 63367New Construction
 MLS ID #26066109, Kelly A Boehmer, Berkshire Hathaway HomeServices Select Properties. MARIS
 - $669,9024 bd4 ba2.8k sqft305 Healthy Way, Saint Charles, MO 63304New ConstructionMLS ID #26040558, Gia M Linville, Consort Realty, LLC. MARIS
- $532,9903 bd2 ba2.2k sqftCanterbury, Saint Charles, MO 63304New ConstructionMLS ID #25074377, Amanda A Alejandro, Realty Shop. MARIS
- $799,0003 bd4 ba2.8k sqft1018 Yale Ave, Saint Louis, MO 63117For SaleMLS ID #26059435, Brueggemann Tadlock, Keller Williams Realty St. Louis. MARIS
- $650,0003 bd3 ba2.2k sqft17028 Fire Glow Dr, Ballwin, MO 63011For SaleMLS ID #26067181, Kim Z Heligman, ReeceNichols Real Estate. MARIS
- $799,5303 bd3 ba2.5k sqft126 Royal Troon Dr, Dardenne Prairie, MO 63368New ConstructionMARIS
- $609,9903 bd2 ba2.3k sqftWaverly, Saint Charles, MO 63304New ConstructionMLS ID #25074441, Amanda A Alejandro, Realty Shop. MARIS
- $629,9003 bd3 ba2.4k sqft527 Ryehill Dr, Saint Peters, MO 63376New ConstructionMLS ID #26031854, Kelly A Boehmer, Berkshire Hathaway HomeServices Select Properties. MARIS
- $625,0003 bd3 ba2.2k sqft130 Far Meadow Dr, Lake Saint Louis, MO 63367For SaleMLS ID #26055098, Kathy Helbig, EXP Realty, LLC. MARIS
- $569,9003 bd3 ba2.4k sqft547 Ryehill Dr, Saint Peters, MO 63376New ConstructionMLS ID #26058228, Kelly A Boehmer, Berkshire Hathaway HomeServices Select Properties. MARIS
- $724,9003 bd2 ba1.8k sqft1 Whitehall Sulphur Spg, Manchester, MO 63021New ConstructionMLS ID #26026288, Kelly A Boehmer, Berkshire Hathaway HomeServices Select Properties. MARIS
- $812,9003 bd2 ba2.6k sqft1 Arlington Ii Persimmon Trce, Weldon Spring, MO 63304New ConstructionMLS ID #25045725, Kelly A Boehmer, Berkshire Hathaway HomeServices Select Properties. MARIS
- $529,9003 bd3 ba2.4k sqft86 Courage Dr, Ofallon, MO 63385New ConstructionMLS ID #26066101, Kelly A Boehmer, Berkshire Hathaway HomeServices Select Properties. MARIS
- $899,9004 bd4 ba2.8k sqftThe Pinnacle Townhomes, Olivette, MO 63132New ConstructionMLS ID #23016344, Doug G Cohen, Douglas Properties. MARIS
- $824,9003 bd2 ba2.6k sqft1 Woodside Persimmon Trce, Weldon Spring, MO 63304New ConstructionMLS ID #25045727, Kelly A Boehmer, Berkshire Hathaway HomeServices Select Properties. MARIS
