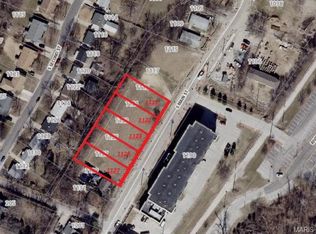
Elevate your lifestyle at The Augusta on Main, where timeless charm meets elevated modern luxury. This exclusive 2-bedroom, 2-bathroom penthouse offers an unparalleled living experience in the heart of Historic Main Street, St. Charles—just steps from vibrant restaurants, boutique shops, and riverfront trails.
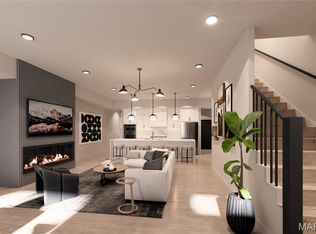
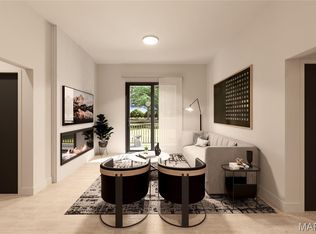
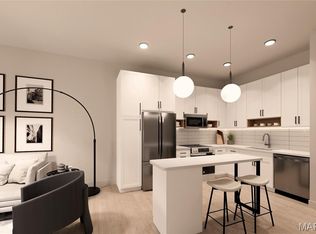
Every detail in this top-floor residence has been thoughtfully designed, from the soaring ceilings and expansive windows to the designer finishes and hand-selected materials that bring both comfort and sophistication to every space. The chef-inspired kitchen features stainless steel appliances, quartz countertops, and custom cabinetry that opens seamlessly into a light-filled living and dining area—perfect for entertaining or relaxing in refined comfort. This penthouse also includes dedicated parking, access to an on-site fitness center, and an exclusive rooftop deck with sweeping views of downtown St. Charles—ideal for enjoying coffee at sunrise or cocktails at sunset. This is your opportunity to own a one-of-a-kind penthouse in one of the region’s most desirable walkable neighborhoods. Only 4 units available.
Pending
Listed by: Dielmann Sotheby's International Realty • Katie McLaughlin • 314-283-8444
$775,000
1121 S Main St #403, Saint Charles, MO 63301
2beds
1,544sqft
Condominium
Built in 2025
-- sqft lot
$-- Zestimate®
$502/sqft
$562/mo HOA
What's special
Quartz countertopsDesigner finishesChef-inspired kitchenStainless steel appliancesHand-selected materialsSoaring ceilingsExpansive windows
- 121 days
- 13
- 0
Zillow last checked:
Listing updated:
Listed by:
Katie McLaughlin 314-283-8444,
Dielmann Sotheby's International Realty
Source: MARIS,MLS#: 26006248 Originating MLS: St. Louis Association of REALTORS
Originating MLS: St. Louis Association of REALTORSFacts & features
Interior
Bedrooms & bathrooms
- Bedrooms: 2
- Bathrooms: 2
- Full bathrooms: 2
- Main level bathrooms: 2
- Main level bedrooms: 2
Heating
- Forced Air
Cooling
- Central Air
Appliances
- Included: Cooktop, Dishwasher, Disposal, Microwave, Oven, Refrigerator, Washer/Dryer
Features
- Ceiling Fan(s), Crown Molding, Custom Cabinetry, Eat-in Kitchen, High Ceilings, Kitchen Island, Open Floorplan, Recessed Lighting
- Flooring: Carpet, Ceramic Tile, Luxury Vinyl
- Doors: Panel Door(s)
- Number of fireplaces: 1
- Fireplace features: Living Room
Interior area
- Total structure area: 1,544
- Total interior livable area: 1,544 sqft
- Finished area above ground: 1,544
Property
Parking
- Total spaces: 1
- Parking features: Garage - Attached
- Attached garage spaces: 1
Features
- Levels: One
- Exterior features: Barbecue, Courtyard
Lot
- Size: 7,000 Square Feet
- Features: Level
Details
- Parcel number: 6014A4361000006.0000000
- Special conditions: Standard
Construction
Type & style
- Home type: Condo
- Architectural style: High-Rise-4+ Stories
- Property subtype: Condominium
Materials
- Board & Batten Siding, Brick
Condition
- New construction: Yes
- Year built: 2025
Details
- Warranty included: Yes
Utilities & green energy
- Electric: Ameren
- Sewer: Public Sewer
- Water: Public
- Utilities for property: Cable Available
Community & HOA
Community
- Subdivision: Montgomery Sub
HOA
- Has HOA: Yes
- Amenities included: Association Management, Common Ground, Elevator(s), Game Room, Meeting Room, Parking, Party Room, Roof Deck, Sauna
- Services included: Insurance, Maintenance Grounds, Maintenance Parking/Roads, Common Area Maintenance, Exterior Maintenance, Management, Pest Control, Roof, Sewer, Snow Removal, Trash, Water
- HOA fee: $562 monthly
- HOA name: Augusta Home Owners Assoc, LLC
Location
- Region: Saint Charles
Financial & listing details
- Price per square foot: $502/sqft
- Date on market: 2/4/2026
- Cumulative days on market: 307 days
- Listing terms: Cash,Conventional
Estimated market value
Not available
Estimated sales range
Not available
Not available
Price history
| Date | Event | Price |
|---|---|---|
| 3/30/2026 | Pending sale | $775,000$502/sqft |
Source:  MARIS #26006248 Report a problem MARIS #26006248 Report a problem | ||
| 2/4/2026 | Listed for sale | $775,000$502/sqft |
Source: MARIS #26006248 Report a problem | ||
Public tax history
Tax history is unavailable.
Monthly payment
Est. payment
Payment breakdown
Explore the cost of this home by adjusting the details. Changes won't be saved.Climate risks
Neighborhood: 63301
Nearby schools
Schools provided by the listing agent
- Elementary: Lincoln Elem.
- Middle: Jefferson / Hardin
- High: St. Charles High
Source: MARIS. This data may not be complete. We recommend contacting the local school district to confirm school assignments for this home.
- $120,0006,969 sqft1121 S Main St, Saint Charles, MO 63301Off Market
- $790,0003 bd3 ba2k sqft1121 S Main St #112, Saint Charles, MO 63301Pending
- $440,0002 bd2 ba1.1k sqft1121 S Main St #205, Saint Charles, MO 63301New Construction
- $255,0001 bd1 ba640 sqft1121 S Main St #215, Saint Charles, MO 63301New Construction
Similar homes
- $760,0003 bd3 ba1.9k sqftThe Augusta on Main, Saint Charles, MO 63301New Construction

 MLS ID #26006227, Katie McLaughlin, Dielmann Sotheby's International Realty. MARIS
 - $440,0002 bd2 ba1.1k sqftThe Augusta on Main, Saint Charles, MO 63301New ConstructionMLS ID #26006200, Katie McLaughlin, Dielmann Sotheby's International Realty. MARIS
- $649,9003 bd2 ba2.1k sqft312 Summer Glen Ln, Saint Charles, MO 63301New Construction
 MLS ID #26047120, Kristin A Gansman, STL Buy & Sell, LLC. MARIS
 - $669,2283 bd2 ba2.2k sqft325 Healthy Way, Saint Charles, MO 63304New Construction
 MARIS
MARIS - $492,0003 bd2 ba1.6k sqft110 Kilderkin Pl, Saint Charles, MO 63301For SaleMLS ID #26049181, Debbie Jacobson, Coldwell Banker Realty - Gundaker. MARIS
- $899,9002 bd3 ba2k sqft6451 Clayton Rd APT 405, Saint Louis, MO 63117For SaleMLS ID #26066020, Ellen Reid, Reid Group. MARIS
- $395,0004 bd3 ba1.9k sqft200 Tiber Way, Saint Charles, MO 63301For SaleMLS ID #26063759, Nicci Fears, Real Broker LLC. MARIS
- $532,9903 bd2 ba2.2k sqftCanterbury, Saint Charles, MO 63304New ConstructionMLS ID #25074377, Amanda A Alejandro, Realty Shop. MARIS
- $795,0004 bd3 ba2.2k sqft7728 Snowden Ave, Saint Louis, MO 63117New ConstructionMLS ID #26054633, Justin Michael, The Wells Michael Collective. MARIS
- $532,5293 bd2 ba1.6k sqft561 Ryehill Dr, Saint Peters, MO 63376New ConstructionMLS ID #26066105, Kelly A Boehmer, Berkshire Hathaway HomeServices Select Properties. MARIS
- $695,0003 bd3 ba2.2k sqft100 Cedarstone Dr, Dardenne Prairie, MO 63368New ConstructionMARIS
- $650,0003 bd3 ba2.2k sqft17028 Fire Glow Dr, Ballwin, MO 63011For SaleMLS ID #26067181, Kim Z Heligman, ReeceNichols Real Estate. MARIS
- $724,9003 bd2 ba1.8k sqft1 Whitehall Sulphur Spg, Manchester, MO 63021New ConstructionMLS ID #26026288, Kelly A Boehmer, Berkshire Hathaway HomeServices Select Properties. MARIS
- $754,9003 bd4 ba2.2k sqft814 Clark Ave, Saint Louis, MO 63119For SaleMLS ID #26013535, Jessica D Moore, Vancil Brothers Realty. MARIS
- $625,0003 bd3 ba2.2k sqft130 Far Meadow Dr, Lake Saint Louis, MO 63367For SaleMLS ID #26055098, Kathy Helbig, EXP Realty, LLC. MARIS
- $399,9003 bd2 ba1.7k sqft211 Fee Fee Rd, Maryland Heights, MO 63043New ConstructionMLS ID #26063967, Adam D Roberts, Magnolia Manor Realty, LLC. MARIS
- $660,9004 bd3 ba2.1k sqft4425 Vista Ave, Saint Louis, MO 63110For SaleMLS ID #26057336, Matthew A Herbst, Triple Creek Realty LLC. MARIS
- $665,0002 bd3 ba2.1k sqftGreystone, Saint Louis, MO 63108For SaleMLS ID #26056033, Bob D Becherer, RE/MAX Results. MARIS
- $729,9902 bd2 ba1.8k sqft1 Sedonagates Manor Ct, Saint Louis, MO 63126New ConstructionMLS ID #25071866, Amanda A Alejandro, Realty Shop. MARIS
