Elevate your lifestyle at The Augusta on Main, where timeless charm meets elevated modern luxury. This exclusive 2-bedroom, 2-bathroom condo offers an unparalleled living experience in the heart of Historic Main Street, St. Charles—just steps from vibrant restaurants, boutique shops, and riverfront trails.
Every detail in this residence has been thoughtfully designed, from the soaring ceilings and expansive windows to the designer finishes and hand-selected materials that bring both comfort and sophistication to every space. The chef-inspired kitchen features stainless steel appliances, quartz countertops, and custom cabinetry that opens seamlessly into a light-filled living and dining area—perfect for entertaining or relaxing in refined comfort. This unit includes underground parking, access to a state-of-the-art fitness center with cold plunge and infrared sauna, and an exclusive rooftop deck with sweeping views of downtown St. Charles—ideal for enjoying coffee at sunrise or cocktails at sunset. This is your opportunity to own a one-of-a-kind condo in one of the region’s most desirable walkable neighborhoods with access to the Katy Trail.
Active
Listed by: Dielmann Sotheby's International Realty • Katie McLaughlin • 314-283-8444
$440,000
1121 S Main St #205, Saint Charles, MO 63301
2beds
1,108sqft
:
Get pre-qualified$3,194/mo
Condominium
Built in 2026
-- sqft lot
$-- Zestimate®
$397/sqft
$321/mo HOA
What's special
Quartz countertopsDesigner finishesChef-inspired kitchenStainless steel appliancesHand-selected materialsSoaring ceilingsExpansive windows
- 185 days |
- 331 |
- 6 |
Zillow last checked:
Listing updated:
Listed by:
Katie McLaughlin 314-283-8444,
Dielmann Sotheby's International Realty
Source: MARIS,MLS#: 26006200 Originating MLS: St. Louis Association of REALTORS
Originating MLS: St. Louis Association of REALTORSFacts & features
Interior
Bedrooms & bathrooms
- Bedrooms: 2
- Bathrooms: 2
- Full bathrooms: 2
- Main level bathrooms: 2
- Main level bedrooms: 2
Heating
- Forced Air
Cooling
- Central Air
Appliances
- Included: Cooktop, Dishwasher, Disposal, Microwave, Oven, Refrigerator, Washer/Dryer
Features
- Ceiling Fan(s), Crown Molding, Custom Cabinetry, Eat-in Kitchen, High Ceilings, Kitchen Island, Open Floorplan, Recessed Lighting
- Flooring: Carpet, Ceramic Tile, Luxury Vinyl
- Doors: Panel Door(s)
- Number of fireplaces: 1
- Fireplace features: Living Room
Interior area
- Total structure area: 1,108
- Total interior livable area: 1,108 sqft
- Finished area above ground: 1,108
Property
Parking
- Total spaces: 1
- Parking features: Garage - Attached
- Attached garage spaces: 1
Features
- Levels: One
- Exterior features: Barbecue, Courtyard
Lot
- Size: 7,000 Square Feet
- Features: Level
Details
- Parcel number: 6014A4361000006.0000000
- Special conditions: Standard
Construction
Type & style
- Home type: Condo
- Architectural style: High-Rise-4+ Stories
- Property subtype: Condominium
Materials
- Board & Batten Siding, Brick
Condition
- New construction: Yes
- Year built: 2026
Details
- Warranty included: Yes
Utilities & green energy
- Electric: Ameren
- Sewer: Public Sewer
- Water: Public
- Utilities for property: Cable Available
Community & HOA
Community
- Subdivision: Montgomery Sub
HOA
- Has HOA: Yes
- Amenities included: Association Management, Common Ground, Elevator(s), Game Room, Meeting Room, Parking, Party Room, Roof Deck, Sauna
- Services included: Insurance, Maintenance Grounds, Maintenance Parking/Roads, Common Area Maintenance, Exterior Maintenance, Management, Pest Control, Roof, Sewer, Snow Removal, Trash, Water
- HOA fee: $321 monthly
- HOA name: Augusta Home Owners Assoc, LLC
Location
- Region: Saint Charles
Financial & listing details
- Price per square foot: $397/sqft
- Date on market: 2/4/2026
- Cumulative days on market: 371 days
- Listing terms: Cash,Conventional
Estimated market value
Not available
Estimated sales range
Not available
Not available
Price history
| Date | Event | Price |
|---|---|---|
| 2/4/2026 | Listed for sale | $440,000$397/sqft |
Source:  MARIS #26006200 Report a problem MARIS #26006200 Report a problem | ||
Public tax history
Tax history is unavailable.
Monthly payment
Est. payment
Payment breakdown
Explore the cost of this home by adjusting the details. Changes won't be saved.Climate risks
Neighborhood: 63301
Nearby schools
GreatSchools rating
- 9/10Lincoln Elementary SchoolGrades: K-4Distance: 0.5 mi
- 8/10Hardin Middle SchoolGrades: 7-8Distance: 1.5 mi
- 6/10St. Charles High SchoolGrades: 9-12Distance: 1.2 mi
Schools provided by the listing agent
- Elementary: Lincoln Elem.
- Middle: Jefferson / Hardin
- High: St. Charles High
Source: MARIS. This data may not be complete. We recommend contacting the local school district to confirm school assignments for this home.
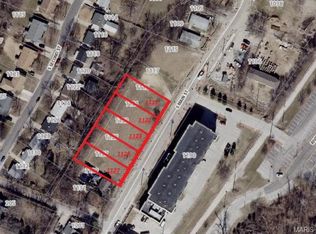
- $120,0006,969 sqft1121 S Main St, Saint Charles, MO 63301Off Market
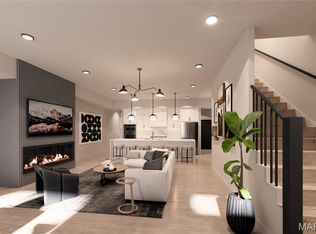
- $790,0003 bd3 ba2k sqft1121 S Main St #112, Saint Charles, MO 63301Pending
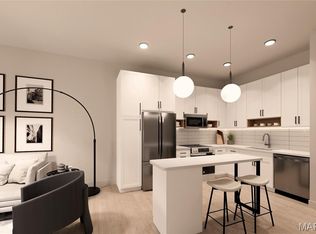
- $255,0001 bd1 ba640 sqft1121 S Main St #215, Saint Charles, MO 63301New Construction
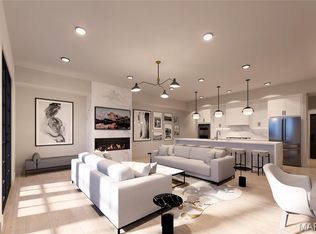
- $775,0002 bd2 ba1.5k sqft1121 S Main St #403, Saint Charles, MO 63301Pending
- $760,0003 bd3 ba1.9k sqft1121 S Main St #306, Saint Charles, MO 63301New Construction
- $120,0006,969 sqft1123 S Main St, Saint Charles, MO 63301Off Market
- $--0.8 acres1119 S Main St, Saint Charles, MO 63301Sold
- $60,0007,013 sqft1117 S Main St, Saint Charles, MO 63301Off Market
A local agent can set up tours, give advice and negotiate with sellers.
Similar homes
- $255,0001 bd1 ba640 sqftThe Augusta on Main, Saint Charles, MO 63301New Construction
 MLS ID #26006220, Katie McLaughlin, Dielmann Sotheby's International Realty. MARIS
 - $343,7752 bd2 ba1.1k sqft1712 Dyess St, Saint Charles, MO 63301New Construction
 MLS ID #26034647, Vic & Diane Donati, RE/MAX EDGE. MARIS
 - $345,8252 bd3 ba1.5k sqft1708 Dyess St, Saint Charles, MO 63301New Construction
 MLS ID #26046113, Vic & Diane Donati, RE/MAX EDGE. MARIS
 - $425,0002 bd2 ba1.2k sqftThe Claytonian, Saint Louis, MO 63105For Sale
 MLS ID #26047997, Ann Wroth, Gladys Manion, Inc.. MARIS
 - $434,9903 bd2 ba1.4k sqftSavoy, Saint Charles, MO 63304New ConstructionMLS ID #25074390, Amanda A Alejandro, Realty Shop. MARIS
- $443,9903 bd2 ba1.5k sqftRockport, Saint Charles, MO 63304New ConstructionMLS ID #25074388, Amanda A Alejandro, Realty Shop. MARIS
- $439,9001 bd2 ba1.1k sqftPark East Tower, Saint Louis, MO 63108For SaleMLS ID #26050215, Dan Heath, Worth Clark Realty. MARIS
- $414,9903 bd2 ba1.3k sqftSydney, Saint Charles, MO 63304New ConstructionMLS ID #25074444, Amanda A Alejandro, Realty Shop. MARIS
- from $434,9903 bd2 ba1.4k sqftSavoy Plan, Kreder Farms, Saint Charles, MO 63304New ConstructionRolwes Company
- $264,9002 bd2 ba1k sqft188 Canal Cottage Aly, Saint Charles, MO 63301New ConstructionMLS ID #26048886, Vic & Diane Donati, RE/MAX EDGE. MARIS
- from $443,9903 bd2 ba1.5k sqftRockport Plan, Kreder Farms, Saint Charles, MO 63304New ConstructionRolwes Company
- $397,4003 bd2 ba1.5k sqft1036 Orchard Lakes Dr, Saint Louis, MO 63146For SaleMLS ID #26043012, David E Wolf, Rocklin Realty LLC. MARIS
- from $414,9903 bd2 ba1.3k sqftSydney Plan, Kreder Farms, Saint Charles, MO 63304New ConstructionRolwes Company
- $349,5001 bd2 ba1.3k sqft842 N New Ballas Ct Unit 103, Saint Louis, MO 63141For SaleMLS ID #26011400, John Milonas, RedKey Realty Leaders. MARIS
- $463,990-- bd-- ba1.6k sqftWestbrook, Saint Charles, MO 63304New ConstructionMLS ID #25074386, Amanda A Alejandro, Realty Shop. MARIS
- $350,0004 bd2 ba1.6k sqft12457 Cohasset Ln, Saint Louis, MO 63146For SaleMLS ID #26046810, Christine E Lifka, Keller Williams Chesterfield. MARIS
- $275,0003 bd2 ba1.5k sqft2865 Cherry Point Ln, Maryland Heights, MO 63043For SaleMLS ID #26044187, Mike McAvoy, McAvoy Realty. MARIS
- $479,9003 bd2 ba1.5k sqft2501 Trossock Ln, Saint Louis, MO 63122For SaleMLS ID #26040293, Megan Gauthier, Keller Williams Realty St. Louis. MARIS
- $415,4002 bd2 ba1.5k sqftColumbia, Ofallon, MO 63366New ConstructionMLS ID #26037072, Amanda A Alejandro, Realty Shop. MARIS
- $280,0002 bd2 ba1.1k sqft6 Monarch Trace Ct APT 103, Chesterfield, MO 63017For SaleMLS ID #26045247, Julie Haefner, Compass Realty Group. MARIS
