Experience modern luxury and convenience at The Augusta on Main, a premier condominium/townhome development nestled in the heart of St. Charles’ historic district. Just steps away from restaurants, boutique shops, and vibrant local events, this 1-bedroom, 1-bathroom condo offers an exceptional living experience with designer finishes throughout. The open-concept floor plan is perfect for modern living, featuring a sleek kitchen with high-end stainless steel appliances, custom cabinetry, and beautiful countertops that seamlessly flow into the spacious living room. The expansive windows allow for plenty of natural light, creating a bright and inviting atmosphere. This condo also comes with premium amenities, including dedicated underground parking, a state-of-the-art fitness center with cold plunge and infrared sauna, and access to a rooftop deck with breathtaking views of the St. Charles skyline—ideal for enjoying a peaceful sunset or hosting friends. The Augusta on Main combines sophisticated design, modern conveniences, and the charm of St. Charles located near the Katy Trail.
Active
Listed by: Dielmann Sotheby's International Realty • Katie McLaughlin
$255,000
1121 S Main St #215, Saint Charles, MO 63301
1beds
640sqft
:
Get pre-qualified$1,874/mo
Condominium
Built in 2026
-- sqft lot
$-- Zestimate®
$398/sqft
$191/mo HOA
What's special
Open-concept floor planDesigner finishes throughoutSleek kitchenSophisticated designHigh-end stainless steel appliancesBeautiful countertopsDedicated underground parking
- 171 days |
- 540 |
- 13 |
Zillow last checked:
Listing updated:
Listed by:
Katie McLaughlin 314-283-8444,
Dielmann Sotheby's International Realty
Source: MARIS,MLS#: 26006220 Originating MLS: St. Louis Association of REALTORS
Originating MLS: St. Louis Association of REALTORSFacts & features
Interior
Bedrooms & bathrooms
- Bedrooms: 1
- Bathrooms: 1
- Full bathrooms: 1
- Main level bathrooms: 1
- Main level bedrooms: 1
Heating
- Forced Air
Cooling
- Central Air
Appliances
- Included: Cooktop, Dishwasher, Disposal, Microwave, Oven, Refrigerator, Washer/Dryer
- Laundry: In Unit
Features
- Ceiling Fan(s), Crown Molding, Custom Cabinetry, Eat-in Kitchen, High Ceilings, Kitchen Island, Open Floorplan, Recessed Lighting
- Flooring: Carpet, Ceramic Tile, Luxury Vinyl
- Doors: Panel Door(s)
- Has fireplace: No
- Fireplace features: Living Room
Interior area
- Total structure area: 640
- Total interior livable area: 640 sqft
- Finished area above ground: 640
Property
Parking
- Total spaces: 1
- Parking features: Garage - Attached
- Attached garage spaces: 1
Features
- Levels: One
- Exterior features: Barbecue, Courtyard
Lot
- Size: 7,000 Square Feet
- Features: Level
Details
- Parcel number: 6014A4361000006.0000000
- Special conditions: Standard
Construction
Type & style
- Home type: Condo
- Architectural style: High-Rise-4+ Stories
- Property subtype: Condominium
Materials
- Board & Batten Siding, Brick
Condition
- New construction: Yes
- Year built: 2026
Details
- Warranty included: Yes
Utilities & green energy
- Electric: Ameren
- Sewer: Public Sewer
- Water: Public
- Utilities for property: Cable Available
Community & HOA
Community
- Subdivision: Montgomery Sub
HOA
- Has HOA: Yes
- Amenities included: Association Management, Common Ground, Elevator(s), Game Room, Meeting Room, Parking, Party Room, Roof Deck, Sauna
- Services included: Insurance, Maintenance Grounds, Maintenance Parking/Roads, Common Area Maintenance, Exterior Maintenance, Management, Pest Control, Roof, Sewer, Snow Removal, Trash, Water
- HOA fee: $191 monthly
- HOA name: Augusta Home Owners Assoc, LLC
Location
- Region: Saint Charles
Financial & listing details
- Price per square foot: $398/sqft
- Date on market: 2/4/2026
- Cumulative days on market: 357 days
- Listing terms: Cash,Conventional
Estimated market value
Not available
Estimated sales range
Not available
Not available
Price history
| Date | Event | Price |
|---|---|---|
| 2/4/2026 | Listed for sale | $255,000$398/sqft |
Source:  MARIS #26006220 Report a problem MARIS #26006220 Report a problem | ||
Public tax history
Tax history is unavailable.
Monthly payment
Est. payment
Payment breakdown
Explore the cost of this home by adjusting the details. Changes won't be saved.Climate risks
Neighborhood: 63301
Nearby schools
GreatSchools rating
- 9/10Lincoln Elementary SchoolGrades: K-4Distance: 0.5 mi
- 8/10Hardin Middle SchoolGrades: 7-8Distance: 1.5 mi
- 6/10St. Charles High SchoolGrades: 9-12Distance: 1.2 mi
Schools provided by the listing agent
- Elementary: Lincoln Elem.
- Middle: Jefferson / Hardin
- High: St. Charles High
Source: MARIS. This data may not be complete. We recommend contacting the local school district to confirm school assignments for this home.
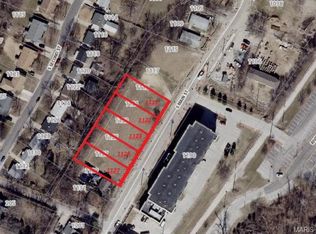
- $120,0006,969 Square Feet1121 S Main St, Saint Charles, MO 63301Off Market
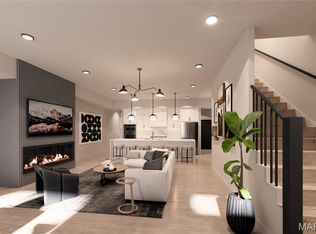
- $790,0003 bd3 ba2k sqft1121 S Main St #112, Saint Charles, MO 63301Pending
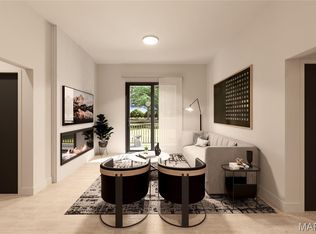
- $440,0002 bd2 ba1.1k sqft1121 S Main St #205, Saint Charles, MO 63301New Construction
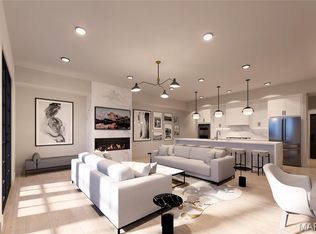
- $775,0002 bd2 ba1.5k sqft1121 S Main St #403, Saint Charles, MO 63301Pending
- $760,0003 bd3 ba1.9k sqft1121 S Main St #306, Saint Charles, MO 63301New Construction
- $120,0006,969 Square Feet1123 S Main St, Saint Charles, MO 63301Off Market
- $--0.8 Acres1119 S Main St, Saint Charles, MO 63301Sold
- $60,0007,013 Square Feet1117 S Main St, Saint Charles, MO 63301Off Market
A local agent can set up tours, give advice and negotiate with sellers.
Similar homes
- $235,0003 bd2 ba936 sqft1496 El Camino Dr, Florissant, MO 63031For Sale

 MLS ID #26045100, Kelli D Gorla, DRG - Delhougne Realty Group. MARIS
 - $279,5001 bd2 ba868 sqftStation Plaza, Saint Louis, MO 63122For Sale
 MLS ID #26041595, Ethan C Lewis, Sold in the Lou. MARIS
 - $142,9002 bd2 ba870 sqft1472 Hawks Nest Dr APT J, Saint Charles, MO 63303For Sale By Owner
- $230,0001 bd1 ba840 sqft7745 Kingsbury Blvd Unit 22, Saint Louis, MO 63105For Sale
 MLS ID #26045667, Julie Haefner, Compass Realty Group. MARIS
 - $--2 bd1 ba932 sqft6554 Plymouth Ave, Saint Louis, MO 63130AuctionAuction.com 2
- $229,9002 bd1 ba904 sqftBuilding: 4A Unit: E, Saint Charles, MO 63304For SaleMLS ID #26033688, Jennifer A Pollmann, Alexander Realty Inc. MARIS
- $175,0001 bd1 ba853 sqft408 Kipling Way #A, Saint Charles, MO 63304For SaleMLS ID #26037561, Robyn G Boyer, DRG - Delhougne Realty Group. MARIS
- $149,9002 bd2 ba868 sqft1935 Marine Terrace Dr APT G, Saint Louis, MO 63146For SaleMLS ID #26041949, Adam Hoff, Homebound Realty LLC. MARIS
- $194,9003 bd1 ba925 sqft11209 Saint Shawn Ln, Saint Ann, MO 63074For SaleMLS ID #26046120, Lori Hays, Fathom Realty-St. Louis. MARIS
- $138,0002 bd2 ba868 sqft1935 Marine Terrace Dr APT J, Saint Louis, MO 63146For SaleMLS ID #26024182, Robert Hudspeth, Worth Clark Realty. MARIS
- $163,0001 bd1 ba800 sqft13818 Amiot Dr APT A, Saint Louis, MO 63146For SaleMLS ID #26030811, Paula K Evans, DRG - Delhougne Realty Group. MARIS
- $250,0001 bd1 ba771 sqft4101 Laclede Ave #312, Saint Louis, MO 63108For SaleMLS ID #25077012, Robin Halterman, Dielmann Sotheby's International Realty. MARIS
- $150,0002 bd2 ba868 sqft1961 Marine Terrace Dr APT L, Saint Louis, MO 63146For SaleMLS ID #26035983, Connie H Lee, ReeceNichols Real Estate. MARIS
- $210,0002 bd1 ba932 sqft309 Hemingway Ln, Weldon Spring, MO 63304For SaleMLS ID #26036923, Christine M Williams, Coldwell Banker Realty - Gundaker. MARIS
- $199,9002 bd2 ba947 sqft1141 Arbor Creek Dr APT 3B, Saint Louis, MO 63122For SaleMLS ID #26038183, Beth Muckerman, Worth Clark Realty. MARIS
- $139,9002 bd1 ba804 sqft1637 Summergate Pkwy, Saint Charles, MO 63303For SaleMLS ID #26020122, Brittany N Peterson, Worth Clark Realty. MARIS
- $134,9002 bd2 ba868 sqft12818 Portulaca Dr APT E, Saint Louis, MO 63146For SaleMLS ID #26038756, Lance Merrick, Keller Williams Pinnacle. MARIS
- $229,0001 bd1 ba812 sqft4100 Forest Park Ave #427, Saint Louis, MO 63108For SaleMLS ID #26026766, Robin Halterman, Dielmann Sotheby's International Realty. MARIS
- $250,0003 bd2 ba950 sqft4716 Milentz Ave, Saint Louis, MO 63116For SaleMLS ID #26039421, Joe G Warmbrodt, Garcia Properties. MARIS
- $140,0002 bd2 ba910 sqft1411 Willow Brook Cv APT 8, Saint Louis, MO 63146For SaleMLS ID #26044201, Lauren M Risley, Keller Williams Realty St. Louis. MARIS
