Seller is offering a $5,000 “Use As You Choose” buyer incentive! Welcome home to this beautiful new construction offering 2 bedrooms and 2 full bathrooms in a convenient Fayetteville location! The thoughtfully designed interior features LVP flooring throughout the main living areas, granite countertops in the kitchen, quartz countertops in the bathrooms, and carpeted bedrooms. The spacious primary suite includes a large walk-in closet and private bath featuring two separate vanities. A separate utility area provides dedicated space for the washer and dryer. Outside, enjoy a covered rear patio perfect for relaxing or entertaining. Conveniently located near Downtown Fayetteville, the shops and restaurants of Haymount, Cape Fear Valley Medical Center, and Fort Bragg. Don't miss the opportunity to make this brand-new home yours!
New construction
$295,000
1121 Turnpike Rd, Fayetteville, NC 28305
3beds
1,587sqft
Single Family Residence
Built in 2026
7,405 Square Feet Lot
$294,600 Zestimate®
$186/sqft
$-- HOA
What's special
Carpeted bedroomsLarge walk-in closetSpacious primary suite
- 36 days
- 135
- 5
Zillow last checked:
Listing updated:
Listed by:
CHARLOTTE ARMSTRONG,
COLDWELL BANKER ADVANTAGE - FAYETTEVILLE
Source: LPRMLS,MLS#: 769211 Originating MLS: Longleaf Pine Realtors
Originating MLS: Longleaf Pine RealtorsFacts & features
Interior
Bedrooms & bathrooms
- Bedrooms: 3
- Bathrooms: 2
- Full bathrooms: 2
Heating
- Electric
Cooling
- Central Air
Appliances
- Included: Dishwasher, Oven, Range
- Laundry: Washer Hookup, Dryer Hookup, Main Level, In Unit
Features
- Attic, Ceiling Fan(s), Double Vanity, Entrance Foyer, Eat-in Kitchen, Granite Counters, Garden Tub/Roman Tub, Kitchen Island, Kitchen/Dining Combo, Bath in Primary Bedroom, Open Concept, Pantry, Recessed Lighting, Smooth Ceilings, Separate Shower, Tub Shower, Unfurnished, Utility Room, Walk-In Closet(s)
- Flooring: Luxury Vinyl Plank, Carpet
- Basement: None
- Number of fireplaces: 1
- Fireplace features: Electric, Family Room
Interior area
- Total interior livable area: 1,587 sqft
Property
Parking
- Total spaces: 2
- Parking features: Attached, Garage
- Attached garage spaces: 2
Features
- Levels: One
- Stories: 1
- Patio & porch: Covered, Patio
- Exterior features: Awning(s)
Lot
- Size: 7,405 Square Feet
- Features: < 1/4 Acre, Cleared, Interior Lot
- Topography: Cleared
Details
- Parcel number: 0437021923
- Zoning description: RR - Rural Residential
- Special conditions: Standard
Construction
Type & style
- Home type: SingleFamily
- Architectural style: One Story
- Property subtype: Single Family Residence
Materials
- Board & Batten Siding, Vinyl Siding
Condition
- New Construction
- New construction: Yes
- Year built: 2026
Utilities & green energy
- Sewer: Public Sewer
- Water: Public
Community & HOA
Community
- Subdivision: Savoy Hgts
HOA
- Has HOA: No
Location
- Region: Fayetteville
Financial & listing details
- Price per square foot: $186/sqft
- Tax assessed value: $47,281
- Annual tax amount: $937
- Date on market: 9/11/2026
- Cumulative days on market: 36 days
- Listing terms: Cash,Conventional,FHA,New Loan,VA Loan
- Inclusions: Kitchen Appliances
- Exclusions: None
- Ownership: Less than a year
Estimated market value
$294,600
$280,000 - $309,000
$1,966/mo
Price history
| Date | Event | Price |
|---|---|---|
| 9/11/2026 | Listed for sale | $295,000+514.6%$186/sqft |
Source:  LPRMLS #769211 Report a problem LPRMLS #769211 Report a problem | ||
| 5/28/2026 | Sold | $48,000-31.4%$30/sqft |
Source: LPRMLS #761946 Report a problem | ||
| 5/14/2026 | Pending sale | $70,000$44/sqft |
Source: LPRMLS #761946 Report a problem | ||
| 5/4/2026 | Listed for sale | $70,000$44/sqft |
Source: LPRMLS #761946 Report a problem | ||
Public tax history
| Year | Property taxes | Tax assessment |
|---|---|---|
| 2025 | $937 +13.2% | $47,281 +92.2% |
| 2024 | $828 +9.1% | $24,600 |
| 2023 | $759 +12.9% | $24,600 |
| 2022 | $672 | $24,600 |
| 2021 | $672 | $24,600 -7.9% |
| 2020 | -- | $26,707 +8.6% |
| 2019 | $637 | $24,600 |
| 2018 | $637 | $24,600 |
| 2017 | $637 +14.1% | $24,600 -27.6% |
| 2016 | $558 +0.8% | $34,000 |
| 2015 | $554 +1.3% | $34,000 |
| 2014 | $547 +3.4% | $34,000 |
| 2013 | $529 | $34,000 |
| 2012 | $529 | $34,000 |
| 2011 | $529 | $34,000 |
| 2010 | -- | $34,000 |
| 2009 | -- | $34,000 +4.9% |
| 2008 | -- | $32,400 |
| 2007 | -- | $32,400 |
| 2006 | -- | $32,400 |
| 2005 | -- | -- |
| 2004 | -- | $32,400 |
| 2003 | -- | $32,400 +40.7% |
| 2002 | -- | $23,026 |
| 2001 | -- | $23,026 |
Find assessor info on the county website
Monthly payment
Est. payment
Payment breakdown
Explore the cost of this home by adjusting the details. Changes won't be saved.Climate risks
Neighborhood: 28305
Nearby schools
Schools provided by the listing agent
- Middle: Max Abbott Middle School
- High: Terry Sanford Senior High
Source: LPRMLS. This data may not be complete. We recommend contacting the local school district to confirm school assignments for this home.
Similar homes
- $270,0003 bd3 ba1.9k sqft2415 Raeford Rd, Fayetteville, NC 28305For Sale
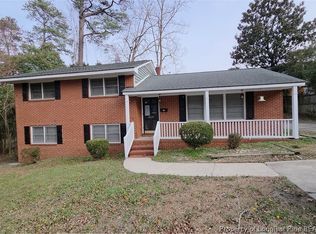 MLS ID #761895, LANA PETERMAN, PETERMAN REALTY. LPRMLS
 - $305,0003 bd3 ba1.9k sqft1597 Mount Rainer Dr, Fayetteville, NC 28301For Sale
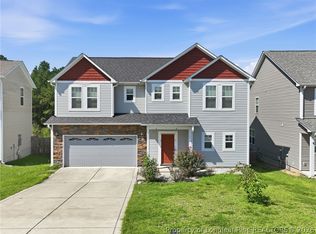 MLS ID #769183, SAMUEL VALLE, REDFIN CORP.. LPRMLS
 - $363,0003 bd3 ba2k sqft105 John St, Fayetteville, NC 28305For Sale
 MLS ID #765689, NICOLE MCKENNA, SOLDIERS FIRST REAL ESTATE LLC.. LPRMLS
 - $310,0003 bd3 ba2.1k sqft908 Middle Rd, Fayetteville, NC 28312For Sale
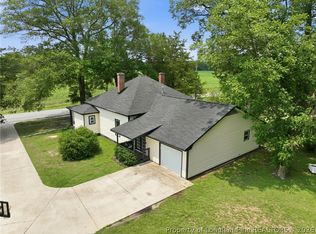 MLS ID #763719, JESSICA CONTRERAS CRUZ, KELLER WILLIAMS REALTY (FAYETTEVILLE). LPRMLS
