Situated on 9+ acres, overlooking Pikes Bay, in the heart of the Cormorant Lakes Area is this exceptional 4 bed 5 bath home. This place has room to roam and room to store with the additional 34 x 40 Foltz building. This custom built home offers a wonderful combination of comfort, thoughtful design, and inviting spaces. The main level allows for one level living and features two en-suites. Both bedrooms have private access to the large deck which overlooks the expansive backyard. The primary suite includes a shower with a separate whirlpool tub, and spacious walk-in closet. Recent main floor updates include new flooring throughout the kitchen, dining, and living areas, along with a beautifully updated custom office. The kitchen has custom hickory cabinets, double oven and a granite countertop covering the island. Direct access to the deck provides easy grilling and outdoor dining. The walkout lower level is an entertainer's dream. This area features a bar and a wet bar with room for more seating. Spacious family room accented by the stone fireplace creates additional space to relax and enjoy. The backyard becomes a natural extension of the home, offering additional space for entertaining and relaxation. The partially in-ground pool and tiki bar, create more ways to enjoy the property. Extra features include ambiance lighting and surround sound ability. Attached 3 stall heated and finished garage along with the Foltz building provides additional space for storage, hobbies, and recreational equipment. Whether hosting a crowd or enjoying a quiet evening at home, this one-of-a-kind property offers the space and setting to make every day feel special.
Active
$795,000
11210 Cormorant Heights Rd, Audubon, MN 56511
4beds
4,399sqft
Single Family
Built in 2007
9.24 Acres Lot
$-- Zestimate®
$181/sqft
$-- HOA
What's special
One level livingOverlooking pikes bayAmbiance lightingTiki barTwo en-suitesPartially in-ground poolDouble oven
- 1 day
- 264
- 6
Zillow last checked:
Listing updated:
Listed by:
Paula Okeson 218-234-9726,
Counselor Realty Detroit Lakes
Source: NorthstarMLS as distributed by MLS GRID,MLS#: 7163895
Facts & features
Interior
Bedrooms & bathrooms
- Bedrooms: 4
- Bathrooms: 5
- Full bathrooms: 2
- 3/4 bathrooms: 2
- 1/2 bathrooms: 1
Bedroom
- Level: Main
Bedroom 2
- Level: Main
Bedroom 3
- Level: Basement
Bedroom 4
- Level: Basement
Primary bathroom
- Level: Main
Bathroom
- Level: Main
Bathroom
- Level: Main
Bathroom
- Level: Basement
Bathroom
- Level: Basement
Other
- Level: Basement
Deck
- Level: Main
Dining room
- Level: Main
Family room
- Level: Basement
Flex room
- Level: Basement
Foyer
- Level: Main
Garage
- Level: Main
Kitchen
- Level: Main
Laundry
- Level: Main
Living room
- Level: Main
Office
- Level: Main
Patio
- Level: Basement
Storage
- Level: Basement
Heating
- Dual Fuel/Off Peak, Forced Air, Fireplace(s), Heat Pump, In-Floor Heating, Other
Cooling
- Central Air
Appliances
- Included: Cooktop, Dishwasher, Double Oven, Dryer, Electric Water Heater, Microwave, Refrigerator, Washer, Water Softener Owned
- Laundry: Laundry Room, Main Level, Sink
Features
- Basement: Block,Egress Window(s),Finished,Full,Walk-Out Access
- Number of fireplaces: 1
- Fireplace features: Gas
Interior area
- Total structure area: 4,712
- Total interior livable area: 4,399 sqft
- Finished area above ground: 2,356
- Finished area below ground: 2,043
Video & virtual tour
Property
Parking
- Total spaces: 3
- Parking features: Attached, Gravel, Floor Drain, Garage, Heated Garage, Insulated Garage, Multiple Garages
- Attached garage spaces: 3
- Details: Garage Dimensions (36x28x36x26)
Accessibility
- Accessibility features: Doors 36"+
Features
- Levels: One
- Stories: 1
- Patio & porch: Deck, Patio
- Has private pool: Yes
- Pool features: Outdoor Pool
Lot
- Size: 9.24 Acres
- Dimensions: 495 x 1036 x 375 x 859
- Features: Cleared, Tree Coverage - Light
Details
- Additional structures: Garage(s)
- Foundation area: 2356
- Parcel number: 170367002
- Zoning description: Agriculture
- Other equipment: Fuel Tank - Rented
- Wooded area: 152460
Construction
Type & style
- Home type: SingleFamily
- Property subtype: Single Family
Materials
- Frame, ICFs (Insulated Concrete Forms)
- Roof: Asphalt
Condition
- New construction: No
- Year built: 2007
Utilities & green energy
- Electric: 200+ Amp Service, Power Company: Lake Region Electric Co-op
- Gas: Electric, Propane
- Sewer: Private Sewer, Tank with Drainage Field
- Water: 4-Inch Submersible, Private, Well
Community & HOA
HOA
- Has HOA: No
Location
- Region: Audubon
Financial & listing details
- Price per square foot: $181/sqft
- Annual tax amount: $3,662
- Date on market: 10/23/2026
Estimated market value
Not available
Estimated sales range
Not available
Not available
Price history
| Date | Event | Price |
|---|---|---|
| 10/23/2026 | Listed for sale | $795,000$181/sqft |
Source:  NorthstarMLS as distributed by MLS GRID #7163895 Report a problem | ||
Public tax history
Tax history is unavailable.
Monthly payment
Est. payment
Payment breakdown
Explore the cost of this home by adjusting the details. Changes won't be saved.Climate risks
Neighborhood: 56511
Similar homes
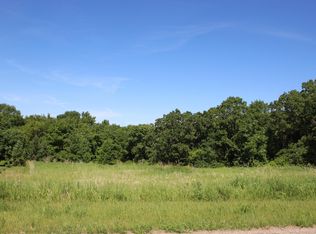
- $679,9005 bd3 ba3.4k sqft17115 Lakeview Ln, Audubon, MN 56511For Sale

 MLS ID #7156529, Derek Brandenburg, eXp Realty (3788 FGO). NorthstarMLS as distributed by MLS GRID
- $644,9005 bd3 ba3.3k sqft11003 Eagles Nest Dr, Audubon, MN 56511For Sale
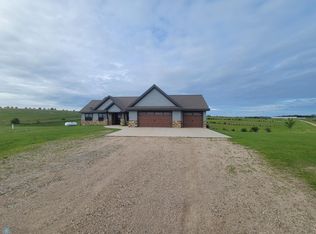 MLS ID #7133409, Ryan Schmoll, James Patrick Real Estate. NorthstarMLS as distributed by MLS GRID
- $749,0004 bd3 ba3k sqft16824 County Highway 11, Audubon, MN 56511For Sale
 MLS ID #7092950, Scott Breidenbach, Beyond Realty. NorthstarMLS as distributed by MLS GRID
- $845,0005 bd4 ba3.3k sqft26536 Lake Hills Rd, Detroit Lakes, MN 56501For Sale
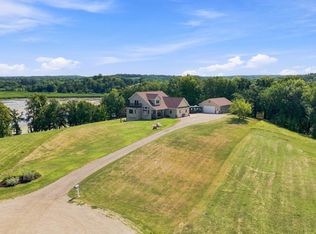 MLS ID #7128027, Jay Schurman, REMAX Lakes Region. NorthstarMLS as distributed by MLS GRID
- $449,0003 bd3 ba4.1k sqft14255 County Highway 11, Audubon, MN 56511For SaleMLS ID #7140046, Lynette Conmy, REMAX Lakes Region. NorthstarMLS as distributed by MLS GRID
- $699,9004 bd4 ba3.9k sqft25131 Franklin Lake Rd, Pelican Rapids, MN 56572For SaleMLS ID #7093099, Ryan J Frisch, RE/MAX Legacy Realty. NorthstarMLS as distributed by MLS GRID
- $799,0004 bd3 ba2.8k sqft25627 Muskrat Lake Dr, Detroit Lakes, MN 56501For SaleMLS ID #7057320, Christopher Howard Nord, The Real Estate Company of Detroit Lakes. NorthstarMLS as distributed by MLS GRID
- $639,0004 bd3 ba2.9k sqft13589 Roering Way, Lake Park, MN 56554For SaleMLS ID #7149514, Justin D Birger, eXp Realty. NorthstarMLS as distributed by MLS GRID
- $679,9005 bd3 ba3.5k sqft15835 145th Ave, Lake Park, MN 56554For SaleMLS ID #7136428, Ryan Mullikin, Beyond Realty. NorthstarMLS as distributed by MLS GRID
- $559,9004 bd3 ba2.5k sqft20193 Cassidy Ln, Audubon, MN 56511For SaleMLS ID #7117748, Mike Kane, Raboin Realty. NorthstarMLS as distributed by MLS GRID
- $839,9003 bd4 ba3.7k sqft46174 County Highway 35, Vergas, MN 56587For SaleMLS ID #7150201, Melissa Watson, The Real Estate Company of Detroit Lakes. NorthstarMLS as distributed by MLS GRID
- $797,0005 bd5 ba4.5k sqft36968 County Highway 60, Frazee, MN 56544For SaleMLS ID #7127428, Joe Beske, REAL (1022 FGO). NorthstarMLS as distributed by MLS GRID
- $849,0004 bd3 ba2.8k sqft50791 E Lake Seven Rd, Frazee, MN 56544For SaleMLS ID #7159046, Vaun Bruhn, New Horizons Realty Of Perham. NorthstarMLS as distributed by MLS GRID
- $790,0003 bd3 ba2.7k sqft14419 County Highway 5, Lake Park, MN 56554For SaleMLS ID #7129635, Jodi Ann Zeller, Lakeplace.com-Lakeshore & More. NorthstarMLS as distributed by MLS GRID
- $850,0003 bd3 ba2.2k sqft46696 Otter Shores Rd, Vergas, MN 56587For SaleMLS ID #6804493, Jennifer M Carlson, RE/MAX Advantage Plus. NorthstarMLS as distributed by MLS GRID
- $775,0004 bd4 ba2.6k sqft35515 State Highway 87, Frazee, MN 56544For SaleMLS ID #7124177, Chad R Bryniarski, Gallery of Homes. NorthstarMLS as distributed by MLS GRID
- $849,9004 bd3 ba2.8k sqft25190 E Cozy Cove Rd, Detroit Lakes, MN 56501For SaleMLS ID #7094662, Moe Mossa, Savvy Avenue, LLC. NorthstarMLS as distributed by MLS GRID
- $853,7004 bd3 ba3.9k sqft50771 Good Oak Loop, Frazee, MN 56544For SaleMLS ID #7125736, Chad R Bryniarski, Gallery of Homes. NorthstarMLS as distributed by MLS GRID
- $614,9003 bd2 ba2.6k sqft24718 W Elbow Rd, Pelican Rapids, MN 56572For SaleMLS ID #7140845, Jamie Tait, REMAX Lakes Region. NorthstarMLS as distributed by MLS GRID
- $799,9003 bd3 ba4.4k sqft50468 County Highway 9, Pelican Rapids, MN 56572For SaleMLS ID #7079074, Colette Gross - The RoCo Realty Team, Century 21 Atwood. NorthstarMLS as distributed by MLS GRID
