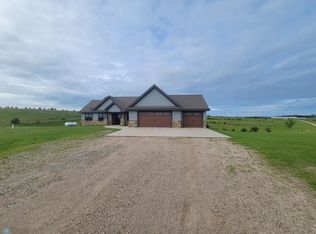
With Over 4,000 Square Feet this Amazing Country Home is Perfect for Hosting Large Gatherings. Located in the Heart of Lakes Area, 10 Minutes from Detroit Lakes and 5 Minutes from the Public Access on Big Cormorant. To Say it is an Open Floorplan Would be an Understatement! Unlimited Potential for Personal or Business Use. Current Home has 3 Bedrooms and 3 Baths, Large Open Kitchen, Dining Room and Living Room. Large Primary Bedroom with Walk in Closet and Private Bath with Jet Tub. Breezeway Between the House and Garage Features an Office, and Mudroom. Walkout Basement is also a Large Open Space and Features a Woodburning Stove that can be Vented Through the Homes Heating System if You Wish.
There are 2 Additional Bedrooms in the Basement.
Basement Walks out onto a Concrete Patio. No Need to Carry in Wood all Winter if You Decide to Burn Wood...There is a Wood Storage Room in the Basement.
Attached Insulated and Heated 2 Car Garage. 1.92 AC Lot with Large Open Space and it's Own Approach on the North Side of the Lot Would be the Perfect Place for an Oversized Shed. Easy Commute to FM Area, DL, or Perham.
Active
Price cut: $30K (9/16)
$449,000
14255 County Highway 11, Audubon, MN 56511
3beds
4,182sqft
Single Family
Built in 2003
1.92 Acres Lot
$437,700 Zestimate®
$107/sqft
$-- HOA
What's special
Woodburning stoveOpen floorplanDining roomLarge open kitchenLarge primary bedroom
- 37 days
- 376
- 7
Zillow last checked:
Listing updated:
Listed by:
Lynette Conmy 218-850-0700,
REMAX Lakes Region,
Scott Beadle 701-388-3649
Source: NorthstarMLS as distributed by MLS GRID,MLS#: 7140046
Facts & features
Interior
Bedrooms & bathrooms
- Bedrooms: 3
- Bathrooms: 3
- Full bathrooms: 1
- 3/4 bathrooms: 1
- 1/2 bathrooms: 1
Heating
- Forced Air, Wood Stove
Cooling
- Central Air
Features
- Basement: Block,Walk-Out Access
- Has fireplace: No
Interior area
- Total structure area: 4,392
- Total interior livable area: 4,182 sqft
- Finished area above ground: 2,298
- Finished area below ground: 1,884
Property
Parking
- Total spaces: 2
- Parking features: Attached
- Attached garage spaces: 2
- Details: Garage Dimensions (26X30)
Accessibility
- Accessibility features: None
Features
- Levels: One
- Stories: 1
Lot
- Size: 1.92 Acres
- Dimensions: 466 x 620 irreg
Details
- Foundation area: 2094
- Parcel number: 170090000
- Zoning description: Residential-Single Family
Construction
Type & style
- Home type: SingleFamily
- Property subtype: Single Family
Condition
- New construction: No
- Year built: 2003
Utilities & green energy
- Gas: Propane
- Sewer: Tank with Drainage Field
- Water: 4-Inch Submersible, Private
Community & HOA
HOA
- Has HOA: No
Location
- Region: Audubon
Financial & listing details
- Price per square foot: $107/sqft
- Tax assessed value: $391,300
- Annual tax amount: $1,994
- Date on market: 9/8/2026
- Cumulative days on market: 34 days
Estimated market value
$437,700
$416,000 - $460,000
$2,354/mo
Price history
| Date | Event | Price |
|---|---|---|
| 9/16/2026 | Price change | $449,000-6.3%$107/sqft |
Source:  NorthstarMLS as distributed by MLS GRID #7140046 Report a problem NorthstarMLS as distributed by MLS GRID #7140046 Report a problem | ||
| 9/8/2026 | Listed for sale | $479,000$115/sqft |
Source: NorthstarMLS as distributed by MLS GRID #7140046 Report a problem | ||
Public tax history
| Year | Property taxes | Tax assessment |
|---|---|---|
| 2025 | $2,002 -1.4% | $391,300 +7% |
| 2024 | $2,030 -7.6% | $365,700 +2.8% |
| 2023 | $2,198 +14.5% | $355,700 +5.8% |
| 2022 | $1,920 +12.5% | $336,200 +28.5% |
| 2021 | $1,706 +7.4% | $261,700 +9.5% |
| 2020 | $1,588 -1.6% | $239,100 +8.6% |
| 2019 | $1,614 | $220,100 +1.1% |
| 2018 | $1,614 +1.9% | $217,700 +4.2% |
| 2017 | $1,584 -3.4% | $208,900 +3.6% |
| 2016 | $1,640 -9.1% | $201,700 -2.5% |
| 2015 | $1,804 +4% | $206,900 +3.3% |
| 2014 | $1,734 -9.7% | $200,200 |
| 2012 | $1,920 -1% | -- |
| 2011 | $1,940 +25.6% | -- |
| 2010 | $1,544 | -- |
Find assessor info on the county website
Monthly payment
Est. payment
Payment breakdown
Explore the cost of this home by adjusting the details. Changes won't be saved.Climate risks
Neighborhood: 56511
- $311,600-- bd2 ba1k sqft14258 County Highway 11, Audubon, MN 56511Off Market
- $359,3003 bd3 ba3.8k sqft14361 County Highway 11, Audubon, MN 56511Off Market

- $526,3003 bd2 ba1.6k sqft14306 County Highway 11, Audubon, MN 56511Off Market
- $233,6003 bd2 ba1.3k sqft14166 County Highway 11, Audubon, MN 56511Off Market
Similar homes
- $644,9005 bd3 ba3.3k sqft11003 Eagles Nest Dr, Audubon, MN 56511For Sale
 MLS ID #7133409, Ryan Schmoll, James Patrick Real Estate. NorthstarMLS as distributed by MLS GRID
 - $479,0005 bd3 ba3.6k sqft12590 Carow Cir, Frazee, MN 56544For Sale
 MLS ID #7144138, Lisa Piche, Better Homes and Gardens Real. NorthstarMLS as distributed by MLS GRID
 - $559,9004 bd3 ba2.5k sqft20193 Cassidy Ln, Audubon, MN 56511For Sale
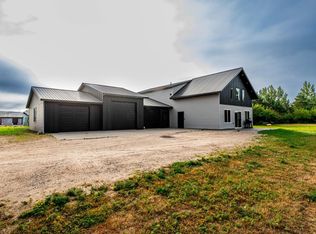 MLS ID #7117748, Mike Kane, Raboin Realty. NorthstarMLS as distributed by MLS GRID
 - $375,0004 bd3 ba3k sqft2257 Long Lake Rd, Detroit Lakes, MN 56501For Sale
 MLS ID #7141175, Grant Briard, The Real Estate Company of Detroit Lakes. NorthstarMLS as distributed by MLS GRID
 - $415,0004 bd2 ba2.7k sqft11096 County Highway 17, Detroit Lakes, MN 56501For SaleMLS ID #7142241, Harrietta Kalberer, Better Homes and Gardens Real. NorthstarMLS as distributed by MLS GRID
- $499,9003 bd2 ba2.1k sqft17135 200th St, Lake Park, MN 56554For SaleMLS ID #7152617, Holly Okeson, HomeSmart Adventure Realty. NorthstarMLS as distributed by MLS GRID
- $465,9004 bd3 ba2.6k sqft863 Whitetail Ln, Detroit Lakes, MN 56501For SaleMLS ID #7131981, Rochella Larson, The Real Estate Company of Detroit Lakes. NorthstarMLS as distributed by MLS GRID
- $419,9003 bd2 ba2.1k sqft28904 Tee Lake Rd, Vergas, MN 56587For SaleMLS ID #7137333, TJ Buboltz, HomeSmart Adventure Realty. NorthstarMLS as distributed by MLS GRID
- $430,0004 bd4 ba2.7k sqft17945 330th Ave, Detroit Lakes, MN 56501For SaleMLS ID #7150681, Marlys Ailie, eXp Realty. NorthstarMLS as distributed by MLS GRID
- $460,0005 bd2 ba2.5k sqft26324 Paradise Point Rd, Detroit Lakes, MN 56501For SaleMLS ID #7094049, Lisa Piche, Better Homes and Gardens Real. NorthstarMLS as distributed by MLS GRID
- $459,0005 bd3 ba2.6k sqft30860 Carefree Ln, Detroit Lakes, MN 56501For SaleMLS ID #7137260, Holly Okeson, HomeSmart Adventure Realty. NorthstarMLS as distributed by MLS GRID
- $461,9003 bd2 ba2.3k sqft1047 Highwood Cir, Detroit Lakes, MN 56501For SaleMLS ID #7123399, Lief Rogstad, Action Realty of Detroit Lakes. NorthstarMLS as distributed by MLS GRID
- $435,0004 bd3 ba2.3k sqft451 263rd St S, Hawley, MN 56549For SaleMLS ID #7144404, Rochelle Roesler, MBA, Century 21 FM Realty. NorthstarMLS as distributed by MLS GRID
- $499,0004 bd3 ba3.3k sqft1128 Summit Ave, Detroit Lakes, MN 56501For SaleMLS ID #7143243, Lisa Jasken, REMAX Lakes Region. NorthstarMLS as distributed by MLS GRID
- $495,0005 bd3 ba4k sqft1115 Summit Ave, Detroit Lakes, MN 56501For SaleMLS ID #7085673, Lisa Jasken, REMAX Lakes Region. NorthstarMLS as distributed by MLS GRID
- $465,0003 bd2 ba2.8k sqft19417 County Highway 29, Detroit Lakes, MN 56501For SaleMLS ID #7111995, Thomas Clusiau, RE/MAX Legacy Realty. NorthstarMLS as distributed by MLS GRID
- $349,0003 bd2 ba2.6k sqft21779 Us Highway 59, Detroit Lakes, MN 56501For SaleMLS ID #7144740, Kayla Ulschmid, Keller Williams Realty Profess. NorthstarMLS as distributed by MLS GRID
- $659,0006 bd3 ba4.4k sqft22273 Peterson Ln, Detroit Lakes, MN 56501For SaleMLS ID #7124701, Kate Anderson, Nordin Realty Inc.. NorthstarMLS as distributed by MLS GRID
- $519,0004 bd3 ba3k sqft1854 Long Lake Rd, Detroit Lakes, MN 56501For SaleMLS ID #7106507, Sarah Grahn, HomeSmart Adventure Realty. NorthstarMLS as distributed by MLS GRID
- $609,9005 bd4 ba4.4k sqft14750 Matson Rd, Frazee, MN 56544For SaleMLS ID #7068661, Melissa Watson, The Real Estate Company of Detroit Lakes. NorthstarMLS as distributed by MLS GRID
