Impeccable updated Home in desirable Longview. This beautifully maintained home offers modern comfort, thoughtful upgrades, and a spacious layout ideal for everyday living and entertaining. Step inside to discover modern touches and tasteful remodeling throughout. This inviting home features 4 large bedrooms and 2 full bathrooms, including a private master suite with a luxurious bath, thoughtfully separated from the secondary bedrooms for added privacy. Longview is a land lease community located near Union Reservoir, you'll love the easy access to Longview's amenities: catch-and-release fishing pond, walking paths, pool, clubhouse, and playgrounds. Conveniently located near shopping, school bus routes, and major roadways including I-25, Hwy 119, Hwy 52, and County Line Road, this home truly has it all-spacious interiors, abundant storage, and an unbeatable location. Don't miss your chance to own this exceptional property in one of Longmont's most sought-after communities!
For sale
$159,900
11212 Longview Blvd #372, Longmont, CO 80504
4beds
1,456sqft
Manufactured Home
Built in 1999
-- sqft lot
$-- Zestimate®
$110/sqft
$-- HOA
What's special
Modern touchesSpacious interiorsAbundant storageThoughtful upgradesModern comfortTasteful remodeling throughoutBeautifully maintained home
- 7 hours |
- 150 |
- 20 |
Zillow last checked:
Listing updated:
Listed by:
Michael Dunn 303-669-8683,
RE/MAX Nexus
Source: IRES as distributed by MLS GRID,MLS#: 6994
Facts & features
Interior
Bedrooms & bathrooms
- Bedrooms: 4
- Bathrooms: 2
- Full bathrooms: 1
- 3/4 bathrooms: 1
- Main level bathrooms: 2
Primary bedroom
- Description: Carpet
- Features: 3/4 Primary Bath
- Area: 156 Square Feet
- Dimensions: 12 x 13
Bedroom 2
- Description: Carpet
- Area: 110 Square Feet
- Dimensions: 10 x 11
Bedroom 3
- Description: Carpet
- Area: 132 Square Feet
- Dimensions: 11 x 12
Bedroom 4
- Description: Carpet
- Area: 120 Square Feet
- Dimensions: 10 x 12
Dining room
- Description: Tile
- Area: 72 Square Feet
- Dimensions: 8 x 9
Kitchen
- Description: Tile
- Area: 117 Square Feet
- Dimensions: 9 x 13
Laundry
- Description: Tile
- Area: 21 Square Feet
- Dimensions: 3 x 7
Living room
- Description: Carpet
- Area: 360 Square Feet
- Dimensions: 15 x 24
Heating
- Forced Air
Cooling
- Central Air, Ceiling Fan(s)
Appliances
- Included: Electric Range, Dishwasher, Refrigerator, Washer, Dryer
- Laundry: Washer/Dryer Hookup
Features
- Eat-in Kitchen
- Windows: Skylight(s), Window Coverings
Interior area
- Total structure area: 1,456
- Total interior livable area: 1,456 sqft
Video & virtual tour
Property
Parking
- Parking features: Carport
- Has carport: Yes
- Details: Carport
Features
- Patio & porch: Deck
Lot
- Features: Deciduous Trees, Level
Details
- Additional structures: Storage
- Parcel number: M1132100
- On leased land: Yes
- Special conditions: Private Owner
Construction
Type & style
- Home type: MobileManufactured
- Property subtype: Manufactured Home
Materials
- Frame
- Foundation: Pillar/Post/Pier
- Roof: Composition
Condition
- Year built: 1999
Utilities & green energy
- Electric: United power
- Gas: Xcel
- Sewer: Public Sewer
- Water: City
- Utilities for property: Natural Gas Available, Electricity Available
Community & HOA
Community
- Subdivision: Longview
HOA
- Has HOA: No
Location
- Region: Longmont
Financial & listing details
- Price per square foot: $110/sqft
- Annual tax amount: $1,085
- Date on market: 8/27/2026
- Listing terms: Cash,Chattel
- Electric utility on property: Yes
Estimated market value
Not available
Estimated sales range
Not available
Not available
Price history
| Date | Event | Price |
|---|---|---|
| 8/27/2026 | Listed for sale | $159,900$110/sqft |
Source:  IRES as distributed by MLS GRID #6994 Report a problem IRES as distributed by MLS GRID #6994 Report a problem | ||
Public tax history
Tax history is unavailable.
Monthly payment
Climate risks
Neighborhood: 80504
Nearby schools
GreatSchools rating
- 9/10Mead Elementary SchoolGrades: PK-5Distance: 5 mi
- 8/10Mead Middle SchoolGrades: 6-8Distance: 5 mi
- 9/10Mead High SchoolGrades: 9-12Distance: 2.4 mi
Schools provided by the listing agent
- Elementary: Mead
- Middle: Mead
- High: Mead
Source: IRES as distributed by MLS GRID. This data may not be complete. We recommend contacting the local school district to confirm school assignments for this home.
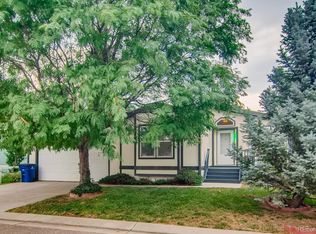
- $162,6003 bd3 ba1.6k sqft3299 Teton, Longmont, CO 80504Off Market
- $---- bd-- ba-- sqft3313 Teton, Longmont, CO 80504Off Market
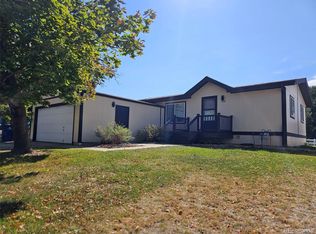
- $100,0003 bd2 ba960 sqft3308 Teton, Longmont, CO 80504Sold
- $---- bd-- ba-- sqft3337 Teton, Longmont, CO 80504Off Market
- $171,0003 bd2 ba-- sqft3284 Teton, Longmont, CO 80504Off Market
- $301,6003 bd2 ba-- sqft3322 Teton, Longmont, CO 80504Off Market
- $---- bd-- ba-- sqft3349 Teton, Longmont, CO 80504Off Market
- $100,0003 bd2 ba960 sqft3308 Teton #361, Longmont, CO 80504Sold
Similar homes
- $123,0003 bd2 ba1k sqft11051 Yellowstone, Longmont, CO 80504For Sale

 MLS ID #3650175, Crystal Makarov-Junev, Alpha Dimension Properties Inc. REcolorado as distributed by MLS GRID
 - $149,9003 bd2 ba1k sqft11139 Longview Blvd #269, Longmont, CO 80504For Sale

 MLS ID #6827, Michael Dunn, RE/MAX Nexus. IRES as distributed by MLS GRID
 - $149,9003 bd2 ba1.2k sqft3291 Mammoth #179, Longmont, CO 80504For Sale
 MLS ID #6932, Michael Dunn, RE/MAX Nexus. IRES as distributed by MLS GRID
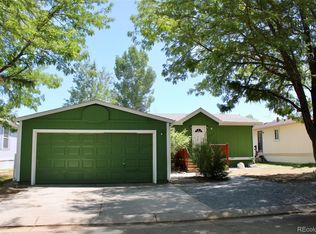
 - $150,0003 bd2 ba960 sqft11096 Yellowstone LOT 312, Longmont, CO 80504For Sale
 MLS ID #3083802, Destiny Chavez, RE/MAX Nexus. REcolorado as distributed by MLS GRID
 - $135,0003 bd2 ba960 sqft3314 Trail Ridge LOT 348, Longmont, CO 80504For SaleMLS ID #1583699, Elizabeth Martinez Garcia, Keller Williams Realty Downtown LLC. REcolorado as distributed by MLS GRID
- $136,5003 bd2 ba960 sqft3303 Mammoth #178, Longmont, CO 80504For SaleMLS ID #6866, Brad Clarkson, RE/MAX of Boulder, Inc. IRES as distributed by MLS GRID
- $169,0004 bd2 ba1.5k sqftEagle Crest, Firestone, CO 80504For SaleMLS ID #607478, Shannon Hoyt. MHBO
- $119,0003 bd2 ba960 sqft3334 Teton, Longmont, CO 80504For SaleMLS ID #9118755, Jordan Schwartz, Engel & Volkers Denver. REcolorado as distributed by MLS GRID
- $136,9953 bd2 ba1.5k sqftEagle Crest, Longmont, CO 80504For SaleMLS ID #597987, Shannon Hoyt. MHBO
- $120,0003 bd2 ba1.4k sqftEagle Crest, Firestone, CO 80504For SaleMLS ID #605167, Shannon Hoyt. MHBO
- $162,0003 bd2 ba1.6k sqft4835 Aspen St, Firestone, CO 80504For SaleMLS ID #6864, Marilyn Johnson, HomeSmart. IRES as distributed by MLS GRID
- $138,5003 bd2 ba1.4k sqft10739 Baily Street LOT 171, Longmont, CO 80504For SaleMLS ID #2862828, Charlie Belger, JPAR Modern Real Estate. REcolorado as distributed by MLS GRID
- $145,0003 bd2 ba1.4k sqft4586 Tilbury Ct #345, Firestone, CO 80504For SaleMLS ID #6870, LeeAnne Hazzard, RE/MAX Nexus. IRES as distributed by MLS GRID
- $162,0003 bd2 ba1.6k sqft4835 Aspen Street LOT 38, Firestone, CO 80504For SaleMLS ID #1839055, Marilyn Johnson, HomeSmart. REcolorado as distributed by MLS GRID
- $160,0003 bd2 ba1.4k sqft29 State Highway 52, Erie, CO 80516For SaleMLS ID #6886960, Chantel Domenech, Land Above Ground Realty. REcolorado as distributed by MLS GRID
- $124,0003 bd2 ba1.4k sqft10684 Aspen Street, Firestone, CO 80504For SaleMLS ID #8645016, Jami Bedsaul, RE/MAX Momentum. REcolorado as distributed by MLS GRID
- $129,9003 bd2 ba1.5k sqft10598 Barron Circle LOT 227, Longmont, CO 80504For SaleMLS ID #6007674, Aria Khosravi, Aria Khosravi. REcolorado as distributed by MLS GRID
- $89,0003 bd2 ba1.1k sqft1400 S Collyer Street LOT 256, Longmont, CO 80501For SaleMLS ID #5287612, Meredith Richardson, 8z Real Estate. REcolorado as distributed by MLS GRID
- $115,0003 bd2 ba1.2k sqftEagle Crest, Firestone, CO 80504For SaleMLS ID #604224, Shannon Hoyt. MHBO
- $85,0003 bd2 ba1.5k sqftEagle Crest, Firestone, CO 80504For SaleMLS ID #609461, Shannon Hoyt. MHBO
