DEER CREEK FALLS ESTATE ~ Approx 340 Acres. Nearly One Mile of PRIVATE DEER CREEK FRONTAGE. Waterfalls & Swimming Holes. A once-in-a-generation opportunity to own one of Northern California's most extraordinary private estates. Comprised of FIVE SEPARATE PARCELS, Deer Creek Falls Estate offers an exceptionally rare combination of LUXURY, RECREATION, PRIVACY & NATURAL BEAUTY. Featuring WATERFALLS, crystal-clear SWIMMING HOLES, PRIVATE roads and trails, historic GOLD MINES, NID trails and Breathtaking LONG RANGE VIEWS, this is a property unlike any other. The heart of the estate is a recently built custom 4,000 square foot luxury residence, thoughtfully positioned to capture SWEEPING VISTAS and a remarkable sense of peace and seclusion. Designed and built for enduring quality and low maintenance, the home offers refined living in harmony with its spectacular natural surroundings. Additional improvements include a PRIVATE Swimming Pool, TWO Workshops, RV parking & SOLAR Array (minimal PGE bills), a property that is both elegant and highly functional. True magic lies beyond the home. Explore miles of private trails by foot, ATV, SUV, horseback, or mountain bike. Fish secluded stretches of Deer Creek, discover hidden Waterfalls, swim in your own Natural Pools, spend the day exploring Historic Gold Mines and the irrigation canal that meanders through the property. Whether envisioned as a Luxury Family Retreat, Equestrian Estate, Recreational Playground, Conservation Property, vineyard, orchard, corporate retreat, or Multi-generational LEGACY holding, the possibilities are as expansive as the land itself. RARE IS AN UNDERSTATEMENT! Includes Private pool, Workshops & Solar infrastructure. Minutes to downtown Nevada City & Grass Valley, close to Shopping, Restaurants, Entertainment, Hospitals/Medical. Properties of this scale, quality, and natural significance are nearly IMPOSSIBLE TO RECREATE. Deer Creek Falls Estate is more than a home it's a PRIVATE WORLD, an OUTDOOR ADVENTURE PARADISE, and a Legacy Property to be enjoyed for generations. Paved road, paved driveway, car storage, perfect for the auto collector. Prefer horses over horsepower? Ride miles of trails without ever leaving your property. Dirt bikes? Side by sides? Fish rarely touched waters! Endless Opportunity. Drivebys are not possible. Gated, Fenced and out of view, securing privacy, security and peacefulness.Own your own magical retreat paradise
Active
$3,000,000
11215 Bonanza Way, Rough And Ready, CA 95975
4beds
4,000sqft
:
Get pre-qualified$19,994/mo
Single Family Residence
Built in 2019
340.44 Acres Lot
$2,787,600 Zestimate®
$750/sqft
$-- HOA
What's special
Fish rarely touched watersHistoric gold minesPrivate deer creek frontagePrivate swimming poolLuxury residencePaved roadMiles of private trails
- 40 days |
- 3,098 |
- 247 |
Zillow last checked:
Listing updated:
Listed by:
Kurt Congdon DRE #01076146 530-263-3276,
Coldwell Banker Grass Roots Realty
Source: MetroList Services of CA,MLS#: 226079873Originating MLS: MetroList Services, Inc.
Facts & features
Interior
Bedrooms & bathrooms
- Bedrooms: 4
- Bathrooms: 4
- Full bathrooms: 3
- Partial bathrooms: 1
Rooms
- Room types: Office, Dining Room, Great Room, Guest Quarters, In Law Apartment, Kitchen, Laundry
Primary bedroom
- Features: Ground Floor, Outside Access, Walk-In Closet(s), Sitting Area
Primary bathroom
- Features: Shower Stall(s), Double Vanity, Tile
Dining room
- Features: Breakfast Nook, Bar, Space in Kitchen, Dining/Living Combo, Formal Area
Kitchen
- Features: Breakfast Area, Pantry Closet, Granite Counters, Slab Counter, Kitchen Island, Stone Counters, Kitchen/Family Combo
Heating
- Central, Ductless, Fireplace(s)
Cooling
- Ceiling Fan(s), Central Air, Multi Units
Appliances
- Included: Built-In Electric Oven, Gas Cooktop, Built-In Refrigerator, Range Hood, Ice Maker, Dishwasher, Microwave, Double Oven
- Laundry: Laundry Room, Cabinets, Sink, Ground Floor, Inside Room
Features
- Flooring: Tile, Wood
- Number of fireplaces: 1
- Fireplace features: Living Room, Raised Hearth, Stone, Wood Burning
Interior area
- Total structure area: 0
- Total interior livable area: 4,000 sqft
Video & virtual tour
Property
Parking
- Total spaces: 38
- Parking features: 24'+ Deep Garage, Attached, Boat, RV Garage Detached, Guest, Workshop in Garage, Interior Access, Mechanical Lift, Circular Driveway, Driveway, Gated
- Attached garage spaces: 8
- Uncovered spaces: 30
Accessibility
- Accessibility features: Accessible Doors, Accessible Kitchen
Features
- Levels: One
- Stories: 1
- Exterior features: Covered Courtyard
- Has private pool: Yes
- Pool features: In Ground, Pool Cover, Pool Sweep, Gunite
- Fencing: Entry Gate,See Remarks,Other,Gated Driveway/Sidewalks
- On waterfront: Yes
- Waterfront features: River Access, River Front, Waterfront
Lot
- Size: 340.44 Acres
- Features: Auto Sprinkler F&R, Private, Dead End, Secluded, Split Possible, Stream Year Round, Landscape Back, Landscape Front, Low Maintenance
- Topography: Downslope,Rolling,Snow Line Below,Level,Lot Grade Varies,Ridge,Downslope,Rolling,Snow Line Below,Level,Lot Grade Varies,Ridge
Details
- Additional structures: RV/Boat Storage, Second Garage, Gazebo, Storage, Workshop, Outbuilding
- Parcel number: 052060020000
- Zoning: AG-10
- Special conditions: Standard
- Horses can be raised: Yes
- Horse amenities: None, See Remarks
Construction
Type & style
- Home type: SingleFamily
- Architectural style: Contemporary
- Property subtype: Single Family Residence
Materials
- Ceiling Insulation, Cement Siding, Stone, Stucco, Wall Insulation
- Foundation: Slab
- Roof: Metal
Condition
- Year built: 2019
Utilities & green energy
- Electric: 220 Volts in Kitchen, 220 Volts in Laundry
- Sewer: Septic System
- Water: Well
- Utilities for property: Electric, Internet Available, Solar, Propane
Green energy
- Energy generation: Solar
Community & HOA
Location
- Region: Rough And Ready
Financial & listing details
- Price per square foot: $750/sqft
- Tax assessed value: $966,236
- Price range: $3M - $3M
- Date on market: 7/3/2026
- Road surface type: Paved
Estimated market value
$2,787,600
$2.65M - $2.93M
$5,531/mo
Price history
| Date | Event | Price |
|---|---|---|
| 7/3/2026 | Listed for sale | $3,000,000+75088%$750/sqft |
Source: MetroList Services of CA #226079873 Report a problem | ||
| 6/11/2001 | Sold | $3,990$1/sqft |
Source: Agent Provided Report a problem | ||
Public tax history
| Year | Property taxes | Tax assessment |
|---|---|---|
| 2026 | -- | $966,236 +2% |
| 2025 | $10,217 +2.2% | $947,291 +2% |
| 2024 | $9,997 +1.9% | $928,717 +2% |
| 2023 | $9,809 +2.2% | $910,508 +2% |
| 2022 | $9,602 +3.3% | $892,656 +330.8% |
| 2021 | $9,298 +296.4% | $207,204 +1% |
| 2020 | $2,346 +2% | $205,080 +16.5% |
| 2019 | $2,299 +29.1% | $176,060 +2% |
| 2018 | $1,780 -48.8% | $172,609 -79.2% |
| 2017 | $3,478 -58.4% | $829,439 +2% |
| 2016 | $8,355 +1.4% | $813,178 +1.5% |
| 2015 | $8,238 +1.6% | $800,966 +2% |
| 2014 | $8,112 | $785,278 +0.5% |
| 2013 | -- | $781,731 +7.5% |
| 2012 | -- | $727,189 +2% |
| 2011 | -- | $712,931 +0.8% |
| 2010 | -- | $707,605 -0.2% |
| 2009 | -- | $709,288 +2% |
| 2008 | -- | $695,382 +2% |
| 2007 | -- | $681,748 +2% |
| 2006 | -- | $668,381 +2% |
| 2005 | -- | $655,277 +3.8% |
| 2004 | -- | $631,370 +364.8% |
| 2003 | -- | $135,834 +2% |
| 2002 | $439 | $133,171 |
Find assessor info on the county website
Monthly payment
Est. payment
Payment breakdown
Explore the cost of this home by adjusting the details. Changes won't be saved.Climate risks
Neighborhood: 95975
Nearby schools
GreatSchools rating
- 7/10Williams Ranch Elementary SchoolGrades: K-3Distance: 3 mi
- NAPenn Valley Union Special Education PreschoolGrades: Distance: 3.8 mi
- 7/10Nevada Union High SchoolGrades: 9-12Distance: 5 mi
- $448,2003 bd2 ba1.7k sqft11143 Bonanza Way, Rough Ready, CA 95975Off Market
- $81,83944.98 acres12574 N Ponderosa Way, Nevada City, CA 95959Off Market
- $431,4003 bd2 ba1.2k sqft11210 Bonanza Way, Rough Ready, CA 95975Off Market
- $759,0003 bd2 ba2.3k sqft11075 Bonanza Way, Rough And Ready, CA 95975Off Market
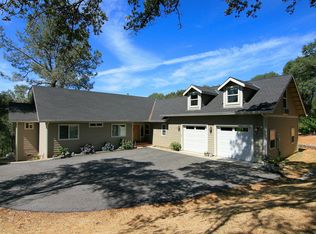
- $2,1291.04 acres11171 N Sazarac Ln, Nevada City, CA 95959Off Market
- $136,6802 bd1 ba980 sqft11272 Bonanza Way, Rough And Ready, CA 95975Off Market
- $525,0003 bd2 ba2.1k sqft11078 Bonanza Way, Rough And Ready, CA 95975Sold
- $315,0001 bd1 ba768 sqft11340 Bonanza Way, Rough And Ready, CA 95975Sold
A local agent can set up tours, give advice and negotiate with sellers.
Similar homes
- $2,850,0004 bd5 ba3.7k sqft3942 Bear Canyon Ct, Meadow Vista, CA 95722For Sale
 MLS ID #226084150, Eric Hatch. MetroList Services of CA
 - $2,750,0004 bd3 ba2.9k sqft11790 Vineyard Lakes Dr, Penn Valley, CA 95946For Sale By Owner
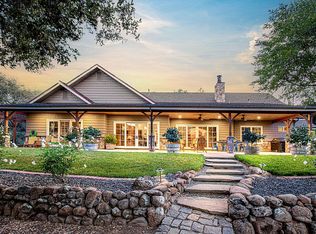
- $2,400,0003 bd3 ba3.6k sqft18955 Lake City Rd, Nevada City, CA 95959For Sale
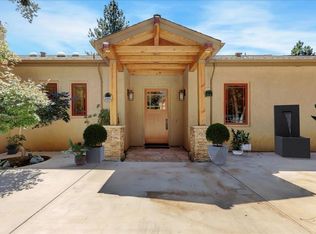 MLS ID #226043246, Teresa Prock. MetroList Services of CA
 - $2,500,0003 bd3 ba3.4k sqft7680 Walsh Ln, Smartsville, CA 95977For Sale
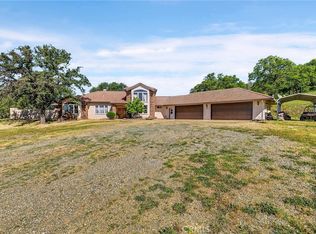 MLS ID #SC26069523, Nicole Tarwater, Haus & Home. CRMLS
 - $1,999,9994 bd4 ba4.7k sqft13100 Banner Lava Cap Rd, Nevada City, CA 95959For SaleMLS ID #226072447, Danielle Sosnowski. MetroList Services of CA
- $2,095,0004 bd4 ba3.6k sqft14585 Banner Lava Cap Rd, Nevada City, CA 95959For SaleMLS ID #226097483, Debbie Dejesus. MetroList Services of CA
- $1,700,0003 bd3 ba2.3k sqft10978 Squirrel Creek Rd, Grass Valley, CA 95945For SaleMLS ID #225087033, STEPHEN De Sena. MetroList Services of CA
- $3,999,9994 bd7 ba5k sqft13027 Robin Rd, Nevada City, CA 95959For SaleMLS ID #226092366, Rob Wiley. MetroList Services of CA
- $1,580,0004 bd6 ba4.9k sqft19204-19114 Halcon Crest Ct, Grass Valley, CA 95949For SaleMLS ID #226098183, Christopher Dobbins. MetroList Services of CA
- $1,650,0004 bd4 ba4.4k sqft16875 Southridge Rd, Penn Valley, CA 95946For SaleMLS ID #225101436, Kathy Papola. MetroList Services of CA
- $2,299,9994 bd6 ba4.1k sqft2056 Long View Dr, Meadow Vista, CA 95722For SaleMLS ID #226092920, Nick Sadek. MetroList Services of CA
- $3,950,0004 bd6 ba3.8k sqft20945 Bear Hollow Rd, Grass Valley, CA 95949For SaleMLS ID #226035841, Nicole Spencer. MetroList Services of CA
- $1,699,0004 bd5 ba3.9k sqft523 W Broad St, Nevada City, CA 95959For SaleMLS ID #226097966, Teresa Dietrich. MetroList Services of CA
- $2,190,0003 bd3 ba2.9k sqft19698 View Forever Ln, Grass Valley, CA 95945For SaleMLS ID #226045268, Kathy Papola. MetroList Services of CA
- $1,900,0002 bd3 ba3k sqft10535 Silva Ave, Nevada City, CA 95959For SaleMLS ID #226093448, Desmond Sandy. MetroList Services of CA
- $1,895,0003 bd5 ba3.6k sqft1520 Ridgemore Dr, Meadow Vista, CA 95722For SaleMLS ID #226096939, Patrick Hake. MetroList Services of CA
- $1,645,0005 bd3 ba3.5k sqft203 Prospect St, Nevada City, CA 95959For SaleMLS ID #226046867, Tasha Locks. MetroList Services of CA
- $1,599,0003 bd3 ba3.5k sqft14105 Lodestar Dr, Grass Valley, CA 95949For SaleMLS ID #226052854, Ian Gerow. MetroList Services of CA
- $1,770,0004 bd5 ba3.7k sqft12632 Chandler, Auburn, CA 95602New ConstructionMLS ID #226095933, Anna Novoloake. MetroList Services of CA
- $1,650,0003 bd3 ba3.6k sqft17761 Grizzly Bear Dr, Grass Valley, CA 95949For SaleMLS ID #225108354, Bruce Renfrew. MetroList Services of CA
Local buyer's agents are ready to help
