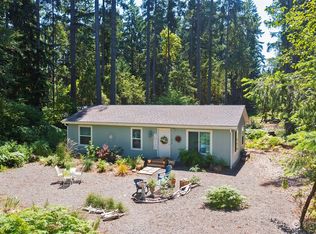
Motivated Seller! Your Anderson Island Dream Home is Waiting for You! Occupancy Certification Completed! Purchase a New Designer Custom-Built Home in the center of the Riviera Community Club, featuring 1468 sq ft with 2 bedrooms and 1.5 baths, with beautiful ash wood cabinets, butcher block counters and upgraded stainless appliances in kitchen and quartz counters/tile in baths. You will love the exposed beams, modern lighting, tall solid wood doors, and large kitchen island with several recessed lighting options! The main floor has a open layout with attractive waterproof vinyl plank floors and vaulted ceilings. This house has modern colors, and attractive finish work throughout! Enjoy the covered deck and nature surrounding the house! Save energy and have great climate control from the split system heat pump system throughout the house! Very close to the Riviera Lakeshore Restaurant, 2 freshwater lakes, Tennis/Pickleball Courts, and Golf Course! Enjoy the summer at your new home!
Active
Listed by: Best Choice Realty • Thomas Krueger • 253-229-7971
Price cut: $26K (10/17)
$399,000
11215 Juniper Place, Anderson Island, WA 98303
2beds
1,468sqft
Single Family Residence
Built in 2026
9,300 Square Feet Lot
$398,700 Zestimate®
$272/sqft
$74/mo HOA
What's special
Modern colorsModern lightingExposed beamsCovered deckTall solid wood doorsAttractive finish work throughoutWaterproof vinyl plank floors
- --
- on Zillow
- 683
- views
- 100
- saves
Zillow last checked:
Listing updated:
Listed by:
Thomas Krueger 253-229-7971 tom@bestchoicerealtywa.com,
Best Choice Realty
Source: NWMLS as distributed by MLS GRID,MLS#: 2563560
Facts & features
Interior
Bedrooms & bathrooms
- Bedrooms: 2
- Bathrooms: 2
- Full bathrooms: 1
- 1/2 bathrooms: 1
- Main level bathrooms: 2
- Main level bedrooms: 2
Primary bedroom
- Level: Main
Bedroom
- Level: Main
Bathroom full
- Level: Main
Other
- Level: Main
Dining room
- Level: Main
Entry hall
- Level: Main
Great room
- Level: Main
Kitchen with eating space
- Level: Main
Utility room
- Level: Main
Heating
- Fireplace, Ductless, Electric, Propane
Cooling
- Ductless
Appliances
- Included: Dishwasher, Dryer, Microwave, Refrigerator, Stove(s)/Range(s), Washer, Dishwasher(s), Dryer(s), Microwave(s), Refrigerator(s), Washer(s), Water Heater: Electric, Water Heater Location: Closet
Features
- Bath Off Primary, Dining Room
- Flooring: Ceramic Tile, Vinyl Plank
- Windows: Dbl Pane/Storm Window
- Number of fireplaces: 1
- Fireplace features: Gas, Main Level: 1, Fireplace
Interior area
- Total structure area: 1,468
- Total interior livable area: 1,468 sqft
Video & virtual tour
Property
Parking
- Parking features: Driveway, Off Street
Features
- Levels: One
- Stories: 1
- Entry location: Main
- Patio & porch: Bath Off Primary, Dbl Pane/Storm Window, Dining Room, Fireplace, Vaulted Ceiling(s), Walk-In Closet(s), Water Heater
- Has view: Yes
- View description: Territorial
Lot
- Size: 9,300 Square Feet
- Dimensions: 73.48' x 120' x 95' x 102.82'
- Features: Corner Lot, Paved, Deck
- Topography: Level
Details
- Parcel number: 5017841630
- Zoning: R10
- Zoning description: Jurisdiction: County
- Special conditions: Standard
Construction
Type & style
- Home type: SingleFamily
- Architectural style: Craftsman,1 Story
- Property subtype: Single Family Residence
Materials
- Cement/Concrete, ICFs (Insulated Concrete Forms)
- Foundation: Poured Concrete
- Roof: Metal
Condition
- Very Good
- New construction: Yes
- Year built: 2026
- Major remodel year: 2026
Details
- Builder name: Matthew Snook
Utilities & green energy
- Electric: Company: Tanner
- Sewer: Septic Tank
- Water: Community, Company: Lake Josephine Riviera
- Utilities for property: Centurylink
Community & HOA
Community
- Features: Athletic Court, Boat Launch, CCRs, Clubhouse, Playground, Trail(s)
- Subdivision: Lake Josephine
HOA
- Services included: Common Area Maintenance
- HOA fee: $74 monthly
- HOA phone: 253-884-4093
Location
- Region: Anderson Island
Financial & listing details
- Price per square foot: $272/sqft
- Tax assessed value: $362,000
- Annual tax amount: $3,820
- Date on market: 8/4/2026
- Listing terms: Conventional,FHA,USDA Loan,VA Loan
- Inclusions: Dishwasher(s), Dryer(s), Microwave(s), Refrigerator(s), Stove(s)/Range(s), Washer(s)
Estimated market value
$398,700
$379,000 - $419,000
$2,568/mo
Price history
| Date | Event | Price |
|---|---|---|
| 10/17/2026 | Price change | $399,000-6.1%$272/sqft |
Source:  NWMLS as distributed by MLS GRID #2563560 Report a problem NWMLS as distributed by MLS GRID #2563560 Report a problem | ||
| 9/25/2026 | Price change | $425,000-5.3%$290/sqft |
Source: NWMLS as distributed by MLS GRID #2563560 Report a problem | ||
| 8/4/2026 | Listed for sale | $449,000+2288.3%$306/sqft |
Source: NWMLS as distributed by MLS GRID #2563560 Report a problem | ||
| 2/25/2021 | Sold | $18,800$13/sqft |
Source: NWMLS as distributed by MLS GRID #1718216 Report a problem | ||
| 1/21/2021 | Pending sale | $18,800$13/sqft |
Source: NWMLS as distributed by MLS GRID #1718216 Report a problem | ||
| 1/17/2021 | Listed for sale | $18,800+6.2%$13/sqft |
Source: NWMLS as distributed by MLS GRID #1718216 Report a problem | ||
| 1/12/2021 | Listing removed | -- |
Source:  Keller Williams Report a problem Keller Williams Report a problem | ||
| 12/17/2020 | Pending sale | $17,700$12/sqft |
Source: Keller Williams Realty West Sound #1679780 Report a problem | ||
| 12/10/2020 | Listed for sale | $17,700$12/sqft |
Source: Keller Williams West Sound #1679780 Report a problem | ||
| 12/5/2020 | Pending sale | $17,700$12/sqft |
Source: Keller Williams West Sound #1679780 Report a problem | ||
| 10/23/2020 | Listed for sale | $17,700+1785%$12/sqft |
Source: Keller Williams West Sound #1679780 Report a problem | ||
| 11/16/2018 | Sold | $939-98.1%$1/sqft |
Source: Public Record Report a problem | ||
| 10/31/2006 | Sold | $50,650+289.6%$35/sqft |
Source: Public Record Report a problem | ||
| 9/2/2005 | Sold | $13,000$9/sqft |
Source: Public Record Report a problem | ||
Public tax history
| Year | Property taxes | Tax assessment |
|---|---|---|
| 2025 | $3,821 +86.7% | $362,000 +82% |
| 2024 | $2,046 +949.6% | $198,900 +1166.9% |
| 2023 | $195 +12.2% | $15,700 +6.1% |
| 2022 | $174 +33.7% | $14,800 +70.1% |
| 2021 | $130 +71.6% | $8,700 +77.6% |
| 2019 | $76 | $4,900 -9.3% |
| 2018 | -- | $5,400 +31.7% |
| 2017 | $11 +210.6% | $4,100 -14.6% |
| 2016 | $4 | $4,800 -18.6% |
| 2014 | $4 -6.6% | $5,900 +15.7% |
| 2013 | $4 | $5,100 -5.6% |
| 2012 | -- | $5,400 -10% |
| 2001 | $99 | $6,000 |
Find assessor info on the county website
Monthly payment
Est. payment
Payment breakdown
Explore the cost of this home by adjusting the details. Changes won't be saved.Climate risks
Neighborhood: 98303
Nearby schools
Schools provided by the listing agent
- Elementary: Anderson Isl Elem
- Middle: Pioneer Mid
- High: Steilacoom High
Source: NWMLS as distributed by MLS GRID. This data may not be complete. We recommend contacting the local school district to confirm school assignments for this home.
Similar homes
- $399,9503 bd2 ba1.3k sqft11011 Cascade Place, Anderson Island, WA 98303Active
 MLS ID #2591548, John Hurlbut. NWMLS as distributed by MLS GRID
 - $395,0003 bd1 ba1.1k sqft11132 Country Club Drive, Anderson Island, WA 98303Active
 MLS ID #2571061, Amy Quinn. NWMLS as distributed by MLS GRID
 - $439,9002 bd2 ba1.6k sqftLake Josephine Riviera, Anderson Island, WA 98303Active
 MLS ID #2486787, Linda Wilczak. NWMLS as distributed by MLS GRID
 - $480,0003 bd3 ba2.1k sqft11107 Tahoma Drive, Anderson Island, WA 98303Active
 MLS ID #2559723, Amy Quinn. NWMLS as distributed by MLS GRID
