Driveway will be fully replaced in asphalt driveway by a professional contractor is scheduled for completion by October 28.
Charming 2-bedroom, 1-bath ranch in Shawnee with NO HOA. Great for investment property or great starter home. The fully renovated kitchen offers white shaker cabinets, stainless steel appliances, and new granite countertops. The renovated bathroom features high-end tile in the tub/shower surround. Recent improvements include a brand-new roof and gutters, with more than $35,000 in total renovations. Conveniently located near I-35, this home is a great opportunity for a first-time buyer or investor in Johnson County.
Show for backups
$239,999
11216 W 61st Pl, Shawnee, KS 66203
2beds
816sqft
Single Family Residence
Built in 1950
9,189 Square Feet Lot
$-- Zestimate®
$294/sqft
$-- HOA
What's special
Renovated bathroomNew granite countertopsFully renovated kitchenStainless steel appliancesWhite shaker cabinetsBrand-new roof
- 16 days
- 1,247
- 142
Likely to sell faster than
Zillow last checked:
Listing updated:
Listed by:
Manshi Kothari 202-344-6629,
Platinum Realty LLC
Source: Heartland MLS as distributed by MLS GRID,MLS#: 2646020
Facts & features
Interior
Bedrooms & bathrooms
- Bedrooms: 2
- Bathrooms: 1
- Full bathrooms: 1
Primary bedroom
- Features: Ceiling Fan(s)
- Level: First
- Area: 108 Square Feet
- Dimensions: 12 x 9
Bedroom 2
- Features: Ceiling Fan(s)
- Level: First
- Area: 120 Square Feet
- Dimensions: 10 x 12
Bathroom 1
- Features: Ceramic Tiles
- Level: First
- Area: 50 Square Feet
- Dimensions: 5 x 10
Dining room
- Level: First
- Area: 120 Square Feet
- Dimensions: 10 x 12
Kitchen
- Features: Vinyl
- Level: First
- Area: 77 Square Feet
- Dimensions: 11 x 7
Living room
- Features: Fireplace
- Level: First
- Area: 209 Square Feet
- Dimensions: 19 x 11
Heating
- Has Heating (Unspecified Type)
Cooling
- Electric
Appliances
- Included: Electric Range
Features
- Ceiling Fan(s)
- Flooring: Wood
- Windows: Window Coverings, Thermal Windows
- Basement: Full,Stone/Rock
- Number of fireplaces: 1
- Fireplace features: Living Room
Interior area
- Total structure area: 816
- Total interior livable area: 816 sqft
- Finished area above ground: 816
- Finished area below ground: 0
Video & virtual tour
Property
Parking
- Total spaces: 1
- Parking features: Attached, Garage Door Opener
- Attached garage spaces: 1
Features
- Patio & porch: Patio
- Fencing: Metal,Other
Lot
- Size: 9,189 Square Feet
- Features: City Lot
Details
- Parcel number: QP17600000 0015B
Construction
Type & style
- Home type: SingleFamily
- Property subtype: Single Family Residence
Materials
- Wood Siding
- Roof: Composition
Condition
- Year built: 1950
Utilities & green energy
- Sewer: Public Sewer
- Water: Public
Community & HOA
Community
- Security: Fire Alarm, Smoke Detector(s)
- Subdivision: Douglas
HOA
- Has HOA: No
Location
- Region: Shawnee
Financial & listing details
- Price per square foot: $294/sqft
- Tax assessed value: $191,300
- Annual tax amount: $2,268
- Date on market: 10/7/2026
- Listing terms: Cash,Conventional,FHA
- Ownership: Private
Estimated market value
Not available
Estimated sales range
Not available
Not available
Price history
| Date | Event | Price |
|---|---|---|
| 10/11/2026 | Contingent | $239,999$294/sqft |
Source:  Heartland MLS as distributed by MLS GRID #2646020 Report a problem | ||
| 10/7/2026 | Listed for sale | $239,999+264.2%$294/sqft |
Source: Heartland MLS as distributed by MLS GRID #2646020 Report a problem | ||
| 10/19/2024 | Listing removed | $1,350$2/sqft |
Source: Zillow Rentals Report a problem | ||
| 10/18/2024 | Listed for rent | $1,350+26.3%$2/sqft |
Source: Zillow Rentals Report a problem | ||
| 3/23/2021 | Listing removed | -- |
Source: Owner Report a problem | ||
| 3/9/2019 | Listing removed | $1,069$1/sqft |
Source: Owner Report a problem | ||
| 2/20/2019 | Listed for rent | $1,069$1/sqft |
Source: Owner Report a problem | ||
| 2/28/2018 | Listing removed | $1,069$1/sqft |
Source: Owner Report a problem | ||
| 2/18/2018 | Listed for rent | $1,069+10.8%$1/sqft |
Source: Owner Report a problem | ||
| 2/28/2016 | Listing removed | $965$1/sqft |
Source: Owner Report a problem | ||
| 1/28/2016 | Listed for rent | $965$1/sqft |
Source: Owner Report a problem | ||
| 11/20/2015 | Sold | -- |
Source: Heartland MLS as distributed by MLS GRID #1962272 Report a problem | ||
| 10/13/2015 | Listed for sale | $65,900-16.5%$81/sqft |
Source: Platinum Realty #1962272 Report a problem | ||
| 2/28/2015 | Listing removed | $78,900$97/sqft |
Source: John Moffitt & Assoc #1896904 Report a problem | ||
| 2/2/2015 | Price change | $78,900-7.2%$97/sqft |
Source: John Moffitt & Assoc #1896904 Report a problem | ||
| 1/29/2015 | Listed for sale | $85,000$104/sqft |
Source: John Moffitt & Assoc #1896904 Report a problem | ||
| 1/18/2015 | Pending sale | $85,000$104/sqft |
Source: John Moffitt & Assoc #1896904 Report a problem | ||
| 8/11/2014 | Price change | $85,000-15%$104/sqft |
Source: John Moffitt & Assoc #1896904 Report a problem | ||
| 7/31/2014 | Listed for sale | $100,000$123/sqft |
Source: John Moffitt & Assoc #1896904 Report a problem | ||
Public tax history
| Year | Property taxes | Tax assessment |
|---|---|---|
| 2025 | $2,268 +5.5% | $21,999 +5.9% |
| 2024 | $2,149 -0.8% | $20,769 +2.2% |
| 2023 | $2,167 +13.4% | $20,320 +13.9% |
| 2022 | $1,910 | $17,848 +4.1% |
| 2021 | -- | $17,146 +18.8% |
| 2020 | $1,691 | $14,432 -2.4% |
| 2019 | -- | $14,789 +8.2% |
| 2018 | -- | $13,674 +8.4% |
| 2017 | $1,510 +9.1% | $12,616 +10.7% |
| 2016 | $1,384 +6.6% | $11,397 +1.2% |
| 2015 | $1,298 -10.6% | $11,259 -7.8% |
| 2013 | $1,451 -0.9% | $12,213 |
| 2012 | $1,465 -3.5% | $12,213 -9.7% |
| 2010 | $1,517 -0.3% | $13,524 -2% |
| 2009 | $1,522 -7% | $13,797 |
| 2008 | $1,636 +1% | $13,797 -0.6% |
| 2007 | $1,620 +18.1% | $13,881 +7.9% |
| 2006 | $1,372 | $12,869 +3.9% |
| 2005 | -- | $12,386 |
Find assessor info on the county website
Monthly payment
Est. payment
Payment breakdown
Explore the cost of this home by adjusting the details. Changes won't be saved.Climate risks
Neighborhood: 66203
Nearby schools
Schools provided by the listing agent
- Elementary: Bluejacket Flint
- Middle: Hocker Grove
- High: SM North
Source: Heartland MLS as distributed by MLS GRID. This data may not be complete. We recommend contacting the local school district to confirm school assignments for this home.

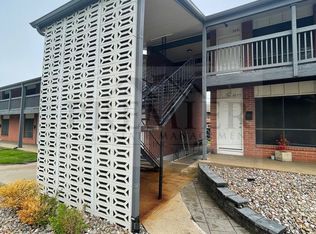
Similar homes
- $259,0002 bd1 ba768 sqft7621 Conser St, Overland Park, KS 66204For Sale
 MLS ID #2645467, Whitney Shepard, Platinum Realty LLC. Heartland MLS as distributed by MLS GRID
- $309,9003 bd2 ba1.1k sqft11501 W 68th St, Shawnee, KS 66203For Sale
 MLS ID #2638574, Bryan Bechler, Compass Realty Group. Heartland MLS as distributed by MLS GRID
- $265,0002 bd1 ba785 sqft7533 Marty St, Overland Park, KS 66204For Sale
 MLS ID #2644906, Joe Ientile, KW Diamond Partners. Heartland MLS as distributed by MLS GRID
- $250,0002 bd1 ba1k sqft3706 Harmony Dr, Kansas City, KS 66106For Sale
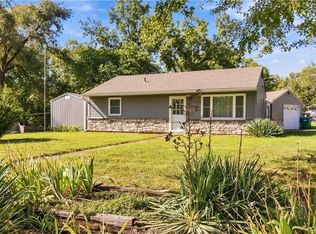 MLS ID #2645176, Diana Shirley, Platinum Realty LLC. Heartland MLS as distributed by MLS GRID
