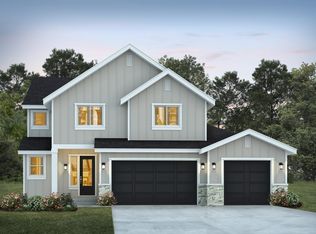
Discover spacious, flexible living at Homesite 9 at Interlaaken Estates, a beautifully designed 2,978-square-foot Craftsman home featuring 4 bedrooms, a main-level den or guest room, an office alcove, bonus loft, 3 baths, covered outdoor living, and a 3-car garage. Located within an intimate collection of just 11 luxury homes in Lakewood, this thoughtfully designed home offers convenient access to American Lake, Oakbrook Golf Course, historic gardens, and neighborhood green spaces. The welcoming main level features a private office alcove near the entry, along with a versatile den or guest room and nearby bath, making it ideal for remote work, overnight guests, or multigenerational living. The open-concept great room, dining area, and kitchen create an inviting setting for everyday living and entertaining, with sliding glass doors leading to the covered outdoor living area for seamless indoor-outdoor enjoyment. Designer upgrades, including lower great room cabinetry, an open stair railing, upper laundry cabinetry, and a convenient garage man door, add both style and everyday functionality. Upstairs, the spacious primary suite offers a relaxing retreat with a coffered ceiling, luxurious bath, and walk-in closet. Three additional bedrooms, a flexible bonus loft, and a centrally located laundry room provide the space and versatility today's homeowners are looking for. Conveniently located near golf, JBLM, the VA, and just minutes from I-5. Ask about our $20k Buyer Incentive!
Active
Listed by: Trumark Homes Washington LLC • Autumn Brown
$969,950
11217 79th Avenue Ct SW #9, Lakewood, WA 98498
5beds
2,978sqft
Single Family Residence
Built in 2026
7,557 Square Feet Lot
$-- Zestimate®
$326/sqft
$174/mo HOA
What's special
Bonus loftFlexible bonus loftCovered outdoor livingOffice alcoveConvenient garage man doorSpacious primary suiteWalk-in closet
- 2 days |
- 49 |
- 2 |
Zillow last checked:
Listing updated:
Listed by:
Autumn Brown,
Trumark Homes Washington LLC
Source: NWMLS as distributed by MLS GRID,MLS#: 2568402
Facts & features
Interior
Bedrooms & bathrooms
- Bedrooms: 5
- Bathrooms: 3
- Full bathrooms: 2
- 3/4 bathrooms: 1
- Main level bathrooms: 1
- Main level bedrooms: 1
Primary bedroom
- Level: Second
Bedroom
- Level: Main
Bedroom
- Level: Second
Bedroom
- Level: Second
Bedroom
- Level: Second
Bathroom three quarter
- Level: Main
Bathroom full
- Level: Second
Bathroom full
- Level: Second
Bonus room
- Level: Second
Den office
- Level: Second
Dining room
- Level: Second
Entry hall
- Level: Main
Great room
- Level: Second
Kitchen with eating space
- Level: Main
Utility room
- Level: Second
Heating
- Fireplace, Heat Pump, Electric
Cooling
- Heat Pump
Appliances
- Included: Dishwasher, Disposal, Dryer, Microwave, Stove(s)/Range(s), Washer, Dishwasher(s), Dryer(s), Garbage Disposal, Microwave(s), Washer(s), Water Heater: Electric
Features
- Bath Off Primary, Dining Room, Loft, Pantry
- Flooring: Ceramic Tile, Laminate, Carpet
- Doors: French Doors
- Windows: Dbl Pane/Storm Window
- Basement: None
- Number of fireplaces: 1
- Fireplace features: Electric, Main Level: 1, Fireplace
Interior area
- Total structure area: 2,978
- Total interior livable area: 2,978 sqft
Property
Parking
- Total spaces: 3
- Parking features: Attached Garage
- Has attached garage: Yes
- Covered spaces: 3
Features
- Levels: Two
- Stories: 2
- Entry location: Main
- Patio & porch: Bath Off Primary, Dbl Pane/Storm Window, Dining Room, Fireplace, French Doors, Loft, Pantry, Walk-In Closet(s), Water Heater
Lot
- Size: 7,557 Square Feet
- Features: Cul-De-Sac, Curbs, Paved, Sidewalk
Details
- Parcel number: 4002830090
- Special conditions: Standard
Construction
Type & style
- Home type: SingleFamily
- Architectural style: Craftsman,2 Story
- Property subtype: Single Family Residence
Materials
- Cement Planked, Stone, Wood Products, Cement Plank
- Foundation: Poured Concrete
- Roof: Composition
Condition
- New construction: Yes
- Year built: 2026
- Major remodel year: 2026
Utilities & green energy
- Electric: Company: PSE
- Sewer: Sewer Connected, Company: Pierce County Sewer
- Water: Public, Company: Lakewood Water Co
Community & HOA
Community
- Subdivision: Lakewood
HOA
- Services included: Common Area Maintenance
- HOA fee: $174 monthly
Location
- Region: Lakewood
Financial & listing details
- Price per square foot: $326/sqft
- Date on market: 8/21/2026
- Cumulative days on market: 4 days
- Listing terms: Conventional,FHA,VA Loan
- Inclusions: Dishwasher(s), Dryer(s), Garbage Disposal, Microwave(s), Stove(s)/Range(s), Washer(s)
Estimated market value
Not available
Estimated sales range
Not available
Not available
Price history
| Date | Event | Price |
|---|---|---|
| 8/22/2026 | Listed for sale | $969,950$326/sqft |
Source:  NWMLS as distributed by MLS GRID #2568402 Report a problem NWMLS as distributed by MLS GRID #2568402 Report a problem | ||
Public tax history
Tax history is unavailable.
Monthly payment
Est. payment
Payment breakdown
Explore the cost of this home by adjusting the details. Changes won't be saved.Climate risks
Neighborhood: Idlewild
Nearby schools
GreatSchools rating
- 3/10Idlewild Elementary SchoolGrades: PK-5Distance: 0.3 mi
- 2/10Hudtloff Middle SchoolGrades: 6-8Distance: 2 mi
- 4/10Clover Park High SchoolGrades: 9-12Distance: 1.2 mi
Schools provided by the listing agent
- Elementary: Idlewild Elem
- Middle: Hudtloff Mid
- High: Clover Park High
Source: NWMLS as distributed by MLS GRID. This data may not be complete. We recommend contacting the local school district to confirm school assignments for this home.
- $899,9504 bd3 ba2.7k sqft11209 79th Avenue Court Sw 10, Lakewood, WA 98498New Construction

- $999,9505 bd3 ba3.2k sqft11225 79th Avenue Court Sw 8, Lakewood, WA 98498New Construction

- $909,9505 bd3 ba2.8k sqft11201 79th Avenue Court Sw 11, Lakewood, WA 98498New Construction

- $904,9505 bd3 ba2.8k sqft11233 79th Avenue Court Sw 7, Lakewood, WA 98498New Construction
- $1,049,9504 bd3 ba3.2k sqft11241 79th Avenue Ct SW, Lakewood, WA 98498Sold
- $1,595,0002.43 acres8002 112th St SW, Tacoma, WA 98498Sold
- $909,9504 bd3 ba2.8k sqft11201 79th Avenue Ct SW, Lakewood, WA 98498New Construction
- $1,059,9504 bd3 ba3.2k sqft11218 79th Avenue Ct SW, Lakewood, WA 98498New Construction
A local agent can set up tours, give advice and negotiate with sellers.
Similar homes
- $899,9504 bd3 ba2.7k sqftInterlaaken Estates, Lakewood, WA 98498ActiveMLS ID #2558008, Autumn Brown. NWMLS as distributed by MLS GRID
- $904,9504 bd3 ba2.8k sqft11233 79th Avenue Ct SW, Lakewood, WA 98498New Construction
 Trumark Homes
 - $1,149,9503 bd4 ba3.3k sqft11226 79th Avenue Ct SW, Lakewood, WA 98498New Construction
 Trumark Homes
 - $789,9504 bd3 ba2.8k sqftThornwell, Puyallup, WA 98371Active
 MLS ID #2568409, Autumn Brown. NWMLS as distributed by MLS GRID
 - $899,9504 bd4 ba3.3k sqftTrails End @ Brookdale, Tacoma, WA 98445ActiveMLS ID #2558050, Autumn Brown. NWMLS as distributed by MLS GRID
- $895,0004 bd4 ba3.1k sqft2213 97th Avenue Ct E, Edgewood, WA 98371ActiveMLS ID #2567957, Christine Hudson. NWMLS as distributed by MLS GRID
- $797,9003 bd3 ba2.8k sqftCarrera Oaks, Tacoma, WA 98446ActiveMLS ID #2563556, Raquel D Jasmer. NWMLS as distributed by MLS GRID
- $685,0004 bd3 ba2.8k sqft17318 21st Avenue E, Spanaway, WA 98387ActiveMLS ID #2563948, Mike Mansour. NWMLS as distributed by MLS GRID
- $969,9504 bd3 ba2.7k sqftLiberty Park Phase 2, Bonney Lake, WA 98391ActiveMLS ID #2516795, Gary Hendrickson. NWMLS as distributed by MLS GRID
- $784,9905 bd3 ba2.8k sqftTrails End At Brookdale, Tacoma, WA 98445ActiveNWMLS as distributed by MLS GRID
- $749,9904 bd3 ba2.7k sqft20305 145th St E, Bonney Lake, WA 98391New ConstructionRichmond Homes
- $874,9956 bd3 ba3k sqftWolf Point, Edgewood, WA 98371ActiveNWMLS as distributed by MLS GRID
- $899,9904 bd3 ba2.6k sqftSurprise Lake, Milton, WA 98354ActiveMLS ID #2535406, LaMaine Davis. NWMLS as distributed by MLS GRID
- $769,9504 bd3 ba2.9k sqftThree Cedars, Puyallup, WA 98371ActiveMLS ID #2560216, Autumn Brown. NWMLS as distributed by MLS GRID
- $580,0003 bd3 ba2.2k sqft939 Vine Maple Street SE, Lacey, WA 98503ActiveMLS ID #2570794, Nicole Marie Larson. NWMLS as distributed by MLS GRID
- $899,9904 bd3 ba2.6k sqftSuprise Lake, Milton, WA 98354ActiveMLS ID #2469049, Mitchell Diehr. NWMLS as distributed by MLS GRID
- $796,6505 bd4 ba3k sqftUplands, Puyallup, WA 98374ActiveMLS ID #2569409, Gary Hendrickson. NWMLS as distributed by MLS GRID
- $849,9955 bd3 ba2.7k sqftWolf Point, Edgewood, WA 98371ActiveNWMLS as distributed by MLS GRID
- $974,9503 bd3 ba2.5k sqftFirdrona, Gig Harbor, WA 98332ContingentMLS ID #2324819, Gary Hendrickson. NWMLS as distributed by MLS GRID
- $799,9505 bd3 ba3.4k sqftLennar At Tehaleh Glacier Pointe, Bonney Lake, WA 98391ActiveNWMLS as distributed by MLS GRID
