Under contract-accepting backup offers. Escape to your own private oasis on one of Northeast St. Pete's most desirable streets. Tucked away on a quiet cul-de-sac lined with beautifully maintained homes and a true neighborhood feel, this thoughtfully updated 4-bedroom, 2-bath pool home blends modern comfort with resort-style outdoor living, perfect for entertaining, relaxing, and everyday living. Inside, the split floor plan showcases light oak luxury vinyl plank flooring, plantation shutters, and hurricane-impact sliders and front door that seamlessly connect the living space to the tropical backyard. The fully renovated kitchen is the heart of the home, featuring a 6-foot island, quartz countertops, soft-close shaker cabinetry, upgraded lighting, a farmhouse sink, premium GE Profile/Café appliances, and Wi-Fi connectivity on most major appliances. Both bathrooms have been beautifully renovated with new vanities, quartz countertops, Moen fixtures, and a sleek glass enclosure in the primary suite. Every interior door, closet door, trim, and baseboard has been upgraded, creating a cohesive, modern finish throughout. Step outside to your own backyard retreat featuring a heated saltwater pool and spa with Jandy automation, raised pool equipment, improved drainage, refreshed fencing, landscape lighting, drip irrigation, and a smart sprinkler system, all surrounded by lush tropical landscaping. Major upgrades provide peace of mind, including a new HVAC system (2026), HVAC ductwork (2022), roof (2019), tankless natural gas water heater (2024), hurricane-impact windows (installed prior to 2020), hurricane-impact sliders (2021), hurricane-impact front door and garage door (2025), new paver driveway (2025), new garage door motor (2025), whole-home water softener (2020), full natural gas service for the range, dryer, and pool/spa heater (2021), plus a Ring security system and smart home features throughout. Beyond the home itself, enjoy an unbeatable location just minutes from downtown St. Pete, the North Bay Trail, Coffee Pot Bayou, Crisp Park, public boat ramps, paddleboarding, kayaking, and the vibrant 4th Street corridor. Whole Foods, Publix, Trader Joe's, Fresh Market, Starbucks, and everyday conveniences are all just minutes away, making it easy to enjoy the very best of the Florida lifestyle.
Accepting backups
$799,000
1122 45TH AVENUE NE, ST PETERSBURG, FL 33703
4beds
1,662sqft
:
Get pre-qualified$5,349/mo
Single Family Residence
Built in 1969
7,937 Square Feet Lot
$789,600 Zestimate®
$481/sqft
$-- HOA
What's special
Fully renovated kitchenImproved drainageDrip irrigationQuartz countertopsResort-style outdoor livingBeautifully maintained homesNew vanities
- 34 days |
- 229 |
- 22 |
Likely to sell faster than
Zillow last checked:
Listing updated:
Listed by:
Kaitlyn Kellin 727-409-7474,
COMPASS FLORIDA LLC 727-380-2067,
Kierstyn Ortiz 727-409-7777,
COMPASS FLORIDA LLC
Source: Stellar MLS,MLS#: TB8527187 Originating MLS: Suncoast Tampa
Originating MLS: Suncoast Tampa
Facts & features
Interior
Bedrooms & bathrooms
- Bedrooms: 4
- Bathrooms: 2
- Full bathrooms: 2
Rooms
- Room types: Attic, Family Room, Dining Room, Living Room, Utility Room
Primary bedroom
- Features: Built-in Closet
- Level: First
- Area: 150 Square Feet
- Dimensions: 10x15
Bedroom 2
- Features: Built-in Closet
- Level: First
- Area: 100 Square Feet
- Dimensions: 10x10
Bedroom 3
- Features: Built-in Closet
- Level: First
- Area: 104 Square Feet
- Dimensions: 8x13
Bedroom 4
- Features: Built-in Closet
- Level: First
- Area: 117 Square Feet
- Dimensions: 9x13
Kitchen
- Features: No Closet
- Level: First
- Area: 132 Square Feet
- Dimensions: 11x12
Living room
- Features: No Closet
- Level: First
- Area: 187 Square Feet
- Dimensions: 11x17
Heating
- Central
Cooling
- Central Air
Appliances
- Included: Convection Oven, Dishwasher, Disposal, Dryer, Gas Water Heater, Range, Range Hood, Refrigerator, Tankless Water Heater, Washer, Water Softener
- Laundry: Gas Dryer Hookup, Inside, Laundry Room
Features
- Ceiling Fan(s), Crown Molding, Eating Space In Kitchen, Open Floorplan, Primary Bedroom Main Floor, Solid Surface Counters, Solid Wood Cabinets, Split Bedroom, Thermostat
- Flooring: Luxury Vinyl
- Doors: Sliding Doors
- Windows: Window Treatments
- Has fireplace: No
Interior area
- Total structure area: 2,494
- Total interior livable area: 1,662 sqft
Video & virtual tour
Property
Parking
- Total spaces: 2
- Parking features: Driveway, Garage Door Opener, Garage Faces Side, On Street
- Attached garage spaces: 2
- Has uncovered spaces: Yes
Features
- Levels: One
- Stories: 1
- Patio & porch: Covered, Front Porch, Rear Porch
- Exterior features: Irrigation System, Lighting, Rain Gutters
- Has private pool: Yes
- Pool features: Deck, Gunite, Heated, In Ground, Lighting, Salt Water
- Has spa: Yes
- Spa features: Heated, In Ground
- Fencing: Vinyl,Wood
- Has view: Yes
- View description: Pool
Lot
- Size: 7,937 Square Feet
- Dimensions: 76 x 105
- Features: FloodZone, City Lot, In County, Landscaped
- Residential vegetation: Trees/Landscaped
Details
- Parcel number: 053117606460080190
- Special conditions: None
Construction
Type & style
- Home type: SingleFamily
- Architectural style: Ranch
- Property subtype: Single Family Residence
Materials
- Block, Stone, Stucco
- Foundation: Slab
- Roof: Shingle
Condition
- New construction: No
- Year built: 1969
Utilities & green energy
- Sewer: Public Sewer
- Water: Public
- Utilities for property: Cable Connected, Electricity Connected, Natural Gas Connected, Public, Street Lights
Community & HOA
Community
- Pet fee: $0 monthly
- Subdivision: NORTH EAST PARK SHORES 4TH ADD
HOA
- Has HOA: No
Location
- Region: Saint Petersburg
Financial & listing details
- Price per square foot: $481/sqft
- Tax assessed value: $401,664
- Annual tax amount: $5,311
- Date on market: 7/8/2026
- Cumulative days on market: 8 days
- Listing terms: Cash,Conventional
- Ownership: Fee Simple
- Total actual rent: 0
- Electric utility on property: Yes
- Road surface type: Paved, Asphalt
Estimated market value
$789,600
$750,000 - $829,000
$4,138/mo
Price history
| Date | Event | Price |
|---|---|---|
| 8/11/2026 | Listed for sale | $799,000$481/sqft |
Source:  Stellar MLS #TB8527187 Report a problem Stellar MLS #TB8527187 Report a problem | ||
| 7/16/2026 | Contingent | $799,000$481/sqft |
Source: Stellar MLS #TB8527187 Report a problem | ||
| 7/8/2026 | Listed for sale | $799,000+63.4%$481/sqft |
Source: Stellar MLS #TB8527187 Report a problem | ||
| 10/30/2020 | Sold | $489,000-2.2%$294/sqft |
Source: Stellar MLS #U8098732 Report a problem | ||
| 9/26/2020 | Pending sale | $499,900$301/sqft |
Source: COASTAL PROPERTIES GROUP #U8098732 Report a problem | ||
| 9/22/2020 | Listed for sale | $499,900+53.8%$301/sqft |
Source: COASTAL PROPERTIES GROUP #U8098732 Report a problem | ||
| 11/12/2014 | Sold | $325,000-6.9%$196/sqft |
Source: Public Record Report a problem | ||
| 7/4/2014 | Listed for sale | $349,000+173.7%$210/sqft |
Source: Northstar Realty #U7702624 Report a problem | ||
| 3/17/1997 | Sold | $127,500$77/sqft |
Source: Public Record Report a problem | ||
Public tax history
| Year | Property taxes | Tax assessment |
|---|---|---|
| 2025 | $5,311 -22.9% | $309,228 -21.8% |
| 2024 | $6,888 +1.6% | $395,487 +3% |
| 2023 | $6,781 +2.5% | $383,968 +3% |
| 2022 | $6,615 -1.5% | $372,784 +3% |
| 2021 | $6,715 +30% | $361,926 +27.4% |
| 2020 | $5,167 +1.9% | $284,072 +2.3% |
| 2019 | $5,073 | $277,685 -12.5% |
| 2018 | $5,073 -15% | $317,176 +4.8% |
| 2017 | $5,970 -3.9% | $302,750 +8.8% |
| 2016 | $6,212 +3.4% | $278,282 +5.6% |
| 2015 | $6,006 +107.4% | $263,557 +56.8% |
| 2014 | $2,896 +0.8% | $168,040 +1.5% |
| 2013 | $2,872 +2.1% | $165,557 +1.7% |
| 2012 | $2,813 | $162,790 -1.6% |
| 2011 | -- | $165,422 +1.5% |
| 2010 | -- | $162,977 +2.7% |
| 2009 | -- | $158,692 +0.1% |
| 2008 | $2,540 | $158,533 +19% |
| 2007 | -- | $133,236 -35.4% |
| 2005 | -- | $206,200 +5% |
| 2004 | $2,370 +1.9% | $196,400 +16.8% |
| 2003 | $2,325 +3.8% | $168,200 +24.4% |
| 2002 | $2,241 | $135,200 +7.2% |
| 2001 | $2,241 +3.6% | $126,100 +12.3% |
| 2000 | $2,163 | $112,300 |
Find assessor info on the county website
Monthly payment
Est. payment
Payment breakdown
Explore the cost of this home by adjusting the details. Changes won't be saved.Climate risks
Neighborhood: North East Park
Nearby schools
GreatSchools rating
- 7/10North Shore Elementary SchoolGrades: PK-5Distance: 1.1 mi
- 3/10Meadowlawn Middle SchoolGrades: 6-8Distance: 2.5 mi
- 5/10Northeast High SchoolGrades: PK,9-12Distance: 2.4 mi
Schools provided by the listing agent
- Elementary: North Shore Elementary-PN
- Middle: Meadowlawn Middle-PN
- High: Northeast High-PN
Source: Stellar MLS. This data may not be complete. We recommend contacting the local school district to confirm school assignments for this home.
- $493,800-- bd2 ba1.3k sqft1132 45th Ave NE, Saint Petersburg, FL 33703Off Market
- $515,700-- bd2 ba1.4k sqft1118 45th Ave NE, Saint Petersburg, FL 33703Off Market
- $712,8003 bd2 ba1.8k sqft1125 44th Ave NE, Saint Petersburg, FL 33703Off Market
- $598,3003 bd2 ba1.6k sqft1119 44th Ave NE, Saint Petersburg, FL 33703Off Market
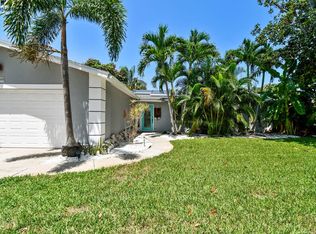
- $462,400-- bd2 ba1.4k sqft1133 44th Ave NE, Saint Petersburg, FL 33703Off Market
- $554,7003 bd2 ba1.8k sqft1140 45th Ave NE, Saint Petersburg, FL 33703Off Market
- $437,400-- bd2 ba1.4k sqft1114 45th Ave NE, Saint Petersburg, FL 33703Off Market
- $1,258,9003 bd2 ba2k sqft1121 45th Ave NE, Saint Petersburg, FL 33703Off Market
A local agent can set up tours, give advice and negotiate with sellers.
A local lender can help you make sure your offer is ready when you are.
Similar homes
- $800,0004 bd2 ba2k sqft472 36TH AVENUE N, ST PETERSBURG, FL 33704For Sale

 MLS ID #TB8534785, Dawn Liedtke, REDFIN CORPORATION. Stellar MLS
 - $800,0003 bd2 ba1.9k sqft1022 EDEN ISLE DRIVE NE, ST PETERSBURG, FL 33704For Sale
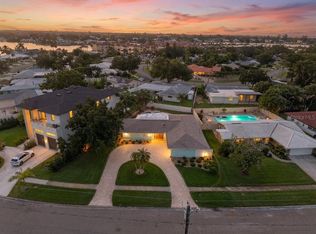 MLS ID #TB8517208, Becky McConnell, SMITH & ASSOCIATES REAL ESTATE. Stellar MLS
 - $795,0004 bd3 ba2.4k sqft1101 88TH AVENUE N, ST PETERSBURG, FL 33702For Sale
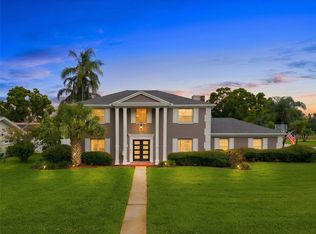 MLS ID #TB8530288, Jennifer Thayer, KELLER WILLIAMS ST PETE REALTY. Stellar MLS
 - $949,0004 bd3 ba1.9k sqft1435 48TH AVENUE NE, ST PETERSBURG, FL 33703For Sale
 MLS ID #TB8488393, Courtney Stein, KELLER WILLIAMS ST PETE REALTY. Stellar MLS
 - $649,9003 bd2 ba1.4k sqft1524 CARSON CIRCLE NE, ST PETERSBURG, FL 33703For SaleMLS ID #TB8526926, Zach Steinberger, COMPASS FLORIDA LLC. Stellar MLS
- $825,0004 bd2 ba2k sqft511 RIVIERA BAY DRIVE NE, ST PETERSBURG, FL 33702For SaleMLS ID #TB8486821, Laura Blackwell, COMPASS FLORIDA LLC. Stellar MLS
- $945,0004 bd3 ba2.3k sqft850 RAFAEL BOULEVARD NE, ST PETERSBURG, FL 33704For SaleMLS ID #TB8526779, Dania Perry, CENTURY 21 JIM WHITE & ASSOC. Stellar MLS
- $999,9004 bd2 ba2.2k sqft815 59TH AVENUE NE, ST PETERSBURG, FL 33703For SaleMLS ID #TB8525044, Zach Steinberger, COMPASS FLORIDA LLC. Stellar MLS
- $499,0004 bd3 ba1.7k sqft1667 N DAKOTA AVENUE NE, ST PETERSBURG, FL 33703For SaleMLS ID #TB8524153, Denise Antonewitz, KELLER WILLIAMS ST PETE REALTY. Stellar MLS
- $549,9994 bd2 ba1.2k sqft214 45TH AVENUE NE, ST PETERSBURG, FL 33703For SaleMLS ID #O6378881, Justin Poritzky, EXP REALTY LLC. Stellar MLS
- $825,0003 bd3 ba2.1k sqft2101 37TH STREET N, ST PETERSBURG, FL 33713For SaleMLS ID #TB8523447, Kevin Marrow, DALTON WADE INC. Stellar MLS
- $850,0003 bd3 ba2k sqft1470 28TH AVENUE N, ST PETERSBURG, FL 33704For SaleMLS ID #TB8516745, Rachel Sartain Tenpenny, THE TENPENNY COLLECTION. Stellar MLS
- $809,9004 bd4 ba2.1k sqft2900 PARK STREET N, ST PETERSBURG, FL 33710For SaleMLS ID #TB8515835, Ashley Mason, LPT REALTY, LLC.. Stellar MLS
- $669,0004 bd3 ba1.9k sqft5217 18TH AVENUE S, GULFPORT, FL 33707For SaleMLS ID #TB8522587, William Thomas, COMPASS FLORIDA LLC. Stellar MLS
- $439,0002 bd2 ba1k sqft1927 SHORE ACRES BOULEVARD NE, ST PETERSBURG, FL 33703For SaleMLS ID #TB8535206, Traci Mast, EXP REALTY LLC. Stellar MLS
- $1,145,0003 bd3 ba2k sqft861 RAFAEL BOULEVARD NE, ST PETERSBURG, FL 33704For SaleMLS ID #TB8526716, Dania Perry, CENTURY 21 JIM WHITE & ASSOC. Stellar MLS
- $800,0004 bd3 ba2k sqft10716 DONBRESE AVENUE, TAMPA, FL 33615For SaleMLS ID #TB8522470, Jorge Braham, VANTAGE REALTY PARTNERS. Stellar MLS
- $1,050,0003 bd2 ba1.8k sqft6251 18TH STREET NE, ST PETERSBURG, FL 33702For SaleMLS ID #TB8445392, Clay Glover, Jr, RE/MAX ACTION FIRST OF FLORIDA. Stellar MLS
- $689,0002 bd2 ba1.4k sqft1120 17TH AVENUE N, ST PETERSBURG, FL 33704For SaleMLS ID #TB8448255, Kyle Sasser LLC, CHARLES RUTENBERG REALTY INC. Stellar MLS
- $699,0003 bd2 ba1.8k sqft4096 38TH STREET S, ST PETERSBURG, FL 33711For SaleMLS ID #TB8512957, Vanessa Solis, REAL BROKER, LLC. Stellar MLS
