Built in 1926 and held by just three families in nearly a century, this Arts and Crafts home sits on one of the neighborhood's prettiest tree lined boulevards, just blocks from Carondelet Park. Four bedrooms, and everything that makes these houses special has been kept intact: rich original woodwork, stained glass, original chandeliers, and a stunning fireplace anchoring the living room. The updated kitchen brings modern function to the mix, and the full bath offers both a separate shower and a jetted tub, with a convenient half bath as well. An attached screened porch makes a perfect spot to unwind, and the generous flat backyard leaves plenty of room to garden, play, or entertain. A slate roof and two car garage round out a home that has been genuinely well cared for. Come see it before it's gone.
Pending
Listed by: ReeceNichols Real Estate • Thomas Burfield • 314-956-4619
$389,000
1122 Bellerive Blvd, Saint Louis, MO 63111
4beds
2,454sqft
Single Family Residence
Built in 1927
8,851 Square Feet Lot
$-- Zestimate®
$159/sqft
$-- HOA
What's special
Two car garageSlate roofConvenient half bathUpdated kitchenRich original woodworkStained glassOriginal chandeliers
- 36 days
- 434
- 10
Likely to sell faster than
Zillow last checked:
Listing updated:
Listed by:
Thomas Burfield 314-956-4619,
ReeceNichols Real Estate,
Rachel Boxdorfer 314-691-0538,
ReeceNichols Real Estate
Source: MARIS,MLS#: 26051270 Originating MLS: St. Louis Association of REALTORS
Facts & features
Interior
Bedrooms & bathrooms
- Bedrooms: 4
- Bathrooms: 2
- Full bathrooms: 1
- 1/2 bathrooms: 1
- Main level bathrooms: 1
Primary bedroom
- Features: Floor Covering: Wood
- Level: Upper
- Area: 238
- Dimensions: 14x17
Bedroom 2
- Features: Floor Covering: Wood
- Level: Upper
- Area: 192
- Dimensions: 12x16
Bedroom 3
- Features: Floor Covering: Wood
- Level: Upper
- Area: 182
- Dimensions: 14x13
Bedroom 4
- Features: Floor Covering: Wood
- Level: Upper
- Area: 130
- Dimensions: 10x13
Dining room
- Features: Floor Covering: Wood
- Level: Main
- Area: 156
- Dimensions: 13x12
Kitchen
- Features: Floor Covering: Vinyl
- Level: Main
- Area: 240
- Dimensions: 16x15
Living room
- Features: Floor Covering: Wood
- Level: Main
- Area: 266
- Dimensions: 19x14
Other
- Features: Floor Covering: Wood
- Level: Main
- Area: 150
- Dimensions: 15x10
Sunroom
- Features: Floor Covering: Wood
- Level: Main
- Area: 104
- Dimensions: 8x13
Heating
- Natural Gas, Radiant
Cooling
- Ceiling Fan(s), Central Air
Appliances
- Included: Gas Oven, Gas Range, Refrigerator
Features
- Bookcases, Custom Cabinetry, Eat-in Kitchen, Entrance Foyer, Pantry, Separate Dining, Separate Shower, Special Millwork
- Flooring: Wood
- Basement: Full,Walk-Out Access
- Number of fireplaces: 1
- Fireplace features: Living Room, Wood Burning
Interior area
- Total structure area: 2,454
- Total interior livable area: 2,454 sqft
- Finished area above ground: 2,454
Property
Parking
- Total spaces: 2
- Parking features: Detached, Garage, Garage Door Opener
- Attached garage spaces: 2
Features
- Levels: Two and a Half
- Patio & porch: Side Porch
- Exterior features: Balcony, Entry Steps/Stairs
Lot
- Size: 8,851 Square Feet
- Dimensions: 50 x 177
- Features: Back Yard, Front Yard, Landscaped, Level, Near Public Transit
Details
- Parcel number: 28730000800
- Special conditions: Standard
Construction
Type & style
- Home type: SingleFamily
- Architectural style: Traditional
- Property subtype: Single Family Residence
Materials
- Brick
Condition
- Year built: 1927
Utilities & green energy
- Electric: 220 Volts, Ameren
- Sewer: Public Sewer
- Water: Public
- Utilities for property: Electricity Connected, Natural Gas Connected
Community & HOA
Community
- Subdivision: Gravois Kingshighway
HOA
- Has HOA: No
Location
- Region: Saint Louis
Financial & listing details
- Price per square foot: $159/sqft
- Tax assessed value: $50,350
- Annual tax amount: $4,150
- Date on market: 9/18/2026
- Cumulative days on market: 36 days
- Listing terms: Cash,Conventional
- Ownership: Private
- Electric utility on property: Yes
Estimated market value
Not available
Estimated sales range
Not available
Not available
Price history
| Date | Event | Price |
|---|---|---|
| 9/23/2026 | Pending sale | $389,000$159/sqft |
Source:  MARIS #26051270 Report a problem | ||
| 9/18/2026 | Listed for sale | $389,000$159/sqft |
Source: MARIS #26051270 Report a problem | ||
Public tax history
| Year | Property taxes | Tax assessment |
|---|---|---|
| 2025 | $4,150 +17.5% | $50,350 +20.3% |
| 2024 | $3,533 +5.1% | $41,870 |
| 2023 | $3,361 +5.9% | $41,870 +10% |
| 2022 | $3,173 +0.1% | $38,050 |
| 2021 | $3,169 +10.2% | $38,050 +9% |
| 2020 | $2,876 | $34,910 +0% |
| 2019 | $2,876 | $34,900 +7.4% |
| 2018 | $2,876 +4% | $32,510 |
| 2017 | $2,765 -1.9% | $32,510 -2.4% |
| 2016 | $2,820 +10.3% | $33,310 |
| 2015 | $2,556 +0.8% | $33,310 |
| 2014 | $2,536 | $33,310 +0.8% |
| 2013 | $2,536 | $33,060 -11.6% |
| 2012 | -- | $37,390 |
| 2011 | -- | $37,390 |
| 2010 | -- | $37,390 -0.2% |
| 2009 | $2,519 +26.4% | $37,480 |
| 2008 | $1,994 | $37,480 -3.9% |
| 2007 | $1,994 | $39,010 |
| 2006 | $1,994 +1% | $39,010 +38.7% |
| 2005 | $1,974 +21.4% | $28,120 +28.5% |
| 2004 | $1,626 +3% | $21,890 |
| 2003 | $1,579 +48.8% | $21,890 +53.8% |
| 2002 | $1,061 | $14,230 |
| 2001 | -- | $14,230 +0.8% |
| 2000 | -- | $14,120 |
Find assessor info on the county website
Monthly payment
Est. payment
Payment breakdown
Explore the cost of this home by adjusting the details. Changes won't be saved.Climate risks
Neighborhood: Carondelet
Nearby schools
Schools provided by the listing agent
- Elementary: Woodward Elem.
- Middle: Lyon-Blow Middle
- High: Roosevelt High
Source: MARIS. This data may not be complete. We recommend contacting the local school district to confirm school assignments for this home.
- $420,4003 bd4 ba2.9k sqft1116 Bellerive Blvd, Saint Louis, MO 63111Off Market

- $260,6004 bd2 ba2.5k sqft1128 Bellerive Blvd, Saint Louis, MO 63111Off Market
- $148,300-- bd1 ba1.3k sqft1112 Bellerive Blvd, Saint Louis, MO 63111Off Market
- $168,400-- bd1 ba1.6k sqft1132 Bellerive Blvd, Saint Louis, MO 63111Off Market
Similar homes
- $385,0003 bd2 ba3.2k sqft3651 Dover Pl, Saint Louis, MO 63116For Sale
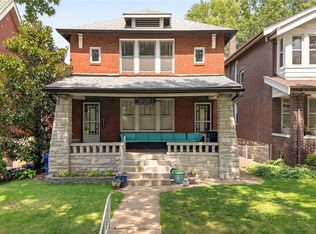
 MLS ID #26051451, Brueggemann Tadlock, Keller Williams Realty St. Louis. MARIS
- $364,9004 bd2 ba1.8k sqft4108 Toenges Ave, Saint Louis, MO 63116For Sale
 MLS ID #26057954, Dane D Smith, Garcia Properties. MARIS
- $360,0004 bd2 ba2.3k sqft5237 Sutherland Ave, Saint Louis, MO 63109For Sale
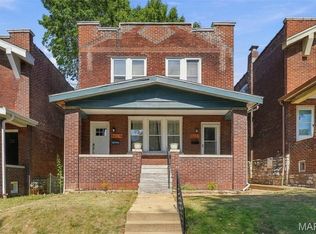 MLS ID #26063707, Sam E VandenBrink, Worth Clark Realty. MARIS
- $399,9003 bd3 ba2.3k sqft1501 McCausland Ave, Saint Louis, MO 63117For Sale
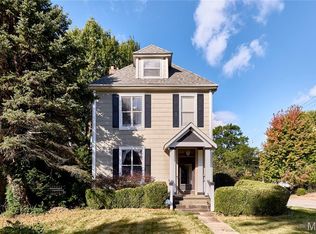 MLS ID #26067020, John P Hughes, Hughes Group LLC. MARIS
- $249,9003 bd2 ba1.6k sqft904 Dover Pl, Saint Louis, MO 63111For SaleMLS ID #26058285, Carolyn Mantia, STL Buy & Sell, LLC. MARIS
- $385,0004 bd2 ba2.1k sqft1439 Grant Rd, Saint Louis, MO 63119For SaleMLS ID #26053114, Maggie G Cella, Coldwell Banker Realty - Gundaker. MARIS
- $350,0004 bd3 ba2.1k sqft5601 Walsh St, Saint Louis, MO 63109For SaleMLS ID #26058563, Kathleen O Scheller, Wood Brothers Realty. MARIS
- $229,0003 bd2 ba1.5k sqft1103 Bellerive Blvd, Saint Louis, MO 63111For SaleMLS ID #26054493, Thomas Burfield, ReeceNichols Real Estate. MARIS
- $444,4004 bd2 ba2.5k sqft6623 Leona St, Saint Louis, MO 63116For SaleMLS ID #26005073, Michael A Zouglas, REO Xpress, LLC. MARIS
- $399,0003 bd3 ba2.1k sqft5253 Devonshire Ave, Saint Louis, MO 63109For SaleMLS ID #26054879, Gil H Gillibrand, Epique Realty. MARIS
- $345,0004 bd2 ba3.1k sqft3617 Wilmington Ave, Saint Louis, MO 63116For SaleMLS ID #26048847, Andy J Scott, Realty Exchange. MARIS
- $425,0003 bd3 ba3.1k sqft5240 Delor St, Saint Louis, MO 63109For SaleMLS ID #26065520, Anna Waeltermann, Platinum Realty of St. Louis. MARIS
- $370,0004 bd2 ba2.4k sqft4968 Miami St #A & B, Saint Louis, MO 63139For SaleMLS ID #26066226, Jennifer Matus, Keller Williams Chesterfield. MARIS
- $385,0004 bd4 ba3.1k sqft5142 Eichelberger St, Saint Louis, MO 63109For SaleMLS ID #26063886, David B Nall, Epique Realty. MARIS
- $289,9003 bd2 ba2.4k sqft739 Dover Pl, Saint Louis, MO 63111For SaleMLS ID #26030836, Joe Geary, Nettwork Global. MARIS
- $325,0004 bd3 ba1.8k sqft4819 Rhodes Ave, Saint Louis, MO 63116For SaleMLS ID #26064278, Anna Garcia, Garcia Properties. MARIS
- $375,0003 bd2 ba1.5k sqft5204 Lindenwood Ave, Saint Louis, MO 63109For SaleMLS ID #26047536, Jamie R Benack, DRG - Delhougne Realty Group. MARIS
- $350,0003 bd3 ba1.8k sqft5239 Mardel Ave, Saint Louis, MO 63109For SaleMLS ID #26062558, Sam E VandenBrink, Worth Clark Realty. MARIS
- $420,0004 bd2 ba1.6k sqft6922 Marquette Ave, Saint Louis, MO 63139For SaleMLS ID #26061585, Sherrie L Shanahan, DRG - Delhougne Realty Group. MARIS
- $314,9002 bd2 ba1.7k sqft3950 Parker Ave, Saint Louis, MO 63116For SaleMLS ID #26067307, Jeremy J Geppert, RedKey Realty Leaders. MARIS
