New construction opportunity in popular Walltown neighborhood! Enjoy living just minutes to Duke, downtown Durham, RTP and more. This functional floor plan offers a first floor bedroom that would make a great study, too. The spacious kitchen features upgraded cabinets, quartz countertops and stainless steel appliances. Engineered hardwoods on first floor along w/ gas fireplace. Primary suite features two closets and separate tub and shower in bath. Please note that this home is located in a floodplain - Zone AE. Great builder warranty, too! Don't miss out! Please note that some pictures have been virtually staged.
Pending
$599,500
1122 Berkeley St, Durham, NC 27705
4beds
1,772sqft
Single Family Residence
Built in 2026
7,405 Square Feet Lot
$595,700 Zestimate®
$338/sqft
$-- HOA
What's special
Gas fireplaceFirst floor bedroomSpacious kitchenQuartz countertopsUpgraded cabinetsStainless steel appliances
- 85 days
- 148
- 6
Zillow last checked:
Listing updated:
Listed by:
Maggie Tackett 919-500-0702,
Navigate Realty
Source: Doorify MLS,MLS#: 10180849
Facts & features
Interior
Bedrooms & bathrooms
- Bedrooms: 4
- Bathrooms: 3
- Full bathrooms: 3
- Main level bathrooms: 1
- Main level bedrooms: 1
Primary bedroom
- Level: Second
- Area: 169 Square Feet
- Dimensions: 13.0 x 13.0
Bedroom 2
- Level: Main
- Area: 110 Square Feet
- Dimensions: 10.0 x 11.0
Bedroom 3
- Level: Second
- Area: 100 Square Feet
- Dimensions: 10.0 x 10.0
Bedroom 4
- Level: Second
- Area: 99 Square Feet
- Dimensions: 11.0 x 9.0
Dining room
- Level: Main
- Area: 120 Square Feet
- Dimensions: 10.0 x 12.0
Family room
- Level: Main
- Area: 169 Square Feet
- Dimensions: 13.0 x 13.0
Kitchen
- Level: Main
- Area: 143 Square Feet
- Dimensions: 13.0 x 11.0
Heating
- Forced Air, Natural Gas
Cooling
- Central Air
Appliances
- Included: Dishwasher, Gas Range, Microwave
- Laundry: Main Level
Features
- Flooring: Carpet, Other, Tile
- Number of fireplaces: 1
- Fireplace features: Gas Log
Interior area
- Total structure area: 1,772
- Total interior livable area: 1,772 sqft
- Finished area above ground: 1,772
- Finished area below ground: 0
Property
Parking
- Parking features: Driveway
- Has uncovered spaces: Yes
Features
- Levels: Two
- Stories: 2
Lot
- Size: 7,405 Square Feet
- Dimensions: 50 x 149 x 49 x 149
- Features: Flood Plains
Details
- Parcel number: 100340
- Special conditions: Standard
Construction
Type & style
- Home type: SingleFamily
- Architectural style: Craftsman
- Property subtype: Single Family Residence
Materials
- Fiber Cement
- Foundation: Block
- Roof: Shingle
Condition
- New Construction
- New construction: Yes
- Year built: 2026
- Major remodel year: 2026
Details
- Builder name: Durham Building Company
Utilities & green energy
- Sewer: Public Sewer
- Water: Public
Community & HOA
HOA
- Has HOA: No
Location
- Region: Durham
Financial & listing details
- Price per square foot: $338/sqft
- Tax assessed value: $252,720
- Annual tax amount: $4,788
- Date on market: 7/17/2026
- Listing agreement: Exclusive Right To Sell
- Listing terms: Cash,Conventional,VA Loan
Estimated market value
$595,700
$566,000 - $625,000
$3,277/mo
Price history
| Date | Event | Price |
|---|---|---|
| 9/15/2026 | Pending sale | $599,500$338/sqft |
Source:  Doorify MLS #10180849 Report a problem Doorify MLS #10180849 Report a problem | ||
| 7/17/2026 | Listed for sale | $599,500+274.7%$338/sqft |
Source: Doorify MLS #10180849 Report a problem | ||
| 8/10/2023 | Listing removed | -- |
Source: Doorify MLS #2398938 Report a problem | ||
| 7/30/2021 | Listed for sale | $160,000+3900%$90/sqft |
Source: Doorify MLS #2398938 Report a problem | ||
| 5/21/2008 | Sold | $4,000$2/sqft |
Source: Public Record Report a problem | ||
Public tax history
| Year | Property taxes | Tax assessment |
|---|---|---|
| 2025 | $2,505 +97.5% | $252,720 +177.9% |
| 2024 | $1,269 +6.5% | $90,948 |
| 2023 | $1,191 +2.3% | $90,948 |
| 2022 | $1,164 +0.5% | $90,948 |
| 2021 | $1,159 +2.4% | $90,948 |
| 2020 | $1,131 | $90,948 |
| 2019 | $1,131 | $90,948 +732% |
| 2018 | $1,131 +668.6% | $10,931 |
| 2017 | $147 +3.5% | $10,931 |
| 2016 | $142 | $10,931 +85.4% |
| 2015 | $142 | $5,897 |
| 2014 | -- | $5,897 |
| 2013 | -- | $5,897 |
| 2012 | -- | $5,897 |
| 2011 | $77 +0.4% | $5,897 |
| 2010 | $77 -74% | $5,897 -75% |
| 2009 | $294 | $23,590 |
| 2008 | $294 +13.3% | $23,590 +28.2% |
| 2007 | $260 +1.4% | $18,400 |
| 2006 | $256 | $18,400 |
| 2005 | $256 +1.4% | $18,400 |
| 2004 | $253 | $18,400 |
Find assessor info on the county website
Monthly payment
Est. payment
Payment breakdown
Explore the cost of this home by adjusting the details. Changes won't be saved.Climate risks
Neighborhood: Walltown
Nearby schools
Schools provided by the listing agent
- Elementary: Durham - E K Powe Elementary
- Middle: Durham - Brogden Middle
- High: Durham - Riverside High
Source: Doorify MLS. This data may not be complete. We recommend contacting the local school district to confirm school assignments for this home.
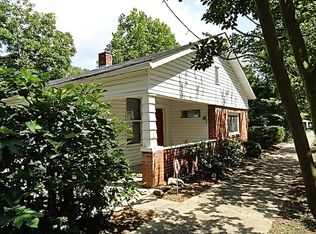
Similar homes
- $599,0004 bd3 ba2.6k sqft2526 N Roxboro St, Durham, NC 27704For Sale
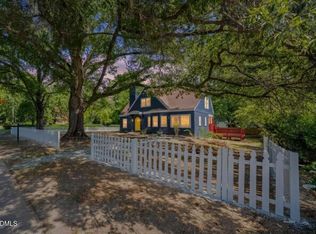
 MLS ID #10197723, Stacy Slone. Doorify MLS
 - $649,0005 bd4 ba1.8k sqft107 Pinecrest Rd, Durham, NC 27705For Sale
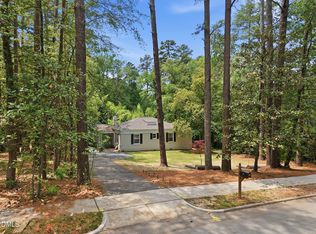 MLS ID #10176413, Lisa Kane. Doorify MLS
 - $649,9004 bd2 ba1.6k sqft1806 Maryland Ave, Durham, NC 27705For Sale
 MLS ID #10167667, Roy Ellis. Doorify MLS
 - $580,0003 bd3 ba2k sqft1925 E Geer St, Durham, NC 27704New Construction
 MLS ID #10186662, Debbey Wade. Doorify MLS
 - $560,0003 bd3 ba1.8k sqft1919 E Geer St, Durham, NC 27704New ConstructionMLS ID #10186495, Debbey Wade. Doorify MLS
- $680,0004 bd3 ba2k sqft324 Gray Ave, Durham, NC 27701For SaleMLS ID #10184946, Michael C Newport. Doorify MLS
- $525,0003 bd3 ba1.8k sqft2102 Meade Ln, Durham, NC 27707For SaleMLS ID #10193646, Michele Burris. Doorify MLS
- $635,7504 bd3 ba2.1k sqft1005 Forrestal Pl, Durham, NC 27707New ConstructionMLS ID #10160560, Sammy Myers. Doorify MLS
- $599,9003 bd3 ba2.3k sqft4315 Holloman Rd, Durham, NC 27703For SaleMLS ID #10183476, Cecelia Saylor. Doorify MLS
- $529,0003 bd3 ba1.2k sqft407B Edward St, Durham, NC 27701New ConstructionMLS ID #10193444, Chelsea Bracken. Doorify MLS
- $392,0002 bd1 ba1.1k sqft1837 Forest Rd, Durham, NC 27705For SaleMLS ID #10183197, Lisa Janes. Doorify MLS
- $750,0004 bd3 ba2.1k sqft701 Eva St, Durham, NC 27701For SaleMLS ID #10141622, Monica Boswell. Doorify MLS
- $515,0003 bd3 ba2.2k sqft4208 Malvern Rd, Durham, NC 27707For SaleMLS ID #10196163, Ellen P Bell. Doorify MLS
- $525,0004 bd3 ba2.4k sqft3920 Old Chapel Hill Rd, Durham, NC 27707For SaleMLS ID #10189326, Lisa Merritt. Doorify MLS
- $425,0002 bd3 ba1.4k sqft2413 Shenandoah Ave, Durham, NC 27704For SaleMLS ID #10196224, William Patrick. Doorify MLS
- $400,0003 bd2 ba1.8k sqft403 Rippling Stream Rd, Durham, NC 27704For SaleMLS ID #10190147, Jim Allen. Doorify MLS
- $465,0003 bd2 ba1.5k sqft1917 Milan St, Durham, NC 27704For SaleMLS ID #10168670, Aaron Wilson. Doorify MLS
- $440,0003 bd2 ba1.4k sqft310 W Club Blvd, Durham, NC 27704For SaleMLS ID #10155282, Stacey Delgado. Doorify MLS
- $419,0004 bd3 ba1.9k sqft931 Ramseur St, Durham, NC 27701For SaleMLS ID #10180120, Shante Webster. Doorify MLS
- $389,0003 bd2 ba1.6k sqft210 Reynolds Ave N, Durham, NC 27707For SaleMLS ID #10196176, Kenneth Walker. Doorify MLS
