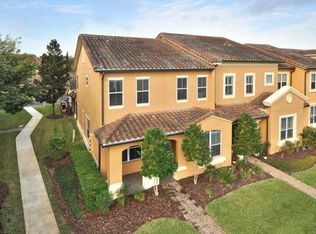
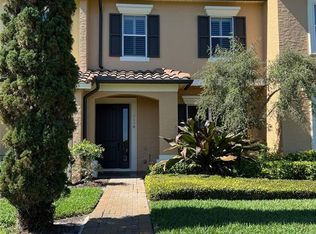
Under contract-accepting backup offers. Welcome to lakefront living in the sought-after gated community of Montacino! This beautifully positioned end-unit townhome offers privacy, abundant natural light, and a versatile floor plan designed for both comfortable everyday living and effortless entertaining. The spacious first-floor primary suite provides exceptional convenience, featuring a large walk-in closet with a custom California Closet system. Upstairs, two generously sized bedrooms—each with its own ensuite bathroom—provide privacy and flexibility for family, guests, hobbies, or a home office. A large loft adds even more versatile living space, while the oversized two-car garage provides plenty of room for vehicles, storage, and more. Thoughtful updates make this home truly move-in ready, including new carpet installed in September 2026 in the first-floor primary bedroom and throughout the second floor and stairs, a newer A/C system (2023), new water heater (2026), updated smoke detectors, and a new garage door system. The kitchen also features newer essentials, including the dishwasher and garbage disposal. Plantation shutters throughout add a timeless touch, and the conveniently located first-floor laundry closet makes everyday living even easier. As an end unit in one of the community's premier lakefront locations, the home enjoys peaceful water views and an abundance of natural light. The HOA takes care of the landscaping and maintains the community's resort-style pool and gated entrance, allowing you to spend less time on upkeep and more time enjoying the lifestyle. Ideally located near I-4, Winter Park, and Downtown Orlando, Montacino offers the perfect balance of peaceful lakefront living and convenient access to shopping, dining, entertainment, and major transportation routes. Come experience the comfort, privacy, and carefree lakefront lifestyle this exceptional Montecino townhome has to offer!
Accepting backups
$599,000
1122 CHARMING STREET, MAITLAND, FL 32751
3beds
2,268sqft
Townhouse
Built in 2006
2,417 Square Feet Lot
$590,400 Zestimate®
$264/sqft
$520/mo HOA
What's special
Gated entranceAbundance of natural lightAbundant natural lightOversized two-car garageNew garage door systemVersatile floor planPeaceful water views
- 37 days
- 94
- 1
Likely to sell faster than
Zillow last checked:
Listing updated:
Listed by:
Shirley Jones 407-719-9180,
COLDWELL BANKER REALTY 407-647-1211
Source: Stellar MLS,MLS#: O6442753 Originating MLS: Orlando Regional
Facts & features
Interior
Bedrooms & bathrooms
- Bedrooms: 3
- Bathrooms: 4
- Full bathrooms: 3
- 1/2 bathrooms: 1
Rooms
- Room types: Utility Room, Loft
Primary bedroom
- Features: Tub with Separate Shower Stall, Walk-In Closet(s)
- Level: First
- Area: 240 Square Feet
- Dimensions: 16x15
Bedroom 2
- Features: Built-in Closet
- Level: Second
- Area: 182 Square Feet
- Dimensions: 14x13
Bedroom 3
- Features: Built-in Closet
- Level: Second
- Area: 169 Square Feet
- Dimensions: 13x13
Family room
- Level: First
- Area: 225 Square Feet
- Dimensions: 15x15
Kitchen
- Features: Granite Counters
- Level: First
- Area: 132 Square Feet
- Dimensions: 12x11
Living room
- Level: First
- Area: 270 Square Feet
- Dimensions: 18x15
Loft
- Level: Second
- Area: 416 Square Feet
- Dimensions: 26x16
Heating
- Central
Cooling
- Central Air
Appliances
- Included: Dishwasher, Microwave, Range, Refrigerator
- Laundry: Laundry Closet
Features
- Ceiling Fan(s), Eating Space In Kitchen, High Ceilings, Open Floorplan, Primary Bedroom Main Floor, Split Bedroom, Vaulted Ceiling(s), Walk-In Closet(s)
- Flooring: Carpet, Hardwood
- Has fireplace: No
- Common walls with other units/homes: End Unit
Interior area
- Total structure area: 3,382
- Total interior livable area: 2,268 sqft
Video & virtual tour
Property
Parking
- Total spaces: 2
- Parking features: Garage Faces Rear, Open
- Attached garage spaces: 2
- Has uncovered spaces: Yes
Features
- Levels: Two
- Stories: 2
- Patio & porch: Rear Porch, Screened
- Exterior features: Irrigation System, Private Entrance, Sidewalk
- Has view: Yes
- View description: Trees/Woods, Water
- Water view: Water
- Body of water: LAKE CHARITY
Lot
- Size: 2,417 Square Feet
- Residential vegetation: Mature Landscaping, Trees/Landscaped
Details
- Parcel number: 262129247800560
- Zoning: PD
- Special conditions: None
Construction
Type & style
- Home type: Townhouse
- Property subtype: Townhouse
Materials
- Block
- Foundation: Slab
- Roof: Tile
Condition
- New construction: No
- Year built: 2006
Utilities & green energy
- Sewer: Public Sewer
- Water: Public
- Utilities for property: Cable Available, Electricity Available
Community & HOA
Community
- Features: Gated Community - No Guard, Pool, Sidewalks
- Pet fee: $0 monthly
- Subdivision: ENCLAVE/MAITLAND A-F
HOA
- Has HOA: Yes
- Amenities included: Gated, Pool
- Services included: Community Pool, Maintenance Structure, Maintenance Grounds, Pool Maintenance
- HOA fee: $520 monthly
- HOA name: Sentry
Location
- Region: Maitland
Financial & listing details
- Price per square foot: $264/sqft
- Tax assessed value: $451,203
- Annual tax amount: $3,595
- Date on market: 9/17/2026
- Cumulative days on market: 24 days
- Ownership: Condominium
- Total actual rent: 0
- Electric utility on property: Yes
- Road surface type: Paved
Estimated market value
$590,400
$561,000 - $620,000
$2,959/mo
Price history
| Date | Event | Price |
|---|---|---|
| 9/18/2026 | Listed for sale | $599,000+8.4%$264/sqft |
Source:  Stellar MLS #O6442753 Report a problem | ||
| 6/28/2006 | Sold | $552,600$244/sqft |
Source: Public Record Report a problem | ||
Public tax history
| Year | Property taxes | Tax assessment |
|---|---|---|
| 2024 | $3,485 +4.6% | $258,537 +3% |
| 2023 | $3,333 +4.6% | $251,007 +3% |
| 2022 | $3,187 +1.4% | $243,696 +3% |
| 2021 | $3,141 +0.7% | $236,598 +1.4% |
| 2020 | $3,118 +0.9% | $233,331 +2.3% |
| 2019 | $3,091 +0.7% | $228,085 +1.9% |
| 2018 | $3,068 | $223,832 -28.1% |
| 2017 | $3,068 +1.3% | $311,466 +2.6% |
| 2016 | $3,030 +1.2% | $303,497 +8.4% |
| 2015 | $2,995 -2.5% | $280,107 +13.5% |
| 2014 | $3,073 +3.5% | $246,806 +18.4% |
| 2013 | $2,970 -1.8% | $208,408 -1.1% |
| 2012 | $3,025 -5.5% | $210,672 -4% |
| 2011 | $3,202 +2.1% | $219,406 -1.2% |
| 2010 | $3,136 | $222,117 -27.2% |
| 2009 | -- | $304,923 -12.9% |
| 2008 | $5,046 -21.7% | $350,212 -17.5% |
| 2007 | $6,445 +169.3% | $424,288 +203.1% |
| 2006 | $2,393 +59.2% | $140,000 +64.7% |
| 2005 | $1,503 +145.9% | $85,000 +142.9% |
| 2004 | $611 | $35,000 |
Find assessor info on the county website
Monthly payment
Est. payment
Payment breakdown
Explore the cost of this home by adjusting the details. Changes won't be saved.Climate risks
Neighborhood: 32751

Similar homes
- $570,0003 bd2 ba2.3k sqft4327 INWOOD LANDING DRIVE, ORLANDO, FL 32812For Sale

 MLS ID #C7531320, Suzanne McGuire, NEXTHOME COAST2COAST. Stellar MLS
- $595,0004 bd3 ba2.8k sqft248 HUNTRIDGE WAY, WINTER SPRINGS, FL 32708For Sale
 MLS ID #O6436630, Heather Unger, PA, ACME REAL ESTATE FLORIDA LLC. Stellar MLS
- $525,0003 bd3 ba2.4k sqft683 OAK HOLLOW WAY, ALTAMONTE SPRINGS, FL 32714For Sale
 MLS ID #O6410094, Laura Toppin, FLORIDA HOME TEAM REALTY LLC. Stellar MLS
- $662,9004 bd3 ba2.4k sqft1413 CANAL POINT ROAD, LONGWOOD, FL 32750For Sale
 MLS ID #V4950958, Jennifer Clark, GLORY INTL. REAL ESTATE CO. Stellar MLS
- $555,0003 bd3 ba2.2k sqft6956 SORRENTO STREET #6956, ORLANDO, FL 32819For SaleMLS ID #O6441110, Rania Jebailey, PREFERRED REAL ESTATE BROKERS. Stellar MLS
- $555,0004 bd3 ba2k sqft8036 CRUSHED PEPPER AVENUE, ORLANDO, FL 32817For SaleMLS ID #S5158778, Bruce Clark, PREFERRED REAL ESTATE. Stellar MLS
- $675,0004 bd3 ba2.3k sqft341 WALTON HEATH DRIVE, ORLANDO, FL 32828For SaleMLS ID #R4912187, Rosendo Abreu, LAWHUN ENTERPRISES IV, LLC DBA: FLORIDA REALTY INVESTMENTS IV. Stellar MLS
- $599,0003 bd2 ba2.2k sqft5126 MAJESTIC WOODS PL, SANFORD, FL 32771For SaleMLS ID #O6431553, Gigi Studenc, PETRA WORLDWIDE. Stellar MLS
- $415,0004 bd3 ba2.1k sqft7694 COUNTRY RUN PARKWAY, ORLANDO, FL 32818For SaleMLS ID #O6450103, Thomas Nickley, Jr, KELLER WILLIAMS REALTY AT THE PARKS. Stellar MLS
- $499,5004 bd3 ba2.3k sqft14201 LAKE UNDERHILL ROAD, ORLANDO, FL 32828For SaleMLS ID #O6451408, Eileen Winfrey, IAD REAL ESTATE. Stellar MLS
- $469,0004 bd3 ba2.1k sqft6526 POMEROY CIRCLE, ORLANDO, FL 32810For SaleMLS ID #O6447187, Laurie Cravey, CHARLES RUTENBERG REALTY ORLANDO. Stellar MLS
- $774,0006 bd4 ba3.3k sqft1200 ALBERTA STREET, LONGWOOD, FL 32750For SaleMLS ID #O6436577, Kasey Borders, BORDERS REALTY GROUP, INC. Stellar MLS
- $620,0004 bd3 ba2.6k sqft2028 MISTY GLEN DRIVE, APOPKA, FL 32712For SaleMLS ID #O6397406, Hang Kendall, LPT REALTY, LLC. Stellar MLS
- $650,0004 bd4 ba3k sqft3833 SANIBEL COVE, OVIEDO, FL 32765For SaleMLS ID #O6404450, Christopher Colagiacomo, CREEGAN GROUP. Stellar MLS
- $399,0003 bd4 ba1.9k sqft1436 WINTER WHARF LANE, WINTER SPRINGS, FL 32708For SaleMLS ID #O6446719, Johnna Brizendine, COLDWELL BANKER REALTY. Stellar MLS
- $368,0003 bd2 ba1.9k sqft8257 BAYWOOD VISTA DRIVE, ORLANDO, FL 32810For SaleMLS ID #O6432101, Mark Vescio, MARK SPAIN REAL ESTATE. Stellar MLS
- $405,0003 bd4 ba2k sqft1380 MILL STREAM LANE, WINTER SPRINGS, FL 32708For SaleMLS ID #O6424117, Doreen Allison, CHARLES RUTENBERG REALTY ORLANDO. Stellar MLS
- $512,0004 bd3 ba2.3k sqft30337 GIDRAN TERRACE, MOUNT DORA, FL 32757For SaleMLS ID #G5107968, Bryan Nelson, OLYMPUS EXECUTIVE REALTY INC. Stellar MLS
- $519,9003 bd3 ba2.4k sqft949 PICKFAIR TERRACE, LAKE MARY, FL 32746For SaleMLS ID #O6436829, Livia Petraru, EXP REALTY LLC. Stellar MLS
- $599,9994 bd3 ba2.9k sqft5177 DOVE TREE STREET, ORLANDO, FL 32811For SaleMLS ID #O6412846, Mina Atanasious, LA ROSA REALTY CW PROPERTIES L. Stellar MLS
