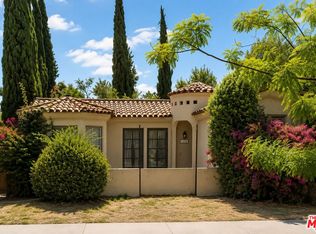
Beautiful home in the Rossmoyne area of Glendale, with a covered front porch welcoming you in. Behind a 1924 Spanish Revival facade, this 2,242 sq ft home has a second floor large primary suite with an updated private primary full bathroom with extensive use of natural stone, double sink vanity and adjacent make-up vanity. It also features a large walk in closet with built-in shelving. Also on the second floor is a generous guest bedroom with ample closet space and convenient access to an updated ¾ bathroom. ***
On the first floor is a third over-sized guest bedroom with double closets. The adjacent hallway has a ¾ bathroom that serves the guest bedroom and is conveniently located for visitors. At the rear of the hallway, is the den/family room, well suited for movie nights and game nights. ***
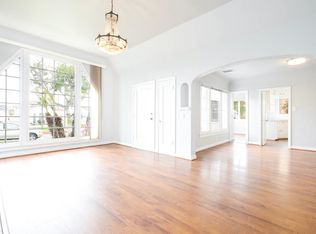
The home features some original hardwood floors, wood-beamed ceilings, and a brick fireplace anchoring the living room. The adjacent dining area has room for a large dining table and flows into the large kitchen with quality wood cabinets and solid surface countertops and stainless steel appliances, including a new Bosch dishwasher. Next to the kitchen there is a separate laundry room leading directly to the rear yard. ***
There is also a tranquil covered patio overlooking the yard, mature landscaping and detached 2-car garage and permitted detached 224 sq ft workshop/studio/office. The yard is genuinely usable and inviting. ***
Newer roof with gutter guards, water heater, and redone main sewer line contribute to its move-in condition. Other recent updates are: mostly new flooring, new LED lighting, new interior painting, and newer ceiling fans. It has been updated and very well-cared for by the same owners for almost 50 years, with lots of good energy surrounding it, including some of the longtime neighbors still nearby. They are finally ready to share it with new owners.
Under contract
Listed by: Brad Sand, Broker • Brad Sand • Contact: 818-652-9282
Price cut: $110K (9/18)
$1,585,000
1122 N Isabel St, Glendale, CA 91207
3beds
2,242sqft
Single Family Residence
Built in 1924
6,750 Square Feet Lot
$1,569,300 Zestimate®
$707/sqft
$-- HOA
What's special
- 55 days
- 303
- 17
Zillow last checked:
Listing updated:
Listed by:
Brad Sand DRE #01295524 818-652-9282,
Brad Sand, Broker
Source: CRMLS,MLS#: AR26178727 Originating MLS: California Regional MLS
Originating MLS: California Regional MLSFacts & features
Interior
Bedrooms & bathrooms
- Bedrooms: 3
- Bathrooms: 3
- Full bathrooms: 1
- 3/4 bathrooms: 2
- Main level bathrooms: 1
- Main level bedrooms: 1
Rooms
- Room types: Art Studio, Bonus Room, Bedroom, Den, Kitchen, Laundry, Living Room, Primary Bathroom, Primary Bedroom, Office, Other, Workshop
Primary bedroom
- Features: Primary Suite
Bedroom
- Features: Bedroom on Main Level
Bathroom
- Features: Bathtub, Dual Sinks, Granite Counters, Separate Shower, Tub Shower, Upgraded
Kitchen
- Features: Built-in Trash/Recycling, Solid Surface Counters
Heating
- Central
Cooling
- Central Air
Appliances
- Included: Dishwasher, Gas Range, Refrigerator, Range Hood, Water Heater
- Laundry: Laundry Room
Features
- Breakfast Bar, Block Walls, Chair Rail, Ceiling Fan(s), Granite Counters, Paneling/Wainscoting, Recessed Lighting, Solid Surface Counters, Bedroom on Main Level, Primary Suite, Walk-In Closet(s), Workshop
- Flooring: Carpet, Wood
- Has fireplace: Yes
- Fireplace features: Living Room
- Common walls with other units/homes: No Common Walls
Interior area
- Total interior livable area: 2,242 sqft
Video & virtual tour
Property
Parking
- Total spaces: 2
- Parking features: Concrete, Garage
- Garage spaces: 2
Features
- Levels: Two
- Stories: 2
- Entry location: Front
- Patio & porch: Covered, Front Porch, Open, Patio
- Pool features: None
- Spa features: None
- Fencing: Block,Wood
- Has view: Yes
- View description: Neighborhood
Lot
- Size: 6,750 Square Feet
- Dimensions: 50 x 135
- Features: Sprinkler System
Details
- Additional structures: Outbuilding, Workshop
- Parcel number: 5647019011
- Zoning: R1
- Special conditions: Standard,Trust
Construction
Type & style
- Home type: SingleFamily
- Architectural style: Spanish
- Property subtype: Single Family Residence
Materials
- Stucco, Copper Plumbing
- Foundation: Raised
- Roof: Composition
Condition
- Turnkey
- New construction: No
- Year built: 1924
Utilities & green energy
- Sewer: Public Sewer
- Water: Public
- Utilities for property: Cable Connected, Electricity Connected, Natural Gas Connected, Sewer Connected, Water Connected
Community & HOA
Community
- Features: Suburban
- Security: Security System
Location
- Region: Glendale
Financial & listing details
- Price per square foot: $707/sqft
- Tax assessed value: $302,700
- Date on market: 8/15/2026
- Cumulative days on market: 55 days
- Listing terms: Conventional
Estimated market value
$1,569,300
$1.49M - $1.65M
$6,225/mo
Price history
| Date | Event | Price |
|---|---|---|
| 9/22/2026 | Contingent | $1,585,000$707/sqft |
Source:  CRMLS #AR26178727 Report a problem CRMLS #AR26178727 Report a problem | ||
| 9/18/2026 | Price change | $1,585,000-6.5%$707/sqft |
Source: CRMLS #AR26178727 Report a problem | ||
| 8/26/2026 | Price change | $1,695,000-0.3%$756/sqft |
Source: CRMLS #AR26178727 Report a problem | ||
| 8/15/2026 | Listed for sale | $1,699,500$758/sqft |
Source: CRMLS #AR26178727 Report a problem | ||
Public tax history
| Year | Property taxes | Tax assessment |
|---|---|---|
| 2026 | -- | $302,700 +2% |
| 2025 | $3,498 +3.4% | $296,765 +2% |
| 2024 | $3,383 +2.2% | $290,947 +2% |
| 2023 | $3,310 +1.9% | $285,243 +2% |
| 2022 | $3,250 +2.1% | $279,651 +2% |
| 2021 | $3,183 +1.5% | $274,168 +1% |
| 2020 | $3,136 | $271,358 +2% |
| 2019 | $3,136 +6.4% | $266,038 +2% |
| 2018 | $2,948 | $260,822 +2% |
| 2017 | $2,948 +1.6% | $255,709 +2% |
| 2016 | $2,900 +4% | $250,696 +1.5% |
| 2015 | $2,789 +2.7% | $246,931 +2% |
| 2014 | $2,716 | $242,095 +2.5% |
| 2012 | -- | $236,278 +2% |
| 2011 | -- | $231,646 +0.8% |
| 2010 | -- | $229,916 -0.2% |
| 2009 | -- | $230,463 +2% |
| 2008 | -- | $225,945 +2% |
| 2007 | -- | $221,515 +2% |
| 2006 | -- | $217,172 |
| 2005 | -- | $217,172 +4% |
| 2004 | -- | $208,742 +1.9% |
| 2003 | -- | $204,918 +2% |
| 2002 | -- | $200,901 +4% |
| 2000 | -- | $193,102 |
Find assessor info on the county website
Monthly payment
Est. payment
Payment breakdown
Explore the cost of this home by adjusting the details. Changes won't be saved.Climate risks
Neighborhood: Rossmoyne

Similar homes
- $1,485,0003 bd2 ba2.6k sqft343 Spencer St, Glendale, CA 91202For Sale
 MLS ID #GD26205604, Chris Cragnotti, G&C Properties. CRMLS
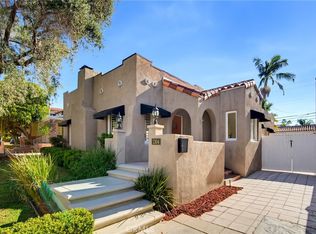
 - $1,350,0002 bd2 ba1.4k sqft1304 Carmen Dr, Glendale, CA 91207For Sale
 MLS ID #BB26213336, Anita Richards, Redfin Corporation. CRMLS
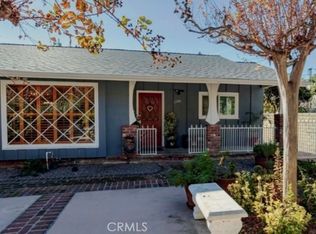
 - $1,549,0003 bd3 ba1.6k sqft1724 Sombra Dr, Glendale, CA 91208For Sale
 MLS ID #SR26205592, Adrian Libatique, Beverly and Company. CRMLS
 - $1,495,0004 bd3 ba1.8k sqft1404 Corona Dr, Glendale, CA 91205For Sale
 MLS ID #PF26208856, Alexander Gingrich, Engel & Volkers La Canada. CRMLS
Local buyer's agents are ready to help
