Step into this vibrant 1 bedroom, 1 bath Glendale gem, perfectly perched above Glenoaks in a peaceful neighborhood. A standout feature is the low HOA, which covers all utilities, offering exceptional value and convenience.
Inside, you'll find permitted in-unit laundry, an updated electrical panel, refreshed interiors, a new roof, stainless steel appliances, quartz countertops, laminate flooring, and a beautifully tiled bathroom. A private patio provides the perfect spot to enjoy your morning coffee, while the 1-car garage adds extra convenience and storage.
Just minutes from Trader Joe's, Equinox, and everyday essentials, this home offers the perfect blend of comfort, style, and an unbeatable Glendale location.
For sale
Listed by: REMAX OPTIMA • Mariam Abramian • Contact: 818-858-6216
$519,000
1122 N Louise St Unit E, Glendale, CA 91207
1beds
719sqft
:
Get pre-qualified$3,747/mo
Condominium
Built in 1955
-- sqft lot
$517,800 Zestimate®
$722/sqft
$353/mo HOA
What's special
- 73 days |
- 427 |
- 11 |
Zillow last checked:
Listing updated:
Listed by:
Mariam Abramian DRE #02247223 818-858-6216,
REMAX OPTIMA
Source: CRMLS,MLS#: BB26149752 Originating MLS: California Regional MLS
Originating MLS: California Regional MLSFacts & features
Interior
Bedrooms & bathrooms
- Bedrooms: 1
- Bathrooms: 1
- Full bathrooms: 1
- Main level bathrooms: 1
- Main level bedrooms: 1
Rooms
- Room types: Other
Kitchen
- Features: Quartz Counters, Remodeled, Updated Kitchen
Other
- Features: Walk-In Closet(s)
Heating
- Central
Cooling
- Wall/Window Unit(s)
Appliances
- Included: 6 Burner Stove, Dishwasher, Disposal, Microwave, Refrigerator
- Laundry: Common Area, Washer Hookup, Electric Dryer Hookup, Inside
Features
- Ceiling Fan(s), Quartz Counters, Walk-In Closet(s)
- Flooring: Laminate, Tile
- Has fireplace: No
- Fireplace features: None
- Common walls with other units/homes: 1 Common Wall
Interior area
- Total interior livable area: 719 sqft
Property
Parking
- Total spaces: 1
- Parking features: Garage
- Garage spaces: 1
Features
- Levels: One
- Stories: 1
- Entry location: 1
- Patio & porch: Patio
- Pool features: None
- Has view: Yes
- View description: None
Lot
- Size: 0.46 Acres
- Features: 16-20 Units/Acre
Details
- Parcel number: 5647010128
- Special conditions: Standard
Construction
Type & style
- Home type: Condo
- Property subtype: Condominium
- Attached to another structure: Yes
Condition
- Updated/Remodeled
- New construction: No
- Year built: 1955
Utilities & green energy
- Sewer: Public Sewer
- Water: Public
Community & HOA
Community
- Features: Biking, Curbs, Hiking, Mountainous, Street Lights, Sidewalks, Urban
HOA
- Has HOA: Yes
- Amenities included: Electricity, Gas, Hot Water, Management, Pet Restrictions, Pets Allowed, Trash, Water
- HOA fee: $353 monthly
- HOA name: Verdugo Manor
Location
- Region: Glendale
Financial & listing details
- Price per square foot: $722/sqft
- Tax assessed value: $500,431
- Annual tax amount: $5,554
- Date on market: 7/9/2026
- Cumulative days on market: 74 days
- Listing terms: Cash,Cash to New Loan,Conventional
Estimated market value
$517,800
$492,000 - $544,000
$2,321/mo
Price history
| Date | Event | Price |
|---|---|---|
| 7/9/2026 | Listed for sale | $519,000+7.9%$722/sqft |
Source:  CRMLS #BB26149752 Report a problem CRMLS #BB26149752 Report a problem | ||
| 4/18/2023 | Sold | $481,000+6.9%$669/sqft |
Source: Public Record Report a problem | ||
| 3/18/2023 | Contingent | $449,999$626/sqft |
Source:  Pasadena Foothills MLS #P1-12857 Report a problem Pasadena Foothills MLS #P1-12857 Report a problem | ||
| 3/9/2023 | Listed for sale | $449,999+39.3%$626/sqft |
Source: Pasadena Foothills MLS #P1-12857 Report a problem | ||
| 7/6/2006 | Sold | $323,000+342.5%$449/sqft |
Source: Public Record Report a problem | ||
| 5/18/1994 | Sold | $73,000$102/sqft |
Source: Public Record Report a problem | ||
Public tax history
| Year | Property taxes | Tax assessment |
|---|---|---|
| 2025 | $5,554 +2.1% | $500,431 +2% |
| 2024 | $5,439 +19.9% | $490,620 +20% |
| 2023 | $4,536 +5.4% | $409,000 +5.7% |
| 2022 | $4,303 +5.6% | $387,000 +6% |
| 2021 | $4,073 +8.9% | $365,000 +8.6% |
| 2020 | $3,739 | $336,000 +5.7% |
| 2019 | $3,739 +5.8% | $318,000 |
| 2018 | $3,536 | $318,000 +27.2% |
| 2017 | $3,536 +26% | $250,000 |
| 2016 | $2,805 +1.2% | $250,000 +8.7% |
| 2015 | $2,771 +7.7% | $230,000 |
| 2014 | $2,572 | $230,000 +42% |
| 2012 | -- | $162,000 -8.3% |
| 2011 | -- | $176,600 |
| 2010 | -- | $176,600 |
| 2009 | -- | $176,600 -46.4% |
| 2008 | -- | $329,460 +2% |
| 2007 | -- | $323,000 +255.8% |
| 2006 | -- | $90,781 |
| 2005 | -- | $90,781 +4% |
| 2004 | -- | $87,258 +1.9% |
| 2003 | -- | $85,660 +2% |
| 2002 | -- | $83,981 +4% |
| 2000 | -- | $80,722 |
Find assessor info on the county website
Monthly payment
Est. payment
Payment breakdown
Explore the cost of this home by adjusting the details. Changes won't be saved.Climate risks
Neighborhood: Rossmoyne
Nearby schools
GreatSchools rating
- 6/10R. D. White Elementary SchoolGrades: K-5Distance: 0.7 mi
- 8/10Woodrow Wilson Middle SchoolGrades: 6-8Distance: 0.9 mi
- 6/10Glendale High SchoolGrades: 9-12Distance: 1.7 mi
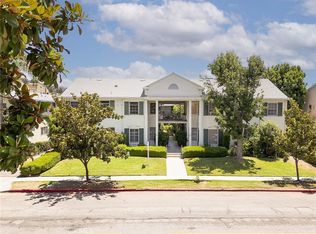
- $460,0001 bd1 ba705 sqft1124 N Louise St UNIT B, Glendale, CA 91207Sold
- $519,9002 bd1 ba820 sqft1122 N Louise St UNIT A, Glendale, CA 91207Off Market
- $414,5001 bd1 ba715 sqft1122 N Louise St UNIT B, Glendale, CA 91207Off Market
- $558,3002 bd1 ba835 sqft1122 N Louise St UNIT C, Glendale, CA 91207Off Market
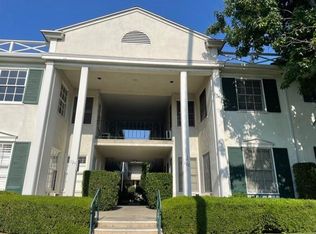
- $450,2001 bd1 ba660 sqft1122 N Louise St UNIT D, Glendale, CA 91207Off Market
- $577,9002 bd2 ba1k sqft1122 N Louise St UNIT F, Glendale, CA 91207Off Market
- $455,3001 bd1 ba709 sqft1122 N Louise St UNIT G, Glendale, CA 91207Off Market
- $437,7001 bd1 ba785 sqft1122 N Louise St UNIT H, Glendale, CA 91207Off Market
A local agent can set up tours, give advice and negotiate with sellers.
Similar homes
- $495,0002 bd1 ba783 sqft511 E Maple St, Glendale, CA 91205For Sale
 MLS ID #DW26167048, Adrian Gonzalez, Century 21 Allstars. CRMLS
 - $560,0002 bd2 ba904 sqft251 W Dryden St APT 16, Glendale, CA 91202For Sale
 MLS ID #GD26067753, Artin Sarkissian, The Art In Real Estate. CRMLS
 - $569,0002 bd2 ba917 sqft251 W Dryden St APT 5, Glendale, CA 91202For Sale
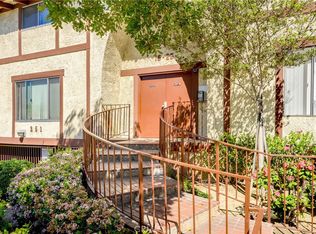 MLS ID #GD26165893, Armik Avedisian, Keller Williams R. E. Services. CRMLS
 - $580,0001 bd1 ba1k sqft4445 Cartwright Ave APT 212, North Hollywood, CA 91602For Sale
 MLS ID #OC26115211, Linda Ojeda, Luxury Collective. CRMLS
 - $479,0001 bd1 ba764 sqft11138 Aqua Vista St APT 9, North Hollywood, CA 91602For SaleMLS ID #SR26117849, Tammy Jerome, Coldwell Banker Realty. CRMLS
- $499,0001 bd1 ba1k sqft4445 Cartwright Ave APT 106, North Hollywood, CA 91602For SaleMLS ID #SR26040764, Giovany Kirakossian, JohnHart Real Estate. CRMLS
- $510,0002 bd2 ba973 sqft5055 Coldwater Canyon Ave APT 105, Sherman Oaks, CA 91423For SaleMLS ID #SR26111384, Monica Rodriguez Valencia, Luxury Collective. CRMLS
- $647,0002 bd2 ba980 sqft1340 Glenwood Rd Unit 28, Glendale, CA 91201For SaleMLS ID #WS26063214, JONATHAN CHEN, eXp Realty of Southern California, Inc.. CRMLS
- $550,0002 bd2 ba1k sqft5232 Corteen Pl Unit 17, Valley Village, CA 91607For SaleMLS ID #SR26081709, Mohamed Hassan, NextHome Milestone. CRMLS
- $525,0002 bd2 ba895 sqft6245 Woodman Ave APT 209, Van Nuys, CA 91401For SaleMLS ID #BB26154887, Grace Miranda, Keller Williams Realty World Media Center. CRMLS
- $480,0002 bd1 ba1k sqft4280 Via Arbolada Unit 140, Los Angeles, CA 90042For SaleMLS ID #SB26145188, Carolyn Suh, eXp Realty of California Inc. CRMLS
- $519,0002 bd2 ba942 sqft244 S La Fayette Park Pl APT 301, Los Angeles, CA 90057For SaleMLS ID #DW26117881, Esther Kaveney, California Bridge Realty. CRMLS
- $499,0002 bd1 ba859 sqft7439 Woodman Ave Unit 54, Van Nuys, CA 91405For SaleMLS ID #SR26118454, Anna Elikuchukyan, Pinnacle Estate Properties. CRMLS
- $547,0002 bd2 ba994 sqft5257 Radford Ave Unit 212, Valley Village, CA 91607For SaleMLS ID #SR26128083, Lilliana Matos, Real Brokerage Technologies, Inc.. CRMLS
- $499,9001 bd1 ba690 sqft1440 Veteran Ave APT 258, Los Angeles, CA 90024For SaleMLS ID #OC26138301, Junhao Guo, JC Pacific Corp. CRMLS
- $469,000-- bd1 ba543 sqft4579 Ambrose Ave APT 4, Los Angeles, CA 90027For SaleMLS ID #GD26097086, Levon Leo Dzhabrayan, WealthBridge Real Estate. CRMLS
- $578,0002 bd1 ba900 sqft229 De Anza St, San Gabriel, CA 91776For SaleMLS ID #AR26107682, Jessie Shih, Wetrust Realty. CRMLS
- $549,0002 bd2 ba736 sqft1168 N Edgemont St, Los Angeles, CA 90029For SaleMLS ID #26861055, Robert Fields DRE # 02080346, Compass. CLAW
- $549,0002 bd2 ba987 sqft343 W Central Ave APT J, Monrovia, CA 91016For SaleMLS ID #CV26118377, Anna Howie, HOMEQUEST REAL ESTATE. CRMLS
- $579,0002 bd2 ba968 sqft497 El Molino Ave #106, Pasadena, CA 91101For SaleMLS ID #MB26053774, JENNIFER HO, EXCELLENCE RE REAL ESTATE. CRMLS
Local buyer's agents are ready to help
