Welcome home to this beautifully updated 3-bedroom, 1-bath residence nestled in the desirable St. Philip area! Offering an inviting open-concept floor plan, this home features a spacious living room that flows seamlessly into the dining area and kitchen, creating the perfect space for everyday living and entertaining. The kitchen includes a breakfast bar, and the refrigerator, range/oven, and bar all remain with the home. The conveniently located laundry/utility room adds functionality, while the expansive 12' x 20' deck overlooks the backyard—ideal for relaxing, grilling, or hosting family and friends. A 10' x 12' yard barn provides excellent additional storage for lawn equipment, tools, or hobbies. Numerous updates have been completed over the past several years, including a high-efficiency 96% gas furnace, newer water heater, and many additional improvements that make this home truly move-in ready. Enjoy the benefits of low utility costs and low real estate taxes, helping keep your monthly expenses affordable. Conveniently located just 8 minutes from the University of Southern Indiana (USI), this home also qualifies for 100% USDA financing for eligible buyers, making homeownership more attainable than ever. Whether you're a first-time buyer, downsizing, or looking for a great investment, this charming home is one you won't want to miss.
Pending
$189,900
11221 Sharon Dr, Evansville, IN 47712
3beds
1,015sqft
:
Get pre-qualified$1,243/mo
Single Family Residence
Built in 1971
7,405 Square Feet Lot
$189,700 Zestimate®
$--/sqft
$-- HOA
What's special
Inviting open-concept floor planNewer water heater
- 24 days |
- 948 |
- 65 |
Likely to sell faster than
Zillow last checked:
Listing updated:
Listed by:
Jerrod W Eagleson Cell:812-305-2732,
KELLER WILLIAMS CAPITAL REALTY
Source: IRMLS,MLS#: 202628883
Facts & features
Interior
Bedrooms & bathrooms
- Bedrooms: 3
- Bathrooms: 1
- Full bathrooms: 1
- Main level bedrooms: 3
Bedroom 1
- Level: Main
Bedroom 2
- Level: Main
Dining room
- Level: Main
- Area: 143
- Dimensions: 13 x 11
Kitchen
- Level: Main
- Area: 143
- Dimensions: 13 x 11
Living room
- Level: Main
- Area: 130
- Dimensions: 13 x 10
Heating
- Natural Gas, Conventional, Forced Air, High Efficiency Furnace
Cooling
- Central Air
Appliances
- Included: Dishwasher, Refrigerator, Gas Range, Gas Water Heater
- Laundry: Electric Dryer Hookup, Main Level, Washer Hookup
Features
- Breakfast Bar, Ceiling Fan(s), Laminate Counters, Eat-in Kitchen, Kitchen Island, Main Level Bedroom Suite
- Flooring: Carpet, Vinyl, Ceramic Tile
- Windows: Double Pane Windows, Window Treatments
- Basement: Crawl Space
- Has fireplace: No
- Fireplace features: None
Interior area
- Total structure area: 1,015
- Total interior livable area: 1,015 sqft
- Finished area above ground: 1,015
- Finished area below ground: 0
Video & virtual tour
Property
Parking
- Total spaces: 1
- Parking features: Attached, Garage Utilities, Gravel
- Attached garage spaces: 1
- Has uncovered spaces: Yes
Features
- Levels: One
- Stories: 1
- Patio & porch: Deck
- Exterior features: Fire Pit
- Fencing: None
Lot
- Size: 7,405 Square Feet
- Features: Level, Rural
Details
- Parcel number: 651312300031.031016
Construction
Type & style
- Home type: SingleFamily
- Architectural style: Ranch
- Property subtype: Single Family Residence
Materials
- Brick, Vinyl Siding
- Roof: Asphalt,Shingle
Condition
- New construction: No
- Year built: 1971
Utilities & green energy
- Gas: CenterPoint Energy
- Sewer: Septic Tank
- Water: Well
Community & HOA
Community
- Security: Smoke Detector(s)
- Subdivision: None
Location
- Region: Evansville
Financial & listing details
- Tax assessed value: $127,300
- Annual tax amount: $766
- Date on market: 7/17/2026
- Listing terms: Cash,Conventional,FHA,USDA Loan,VA Loan
Estimated market value
$189,700
$180,000 - $199,000
$1,286/mo
Price history
| Date | Event | Price |
|---|---|---|
| 7/23/2026 | Pending sale | $189,900 |
Source:  IRMLS #202628883 Report a problem IRMLS #202628883 Report a problem | ||
| 7/17/2026 | Listed for sale | $189,900+19.4% |
Source: IRMLS #202628883 Report a problem | ||
| 2/28/2023 | Sold | $159,000-0.6% |
Source: IRMLS #202300302 Report a problem | ||
| 1/18/2023 | Pending sale | $159,900 |
Source: IRMLS #202300302 Report a problem | ||
| 1/13/2023 | Listed for sale | $159,900 |
Source: IRMLS #202300302 Report a problem | ||
| 1/8/2023 | Pending sale | $159,900 |
Source: IRMLS #202300302 Report a problem | ||
| 1/5/2023 | Listed for sale | $159,900 |
Source: IRMLS #202300302 Report a problem | ||
Public tax history
| Year | Property taxes | Tax assessment |
|---|---|---|
| 2025 | $820 +115% | $127,300 +0.4% |
| 2024 | $382 +4.2% | $126,800 +44.1% |
| 2023 | $366 +23.8% | $88,000 +6.8% |
| 2022 | $296 +6.1% | $82,400 +8.7% |
| 2021 | $279 -20.7% | $75,800 +3.1% |
| 2020 | $352 +9.3% | $73,500 -10.3% |
| 2019 | $322 +13.4% | $81,900 +3.9% |
| 2018 | $284 +2.9% | $78,800 +3.1% |
| 2017 | $276 +20.1% | $76,400 -0.9% |
| 2016 | $230 -1.1% | $77,100 +4% |
| 2014 | $232 -2.3% | $74,100 -1.1% |
| 2013 | $238 -15.7% | $74,900 +1.8% |
| 2012 | $282 +14.4% | $73,600 +12.2% |
| 2011 | $247 -21.3% | $65,600 -12.9% |
| 2010 | $313 +15% | $75,300 -1.4% |
| 2009 | $272 | $76,400 |
Find assessor info on the county website
Monthly payment
Est. payment
Payment breakdown
Explore the cost of this home by adjusting the details. Changes won't be saved.Climate risks
Neighborhood: 47712
Nearby schools
GreatSchools rating
- 10/10South Terrace Elementary SchoolGrades: PK-6Distance: 5.3 mi
- 8/10North Posey Sr High SchoolGrades: 7,9-12Distance: 10.1 mi
- 7/10North Posey Jr High SchoolGrades: 7-8Distance: 10.2 mi
Schools provided by the listing agent
- Elementary: South Terrace
- Middle: North Posey
- High: North Posey
- District: MSD of North Posey County
Source: IRMLS. This data may not be complete. We recommend contacting the local school district to confirm school assignments for this home.
- $141,7003 bd1 ba1.1k sqft11219 Sharon Dr, Evansville, IN 47712Off Market
- $205,0002 bd1 ba1k sqft11225 Sharon Dr, Evansville, IN 47712For Sale
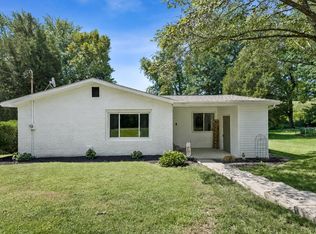
- $157,9003 bd2 ba960 sqft11220 E Sharon Dr, Evansville, IN 47712Off Market

- $156,7002 bd2 ba1k sqft11301 Sharon Dr, Evansville, IN 47712Off Market
- $215,4002 bd1 ba1.2k sqft1615 S Lavon Dr, Evansville, IN 47712Off Market
- $186,7003 bd1 ba1.2k sqft1621 S Lavon Dr, Evansville, IN 47712Off Market
- $181,3003 bd2 ba1.2k sqft1609 S Lavon Dr, Evansville, IN 47712Off Market
- $37,4002 bd2 ba672 sqft11311 Sharon Dr, Evansville, IN 47712Off Market
A local agent can set up tours, give advice and negotiate with sellers.
Similar homes
- $205,0002 bd1 ba1k sqft11225 Sharon Dr, Evansville, IN 47712For SaleMLS ID #202632048, Amanda Conyers, Elite Home and Land Realty. IRMLS
- $194,9002 bd1 ba1k sqft3133 Austin Ave, Evansville, IN 47712For Sale
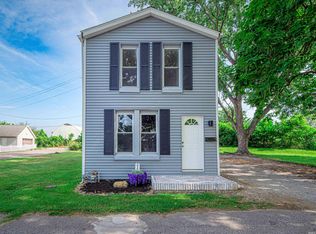 MLS ID #202630636, Ireland Martin, Catanese Real Estate. IRMLS
 - $149,9993 bd1 ba1k sqft203 Wills Ave, Evansville, IN 47712For Sale
 MLS ID #202632248, Sara Wibberley, Fathom Realty IN, LLC. IRMLS
 - $193,9003 bd1 ba1k sqft301 Concord Blvd, Evansville, IN 47710For Sale
 MLS ID #202630266, Yvonne Woodburn, Catanese Real Estate. IRMLS
 - $159,9003 bd1 ba1k sqft2555 N Evans Ave, Evansville, IN 47711For SaleMLS ID #202632183, David Williams, F.C. TUCKER EMGE. IRMLS
- $--3 bd2 ba1k sqft2458 N Bedford Ave, Evansville, IN 47711AuctionAuction.com 2
- $175,0003 bd1 ba875 sqft5116 Warren Dr, Evansville, IN 47710For SaleMLS ID #202630902, Lauren Lagenour, Catanese Real Estate. IRMLS
- $199,9004 bd2 ba1.4k sqft525 W Mill Rd, Evansville, IN 47710For SaleMLS ID #202627143, Alexis Acton, @properties. IRMLS
- $179,9002 bd1 ba1k sqft1009 N Fairlawn West Cir, Evansville, IN 47711For SaleMLS ID #202631106, Heather Smith, Berkshire Hathaway HomeServices Indiana Realty. IRMLS
- $159,0001 bd1 ba783 sqft2607 W Delaware St, Evansville, IN 47712For SaleMLS ID #202631603, William L Long, HELFRICH REALTY CO. IRMLS
- $--2 bd2 ba1.2k sqft42 N Kelsey Ave, Evansville, IN 47711AuctionMLS ID #202630142, Trent C Sohn, SOHN & ASSOCIATES, LTD.. IRMLS
- $160,0003 bd1 ba1k sqft2023 E Powell Ave, Evansville, IN 47714For SaleMLS ID #202632096, Kaylee Walker, F.C. TUCKER EMGE. IRMLS
- $--2 bd1 ba1k sqft1571 Maxwell Ave, Evansville, IN 47711AuctionAuction.com 2
- $189,5002 bd1 ba897 sqft901 N Weinbach Ave, Evansville, IN 47711For SaleMLS ID #202628029, Jennifer Handegard, Catanese Real Estate. IRMLS
- $175,0003 bd1 ba925 sqft4800 Kensington Ave, Evansville, IN 47710For SaleMLS ID #202612851, Kristie A Kirsch, SOLID GOLD REALTY, INC.. IRMLS
- $164,9002 bd1 ba957 sqft1716 Marie Ave, Evansville, IN 47711For SaleMLS ID #202631815, Beverly A Berry, Berry & Associates Realty. IRMLS
- $144,5002 bd1 ba748 sqft110 Althaus Ave, Evansville, IN 47712For SaleMLS ID #202631276, Lacey Guerra, Key Associates Signature Realty. IRMLS
- $179,9003 bd1 ba1.1k sqft1810 Taylor Ave, Evansville, IN 47714For SaleMLS ID #202629876, Rick W Marshall, ERA FIRST ADVANTAGE REALTY, INC. IRMLS
- $169,9003 bd2 ba997 sqft829 Herndon Dr, Evansville, IN 47711For SaleMLS ID #202626920, Tiffany Bosecker, Catanese Real Estate. IRMLS
- $175,0003 bd2 ba1k sqft1572 Enlow Ave, Evansville, IN 47711For SaleMLS ID #202623994, Casey J McCoy, KELLER WILLIAMS CAPITAL REALTY. IRMLS
