Welcome to this beautifully maintained home in the highly desirable Silverado Ranch community! This expansive 4 bedroom residence features a 3 car garage, dedicated RV parking, low monthly HOA and 2 new A/C units —perfect for homeowners looking for comfort and convenience! Step inside to discover separate family and living rooms, each boasting soaring ceilings and their own cozy fireplace—ideal for entertaining or relaxing evenings! Enjoy year-round comfort with ceiling fans throughout, including in every bedroom! The kitchen is a chef’s dream with granite countertops, a breakfast bar, tile flooring and sleek stainless steel appliances! The spacious primary suite offers a true retreat with a walk-in closet, dual sinks, a separate shower and tub, and a private sitting room/loft—perfect as a home office or relaxation space! Outside, the private backyard features a lush lawn and a spacious patio! Located just minutes from top-rated schools, shopping, dining, freeways and entertainment!
Active under contract
Price cut: $10K (7/17)
$590,000
1123 Aspen Breeze Ave, Las Vegas, NV 89123
4beds
2,818sqft
Single Family Residence
Built in 1998
8,276 Square Feet Lot
$-- Zestimate®
$209/sqft
$47/mo HOA
What's special
- 95 days |
- 343 |
- 21 |
Likely to sell faster than
Zillow last checked:
Listing updated:
Listed by:
Diana Day S.0063796 (702)505-3484,
Win Win Real Estate
Source: LVR,MLS#: 2782070 Originating MLS: Greater Las Vegas Association of Realtors Inc
Originating MLS: Greater Las Vegas Association of Realtors IncFacts & features
Interior
Bedrooms & bathrooms
- Bedrooms: 4
- Bathrooms: 3
- Full bathrooms: 2
- 1/2 bathrooms: 1
Primary bedroom
- Description: Ceiling Fan,Ceiling Light,Loft,Upstairs,Walk-In Closet(s)
- Dimensions: 18x15
Bedroom 2
- Description: Ceiling Fan,Ceiling Light,Closet,Upstairs
- Dimensions: 11x10
Bedroom 3
- Description: Ceiling Fan,Ceiling Light,Closet,Upstairs
- Dimensions: 12x10
Bedroom 4
- Description: Ceiling Fan,Ceiling Light,Closet,Upstairs
- Dimensions: 13x10
Primary bathroom
- Description: Double Sink,Separate Shower,Separate Tub
Dining room
- Description: Formal Dining Room
- Dimensions: 15x11
Family room
- Description: Ceiling Fan,Separate Family Room
- Dimensions: 20x16
Kitchen
- Description: Breakfast Bar/Counter,Breakfast Nook/Eating Area,Granite Countertops,Lighting Recessed,Stainless Steel Appliances,Tile Flooring
Living room
- Description: Entry Foyer,Formal,Front
- Dimensions: 17x15
Loft
- Description: Other
- Dimensions: 12x12
Heating
- Central, Gas, Multiple Heating Units
Cooling
- Central Air, Electric, 2 Units
Appliances
- Included: Dryer, Dishwasher, Gas Cooktop, Disposal, Refrigerator, Washer
- Laundry: Gas Dryer Hookup, Main Level, Laundry Room
Features
- Ceiling Fan(s), Window Treatments
- Flooring: Carpet, Laminate, Tile
- Windows: Blinds
- Number of fireplaces: 2
- Fireplace features: Family Room, Gas, Living Room
Interior area
- Total structure area: 2,818
- Total interior livable area: 2,818 sqft
Video & virtual tour
Property
Parking
- Total spaces: 3
- Parking features: Attached, Garage, Garage Door Opener, Inside Entrance, Private, RV Gated, RV Access/Parking, RV Paved
- Attached garage spaces: 3
Features
- Stories: 2
- Patio & porch: Patio
- Exterior features: Patio, Private Yard, Sprinkler/Irrigation
- Fencing: Block,Back Yard
Lot
- Size: 8,276 Square Feet
- Features: Back Yard, Drip Irrigation/Bubblers, Desert Landscaping, Sprinklers In Rear, Landscaped, Synthetic Grass, < 1/4 Acre
Details
- Parcel number: 17722614014
- Zoning description: Single Family
- Horse amenities: None
Construction
Type & style
- Home type: SingleFamily
- Architectural style: Two Story
- Property subtype: Single Family Residence
Materials
- Roof: Tile
Condition
- Resale
- Year built: 1998
Utilities & green energy
- Electric: Photovoltaics None
- Sewer: Public Sewer
- Water: Public
- Utilities for property: Underground Utilities
Community & HOA
Community
- Subdivision: Moondance
HOA
- Has HOA: Yes
- Services included: Association Management
- HOA fee: $47 monthly
- HOA name: Sagecreek
- HOA phone: 702-433-0149
Location
- Region: Las Vegas
Financial & listing details
- Price per square foot: $209/sqft
- Tax assessed value: $404,689
- Annual tax amount: $3,024
- Date on market: 5/14/2026
- Listing agreement: Exclusive Right To Sell
- Listing terms: Cash,Conventional,FHA,VA Loan
Estimated market value
Not available
Estimated sales range
Not available
Not available
Price history
| Date | Event | Price |
|---|---|---|
| 7/20/2026 | Contingent | $590,000$209/sqft |
Source:  LVR #2782070 Report a problem LVR #2782070 Report a problem | ||
| 7/17/2026 | Price change | $590,000-1.7%$209/sqft |
Source: LVR #2782070 Report a problem | ||
| 6/30/2026 | Price change | $600,000-1.6%$213/sqft |
Source: LVR #2782070 Report a problem | ||
| 5/14/2026 | Listed for sale | $610,000+1.8%$216/sqft |
Source: LVR #2782070 Report a problem | ||
| 6/19/2025 | Listing removed | $599,000$213/sqft |
Source: LVR #2673001 Report a problem | ||
| 6/18/2025 | Listing removed | $3,250$1/sqft |
Source: Zillow Rentals Report a problem | ||
| 6/14/2025 | Listed for rent | $3,250+62.9%$1/sqft |
Source: Zillow Rentals Report a problem | ||
| 6/8/2025 | Price change | $599,000-2.6%$213/sqft |
Source: LVR #2673001 Report a problem | ||
| 5/29/2025 | Price change | $615,000-3.1%$218/sqft |
Source: LVR #2673001 Report a problem | ||
| 5/13/2025 | Price change | $635,000-2.3%$225/sqft |
Source: LVR #2673001 Report a problem | ||
| 4/15/2025 | Price change | $650,000-3.7%$231/sqft |
Source: LVR #2673001 Report a problem | ||
| 4/12/2025 | Listed for sale | $675,000+23.9%$240/sqft |
Source: LVR #2673001 Report a problem | ||
| 3/2/2023 | Sold | $545,000$193/sqft |
Source: LVR #2456275 Report a problem | ||
| 2/11/2023 | Contingent | $545,000$193/sqft |
Source: LVR #2456275 Report a problem | ||
| 2/9/2023 | Listed for sale | $545,000$193/sqft |
Source: LVR #2456275 Report a problem | ||
| 1/31/2023 | Contingent | $545,000$193/sqft |
Source: LVR #2456275 Report a problem | ||
| 11/30/2022 | Listed for sale | $545,000+140.1%$193/sqft |
Source: LVR #2456275 Report a problem | ||
| 3/29/2018 | Listing removed | $1,995$1/sqft |
Source: Real Property Management #1969268 Report a problem | ||
| 2/22/2018 | Listed for rent | $1,995+11.1%$1/sqft |
Source: Real Property Management #1969268 Report a problem | ||
| 12/31/2015 | Listing removed | $1,795$1/sqft |
Source: Real Property Management Exclusive Report a problem | ||
| 12/30/2015 | Price change | $1,795-5.3%$1/sqft |
Source: Real Property Management Exclusive Report a problem | ||
| 11/19/2015 | Listed for rent | $1,895+5.6%$1/sqft |
Source: Real Property Management Exclusive Report a problem | ||
| 7/14/2012 | Listing removed | $1,795+8.8%$1/sqft |
Source: RPM Exclusive Report a problem | ||
| 7/3/2012 | Listed for rent | $1,650$1/sqft |
Source: Real Property Management Exclusive #1264114 Report a problem | ||
| 12/21/2001 | Sold | $227,000+18.8%$81/sqft |
Source: Public Record Report a problem | ||
| 5/11/1998 | Sold | $191,000$68/sqft |
Source: Public Record Report a problem | ||
Public tax history
| Year | Property taxes | Tax assessment |
|---|---|---|
| 2026 | $3,115 +3% | $141,641 +5.4% |
| 2025 | $3,024 +3% | $134,371 +4.1% |
| 2024 | $2,936 +3% | $129,095 +8.6% |
| 2023 | $2,851 -1.8% | $118,901 +6.2% |
| 2022 | $2,903 +18.5% | $111,974 +1.8% |
| 2021 | $2,451 +6.7% | $110,024 +4.1% |
| 2020 | $2,296 +4.8% | $105,643 +11.1% |
| 2019 | $2,191 +6.9% | $95,059 |
| 2018 | $2,050 | $95,059 +8.2% |
| 2017 | $2,050 | $87,822 -3.2% |
| 2016 | $2,050 -10.8% | $90,752 +21.5% |
| 2015 | $2,298 +2.9% | $74,703 +13.9% |
| 2014 | $2,234 | $65,561 |
| 2013 | -- | $65,561 +3.4% |
| 2012 | -- | $63,412 -13.2% |
| 2011 | -- | $73,029 -12.4% |
| 2010 | -- | $83,335 -14.2% |
| 2009 | -- | $97,092 |
| 2008 | -- | $97,092 -37.6% |
| 2007 | -- | $155,532 +6.1% |
| 2006 | -- | $146,607 +50.5% |
| 2005 | -- | $97,388 +26.6% |
| 2004 | -- | $76,909 +3.8% |
| 2003 | -- | $74,071 +11.7% |
| 2002 | -- | $66,340 +7.8% |
| 2001 | -- | $61,550 |
Find assessor info on the county website
Monthly payment
Est. payment
Payment breakdown
Explore the cost of this home by adjusting the details. Changes won't be saved.Climate risks
Neighborhood: Paradise
Nearby schools
GreatSchools rating
- 8/10Roberta C Cartwright Elementary SchoolGrades: PK-5Distance: 0.3 mi
- 5/10Charles Silvestri Junior High SchoolGrades: 6-8Distance: 0.6 mi
- 6/10Silverado High SchoolGrades: 9-12Distance: 0.6 mi
Schools provided by the listing agent
- Elementary: Cartwright, Roberta C.,Cartwright, Roberta C.
- Middle: Silvestri
- High: Silverado
Source: LVR. This data may not be complete. We recommend contacting the local school district to confirm school assignments for this home.
- $678,2005 bd3 ba3.2k sqft1111 Aspen Breeze Ave, Las Vegas, NV 89123Off Market
- $671,0005 bd3 ba2.9k sqft1135 Aspen Breeze Ave, Las Vegas, NV 89123Off Market
- $683,6004 bd3 ba3.2k sqft1099 Aspen Breeze Ave, Las Vegas, NV 89123Off Market
- $652,3004 bd3 ba3.1k sqft1122 Aspen Breeze Ave, Las Vegas, NV 89123Off Market
- $515,0004 bd2 ba2.1k sqft1134 Aspen Breeze Ave, Las Vegas, NV 89123Off Market
- $730,6005 bd3 ba2.9k sqft9278 Shadow Pines St, Las Vegas, NV 89123Off Market
- $646,0005 bd3 ba2.9k sqft1110 Aspen Breeze Ave, Las Vegas, NV 89123Off Market
- $538,7004 bd3 ba2.1k sqft1092 Whispering Birch Ave, Las Vegas, NV 89123Off Market
A local agent can set up tours, give advice and negotiate with sellers.
Similar homes
- $617,6004 bd3 ba2.5k sqft8433 Brookline Ct, Las Vegas, NV 89123Off Market
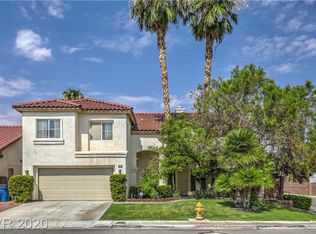
- $609,9004 bd3 ba2.3k sqft7384 Edgewater Ln, Las Vegas, NV 89123For Sale
 MLS ID #2784980, Erica Andersen, Realty ONE Group, Inc. LVR
 - $600,0004 bd3 ba2.2k sqft10993 Ladyburn Ct, Las Vegas, NV 89141For Sale
 MLS ID #2789555, Cody Trevor Corio, LPT Realty, LLC. LVR
 - $620,0005 bd3 ba2.5k sqft2491 Kaymin Ridge Rd, Henderson, NV 89052For Sale
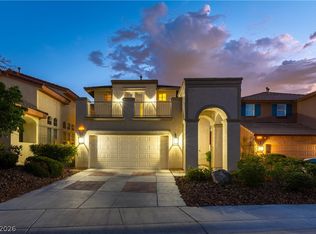 MLS ID #2803131, David B. Martin, Equity Union Real Estate. LVR
 - $625,0005 bd3 ba2.2k sqft802 Sandhill Sage St, Henderson, NV 89052For SaleMLS ID #2775303, Robert J. Sateren, Custom Realty LLC. LVR
- $599,9994 bd3 ba2.5k sqft5320 Fairbranch Ln, Las Vegas, NV 89135For SaleMLS ID #2807034, John J. Faulis Jr, Vegas Dream Homes Inc. LVR
- $590,0005 bd3 ba3k sqft815 Stillwater Ln, Henderson, NV 89014For SaleMLS ID #2781875, Tony Leeventan, Scofield Group LLC. LVR
- $542,0003 bd3 ba2.3k sqft2004 Aspen Brook Dr, Henderson, NV 89074For SaleMLS ID #2804730, Christopher J. Logan, Realty ONE Group, Inc. LVR
- $515,0003 bd3 ba2.5k sqft356 Lakewood Garden Dr, Las Vegas, NV 89148For SaleMLS ID #2808867, Jennifer Y. Zirzow, Vertex Realty & Property Manag. LVR
- $488,0004 bd3 ba1.9k sqft1727 Millstream Way, Henderson, NV 89074For SaleMLS ID #2808673, Zihao Gu, HomePlus Realty LLC. LVR
- $629,9994 bd3 ba2.1k sqft10424 Trailing Dalea Ave, Las Vegas, NV 89135For SaleMLS ID #2807638, Lori Davidge, Flat Fee Pros. LVR
- $525,0004 bd3 ba1.9k sqft5774 Sierra Medina Ave, Las Vegas, NV 89139For SaleMLS ID #2803150, Alex E. Adabashi, Huntington & Ellis, A Real Est. LVR
- $549,9004 bd4 ba2.6k sqft12437 Mosticone Way, Las Vegas, NV 89141For SaleMLS ID #2801974, John Sullivan, Huntington & Ellis, A Real Est. LVR
- $525,0003 bd4 ba2.9k sqft6790 Philharmonic Ave, Las Vegas, NV 89139For SaleMLS ID #2806653, Wendy Macias Saucedo, Mahsheed Real Estate LLC. LVR
- $574,9995 bd3 ba3.7k sqft4216 Thunder Twice St, Las Vegas, NV 89129For SaleMLS ID #2808639, Keymoar Lopez, United Realty Group. LVR
- $489,9994 bd4 ba2.3k sqft9419 Rough Slate Ct, Las Vegas, NV 89178For SaleMLS ID #2782250, Yong Shi Tang, Seven Hills Real Estate. LVR
- $524,5004 bd3 ba2k sqft1827 Escondido Ter, Henderson, NV 89074For SaleMLS ID #2795288, Melissa L. Zimbelman, LUXE International Realty. LVR
- $485,0004 bd3 ba2.2k sqft7127 Cabarita Ave, Las Vegas, NV 89178For SaleMLS ID #2796780, John Sullivan, Huntington & Ellis, A Real Est. LVR
- $499,9003 bd3 ba2.4k sqft9881 Pocono Palace St, Las Vegas, NV 89178For SaleMLS ID #2806891, Yvette Riggott, Signature Real Estate Group. LVR
- $600,0003 bd3 ba2.6k sqft7628 Spruce Run Ct, Las Vegas, NV 89128For SaleMLS ID #2782600, Aaron Taylor, eXp Realty. LVR
