* Attention Investors NO RENTAL RESTRICTIONS* Sought-after Spoerlein Farm townhome! Your home search has ended. This upper ranch-style townhome has been beautifully maintained, and it is ready for you! washer/dryer located in the unit, neutral paint throughout, giving you a canvas to create the perfect space for you. The primary bedroom offers plenty of closet space, and the second bedroom can be used as an office, nursery, playroom, etc. Enjoy the amazing vaulted ceilings and the overflow of natural light coming from the large windows and sliders that invite the outside in. Additional highlights include two balconies for your outdoor enjoyment! One of the lowest monthly HOA fees in the area includes water, scavenger, lawn care, snow removal, and exterior maintenance. Roof, siding, and balcony updates were done last year. If you're looking for comfort, convenience, and top-rated schools (Prairie Elementary, Twin Groves Middle School, and Stevenson High School) look no further! Don't miss this one-of-a-kind!
Active
$240,000
1123 Courtland Dr, Buffalo Grove, IL 60089
2beds
--sqft
:
Get pre-qualified$1,983/mo
Townhouse, Condominium, Single Family Residence
Built in 1985
-- sqft lot
$-- Zestimate®
$--/sqft
$212/mo HOA
What's special
Overflow of natural lightNeutral paint throughoutAmazing vaulted ceilings
- 39 days |
- 1,604 |
- 118 |
Zillow last checked:
Listing updated:
Listed by:
Maria Ruiz 847-984-9500,
Brokerocity
Source: MRED as distributed by MLS GRID,MLS#: 12690089
Facts & features
Interior
Bedrooms & bathrooms
- Bedrooms: 2
- Bathrooms: 1
- Full bathrooms: 1
Rooms
- Room types: No additional rooms
Primary bedroom
- Level: Second
- Area: 120 Square Feet
- Dimensions: 12X10
Bedroom 2
- Level: Second
- Area: 80 Square Feet
- Dimensions: 10X8
Dining room
- Level: Second
- Area: 110 Square Feet
- Dimensions: 11X10
Kitchen
- Level: Second
- Area: 64 Square Feet
- Dimensions: 8X8
Laundry
- Level: Second
- Area: 9 Square Feet
- Dimensions: 3X3
Living room
- Features: Flooring (Carpet)
- Level: Second
- Area: 180 Square Feet
- Dimensions: 15X12
Heating
- Natural Gas
Cooling
- Central Air
Features
- Basement: None
Interior area
- Total structure area: 0
Property
Parking
- Total spaces: 1
- Parking features: Yes, Attached, Garage
- Attached garage spaces: 1
Accessibility
- Accessibility features: No Disability Access
Features
- Exterior features: Balcony
Lot
- Features: Dimensions to Center of Road
Details
- Parcel number: 15293011550000
- Special conditions: None
Construction
Type & style
- Home type: Townhouse
- Property subtype: Townhouse, Condominium, Single Family Residence
Materials
- Brick, Cedar
Condition
- New construction: No
- Year built: 1985
Utilities & green energy
- Sewer: Public Sewer
- Water: Lake Michigan
Community & HOA
HOA
- Has HOA: Yes
- Services included: Water, Lawn Care, Scavenger
- HOA fee: $212 monthly
Location
- Region: Buffalo Grove
Financial & listing details
- Tax assessed value: $170,081
- Annual tax amount: $4,847
- Date on market: 6/27/2026
- Ownership: Fee Simple
Estimated market value
Not available
Estimated sales range
Not available
Not available
Price history
| Date | Event | Price |
|---|---|---|
| 5/31/1996 | Sold | $94,000 |
Source: Public Record Report a problem | ||
Public tax history
| Year | Property taxes | Tax assessment |
|---|---|---|
| 2024 | $4,847 +3.9% | $66,148 +16.7% |
| 2023 | $4,666 +16.4% | $56,688 +6% |
| 2022 | $4,009 +4.2% | $53,489 +20.5% |
| 2021 | $3,848 +2.4% | $44,402 +0.7% |
| 2020 | $3,759 +1.3% | $44,073 +0.4% |
| 2019 | $3,711 -0.3% | $43,910 +9.8% |
| 2018 | $3,722 | $40,006 +2.4% |
| 2017 | $3,722 +26.6% | $39,072 +4.4% |
| 2016 | $2,941 -36.7% | $37,414 +6.9% |
| 2015 | $4,648 +2.5% | $34,989 -20.6% |
| 2014 | $4,537 +2% | $44,085 -0.2% |
| 2012 | $4,448 +3.6% | $44,174 -8% |
| 2011 | $4,291 -1.8% | $48,007 -10.9% |
| 2010 | $4,370 +2.2% | $53,883 -5.3% |
| 2009 | $4,277 +1.8% | $56,869 -1.1% |
| 2008 | $4,200 +2.8% | $57,484 +0.6% |
| 2006 | $4,086 +19.7% | $57,158 |
| 2005 | $3,414 +9.1% | -- |
| 2004 | $3,130 +8.6% | -- |
| 2003 | $2,881 +9.1% | -- |
| 2002 | $2,642 +11.7% | -- |
| 2001 | $2,366 +6.1% | $36,421 +8.7% |
| 2000 | $2,229 | $33,506 |
Find assessor info on the county website
Monthly payment
Est. payment
Payment breakdown
Explore the cost of this home by adjusting the details. Changes won't be saved.Climate risks
Neighborhood: 60089
Nearby schools
GreatSchools rating
- NAWillow Grove Kindergarten CenterGrades: PK-KDistance: 0.5 mi
- 8/10Twin Groves Middle SchoolGrades: 6-8Distance: 1.6 mi
- 9/10Adlai E Stevenson High SchoolGrades: 9-12Distance: 2.5 mi
Schools provided by the listing agent
- District: 96
Source: MRED as distributed by MLS GRID. This data may not be complete. We recommend contacting the local school district to confirm school assignments for this home.
- $231,000-- bd1 ba691 sqft1025 Courtland Dr, Buffalo Grove, IL 60089Off Market
- $239,100-- bd1 ba691 sqft1017 Courtland Dr, Buffalo Grove, IL 60089Off Market
- $293,600-- bd2 ba1.1k sqft1027 Courtland Dr, Buffalo Grove, IL 60089Off Market
- $294,3002 bd2 ba1.1k sqft1011 Courtland Dr, Buffalo Grove, IL 60089Off Market
- $317,9002 bd2 ba1.1k sqft1029 Courtland Dr, Buffalo Grove, IL 60089Off Market
- $345,0003 bd3 ba1.3k sqft1023 Courtland Dr, Buffalo Grove, IL 60089Sold
- $330,700-- bd2 ba1.3k sqft1015 Courtland Dr, Buffalo Grove, IL 60089Off Market
- $358,5003 bd2 ba1.3k sqft1021 Courtland Dr, Buffalo Grove, IL 60089Off Market
- $241,1002 bd1 ba800 sqft1043 Courtland Dr, Buffalo Grove, IL 60089Off Market
A local agent can set up tours, give advice and negotiate with sellers.
Similar homes
- $279,9992 bd1 ba835 sqft1225 Ranchview Ct #0, Buffalo Grove, IL 60089Active
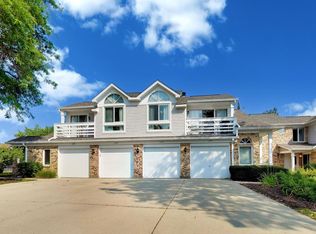 MLS ID #12715075, Diana Wojcik Dobrzycki, @properties Christie's International Real Estate. MRED as distributed by MLS GRID
 - $224,9002 bd2 ba-- sqft831 E Carriage Ln Unit 2, Palatine, IL 60074New
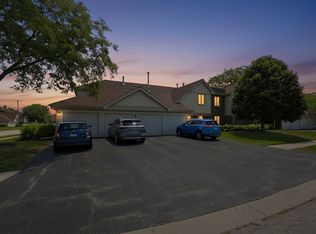 MLS ID #12723588, Nicole Woolery, Real Broker, LLC. MRED as distributed by MLS GRID
 - $272,0002 bd2 ba903 sqft2081 N Ginger Cir, Palatine, IL 60074Active
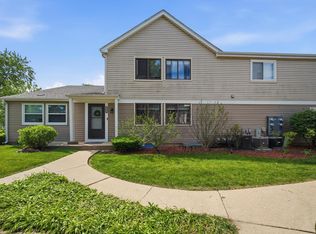 MLS ID #12676279, Shanice Modock, Keller Williams Success Realty. MRED as distributed by MLS GRID
 - $245,0002 bd2 ba1.4k sqft200 Westminster Ct Unit C, Schaumburg, IL 60193New
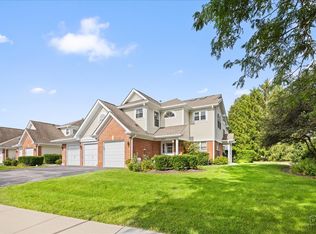 MLS ID #12724014, Sarah Leonard, E-PRO, Legacy Properties, A Sarah Leonard Company, LLC. MRED as distributed by MLS GRID
 - $299,0002 bd1 ba1.2k sqft581 Le Parc Cir, Buffalo Grove, IL 60089For Sale By Owner
- $259,9002 bd2 ba1.1k sqft823 E Coach Rd Unit 6, Palatine, IL 60074ActiveMLS ID #12715264, Laura Swinden, ABR,AHWD,CRS,CSC,GRI,SFR,SRES, RE/MAX Suburban. MRED as distributed by MLS GRID
- $319,9002 bd2 ba1.2k sqft634 Le Parc Cir #634, Buffalo Grove, IL 60089ActiveMLS ID #12697069, Brian Ban, @properties Christie's International Real Estate. MRED as distributed by MLS GRID
- $350,0002 bd2 ba1.4k sqft326 Satinwood Ct N #326, Buffalo Grove, IL 60089ActiveMLS ID #12677083, Debbie Croft, @properties Christie's International Real Estate. MRED as distributed by MLS GRID
- $275,0002 bd2 ba1.2k sqft1182 E Barberry Ln APT A, Palatine, IL 60074Price ChangeMLS ID #12565845, Tarsica Roopchand, RE/MAX FUTURE. MRED as distributed by MLS GRID
- $259,0002 bd2 ba1.2k sqft1248 Chesterton Dr, Volo, IL 60020NewMLS ID #12710140, Kim Alden, Compass. MRED as distributed by MLS GRID
- $250,0002 bd2 ba1.1k sqft520 E Main St E APT 1C, Barrington, IL 60010ActiveMLS ID #12719464, Jaimie Banke, Keller Williams Thrive. MRED as distributed by MLS GRID
- $229,9002 bd2 ba1.1k sqft(Undisclosed Address), Palatine, IL 60074ActiveMLS ID #12569861, Jackie Reed, Keller Williams Success Realty. MRED as distributed by MLS GRID
- $240,0002 bd1 ba1k sqft1437 Sutter Dr #1437, Hanover Park, IL 60133ActiveMLS ID #12697816, Monica Morales, Extreme Realty LLC. MRED as distributed by MLS GRID
- $235,0002 bd2 ba1.2k sqft35 S Baybrook Dr Unit 610, Palatine, IL 60074ActiveMLS ID #12640901, Niki Metropoulos, GRI, RE/MAX At Home. MRED as distributed by MLS GRID
- $280,0002 bd2 ba1.5k sqft604 S Curran Rd, Round Lake, IL 60073NewMLS ID #12720376, Sandi Bravata, CSC, @properties Christie's International Real Estate. MRED as distributed by MLS GRID
- $259,9002 bd3 ba1.3k sqft725 S Jade Ln, Round Lake, IL 60073ActiveMLS ID #12719168, Alyssa Pimentel, Compass. MRED as distributed by MLS GRID
- $225,0002 bd2 ba1.2k sqft111 W Brandon Ct #E-33, Palatine, IL 60067ActiveMLS ID #12677426, Terry Anderson, ABR,GRI,SRES, Baird & Warner. MRED as distributed by MLS GRID
- $305,0003 bd3 ba1.4k sqft1124 E Potomac Ln #1124, Palatine, IL 60074Price ChangeMLS ID #12695182, Rutul Parekh, ARNI Realty Incorporated. MRED as distributed by MLS GRID
- $250,0002 bd2 ba1.3k sqft7016 S Stratton Ln, Gurnee, IL 60031ActiveMLS ID #12691854, Ryan Widerberg, ABR,PSA,RENE,SFR, eXp Realty - Chicago North Ave. MRED as distributed by MLS GRID
- $254,9993 bd3 ba1.6k sqft31678 Tallgrass Ct, McHenry, IL 60051ActiveMLS ID #12708059, Charles Vana, Keller Williams ONEChicago. MRED as distributed by MLS GRID
