NEW CARPET, NEW TRAFFIC-MASTER LAMINANT FLOORING, High-End Features Everywhere, Desirable Ranch Floor Plan, Low Maintenance, and Smart Design at an affordable price! One of the Premiere Builders, LOW ENERGY, didn't leave out any eye-catching finishes! Garage is Finished and Insulated too! Plenty of Back Yard space for your pets and patio furniture! Walking Trail and 9-Hole Frisby Golf Course surround the Kiowa Park Subdivision! Also, walking distance to the Playground! This Immaculate Townhome is a MUST SEE! It has been loved every moment and of course move-in ready! 15 Minutes to Fort Morgan, 45 Minutes to Greeley, and 50 Minutes to Brighton.
Pending
Price cut: $11K (5/19)
$277,000
1123 Coyote Ln, Wiggins, CO 80654
2beds
1,190sqft
:
Get pre-qualified$1,727/mo
Townhouse
Built in 2021
3,300 Square Feet Lot
$-- Zestimate®
$233/sqft
$13/mo HOA
What's special
High-end features everywhereDesirable ranch floor planNew carpet
- 137 days |
- 39 |
- 0 |
Zillow last checked:
Listing updated:
Listed by:
Priscilla Franzen 970-515-2556,
Realty One Group Fourpoints CO
Source: IRES as distributed by MLS GRID,MLS#: 1053569
Facts & features
Interior
Bedrooms & bathrooms
- Bedrooms: 2
- Bathrooms: 2
- Full bathrooms: 1
- 3/4 bathrooms: 1
- Main level bathrooms: 2
Primary bedroom
- Description: Carpet
- Features: 3/4 Primary Bath, Luxury Features Primary Bath
- Level: Main
- Area: 156 Square Feet
- Dimensions: 12 x 13
Kitchen
- Description: Laminate
- Level: Main
- Area: 120 Square Feet
- Dimensions: 12 x 10
Heating
- Forced Air
Cooling
- Central Air
Appliances
- Included: Electric Range, Dishwasher, Refrigerator, Microwave, Disposal
- Laundry: Washer/Dryer Hookup
Features
- Cathedral Ceiling(s), Open Floorplan, Pantry, Walk-In Closet(s), Kitchen Island, High Ceilings
- Windows: Window Coverings
- Basement: None
Interior area
- Total structure area: 1,190
- Total interior livable area: 1,190 sqft
- Finished area above ground: 1,190
Video & virtual tour
Property
Parking
- Total spaces: 2
- Parking features: Attached
- Attached garage spaces: 2
- Details: Attached
Accessibility
- Accessibility features: Accessible Hallway(s), Accessible Doors, No Stairs, Main Floor Bath, Accessible Bedroom, Main Level Laundry
Features
- Levels: One
- Stories: 1
- Patio & porch: Patio
- Fencing: Fenced,Wood
- Has view: Yes
- View description: Plains View
Lot
- Size: 3,300 Square Feet
- Features: Paved, Curbs, Sidewalks
Details
- Parcel number: 122322108012
- Zoning: RES
- Special conditions: Private Owner
Construction
Type & style
- Home type: Townhouse
- Architectural style: Contemporary
- Property subtype: Townhouse
- Attached to another structure: Yes
Materials
- Frame
- Roof: Composition
Condition
- New construction: No
- Year built: 2021
Details
- Builder name: LOW ENERGY
Utilities & green energy
- Electric: MC REA
- Gas: Xcel Energy
- Sewer: Public Sewer
- Water: City
- Utilities for property: Natural Gas Available
Community & HOA
Community
- Features: Playground, Trail(s)
- Security: Fire Alarm
- Subdivision: Kiowa Park Pd Filing 3
HOA
- Has HOA: Yes
- Services included: Management
- HOA fee: $160 annually
- HOA name: Advance HOA Management
- HOA phone: 303-482-2213
Location
- Region: Wiggins
Financial & listing details
- Price per square foot: $233/sqft
- Tax assessed value: $263,350
- Annual tax amount: $1,690
- Date on market: 3/12/2026
- Listing terms: Cash,Conventional,FHA,VA Loan,USDA Loan
- Road surface type: Asphalt
Estimated market value
Not available
Estimated sales range
Not available
Not available
Price history
| Date | Event | Price |
|---|---|---|
| 6/2/2026 | Pending sale | $277,000$233/sqft |
Source:  IRES as distributed by MLS GRID #1053569 Report a problem IRES as distributed by MLS GRID #1053569 Report a problem | ||
| 5/19/2026 | Price change | $277,000-3.8%$233/sqft |
Source: IRES as distributed by MLS GRID #1053569 Report a problem | ||
| 5/5/2026 | Price change | $288,000-0.7%$242/sqft |
Source: IRES as distributed by MLS GRID #1053569 Report a problem | ||
| 3/12/2026 | Listed for sale | $290,000-2.7%$244/sqft |
Source: IRES as distributed by MLS GRID #1053569 Report a problem | ||
| 11/1/2025 | Listing removed | $298,000$250/sqft |
Source: IRES as distributed by MLS GRID #1027199 Report a problem | ||
| 7/17/2025 | Price change | $298,000-0.3%$250/sqft |
Source: IRES as distributed by MLS GRID #1027199 Report a problem | ||
| 5/28/2025 | Price change | $299,000-2%$251/sqft |
Source: IRES as distributed by MLS GRID #1027199 Report a problem | ||
| 5/3/2025 | Price change | $304,999-1.6%$256/sqft |
Source: IRES as distributed by MLS GRID #1027199 Report a problem | ||
| 3/27/2025 | Price change | $310,000-1.6%$261/sqft |
Source: IRES as distributed by MLS GRID #1027199 Report a problem | ||
| 2/27/2025 | Listed for sale | $315,000+2.8%$265/sqft |
Source: IRES as distributed by MLS GRID #1027199 Report a problem | ||
| 1/9/2025 | Listing removed | $306,500$258/sqft |
Source: IRES as distributed by MLS GRID #1019678 Report a problem | ||
| 12/3/2024 | Price change | $306,500-0.2%$258/sqft |
Source: IRES as distributed by MLS GRID #1019678 Report a problem | ||
| 10/9/2024 | Price change | $307,000-1%$258/sqft |
Source: IRES as distributed by MLS GRID #1019678 Report a problem | ||
| 10/3/2024 | Listed for sale | $309,999+21.6%$261/sqft |
Source: IRES as distributed by MLS GRID #1019678 Report a problem | ||
| 11/19/2021 | Sold | $255,000$214/sqft |
Source: IRES as distributed by MLS GRID #949570 Report a problem | ||
Public tax history
| Year | Property taxes | Tax assessment |
|---|---|---|
| 2025 | $1,555 | $16,460 -10.5% |
| 2024 | $1,555 +7.3% | $18,400 -3.6% |
| 2023 | $1,449 +97.5% | $19,080 +42.2% |
| 2022 | $734 +194.1% | $13,420 +97.4% |
| 2021 | $249 -18.6% | $6,800 +182.2% |
| 2020 | $306 | $2,410 |
Find assessor info on the county website
Monthly payment
Est. payment
Payment breakdown
Explore the cost of this home by adjusting the details. Changes won't be saved.Climate risks
Neighborhood: 80654
Nearby schools
GreatSchools rating
- 6/10Wiggins Elementary SchoolGrades: 4-6Distance: 0.9 mi
- NAWiggins Middle SchoolGrades: 7-8Distance: 0.9 mi
- 3/10Wiggins High SchoolGrades: 9-12Distance: 0.9 mi
Schools provided by the listing agent
- Elementary: Wiggins
- Middle: Wiggins
- High: Wiggins
Source: IRES as distributed by MLS GRID. This data may not be complete. We recommend contacting the local school district to confirm school assignments for this home.
- $296,4002 bd1 ba1.1k sqft531 Foxtail Pl, Wiggins, CO 80654Off Market
- $305,0003 bd3 ba1.9k sqft529 Foxtail Pl, Wiggins, CO 80654Sold
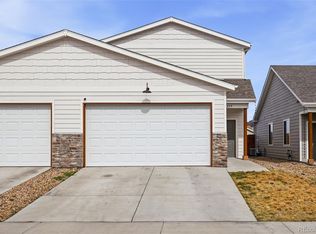
- $298,2002 bd1 ba1.1k sqft527 Foxtail Pl, Wiggins, CO 80654Off Market
- $405,0003 bd3 ba2.3k sqft1110 Coyote Ln, Wiggins, CO 80654For Sale

- $395,0003 bd2 ba2.4k sqft1200 Coyote Ln, Wiggins, CO 80654Sold
- $400,0003 bd2 ba2.8k sqft1116 Coyote Ln, Wiggins, CO 80654For Sale
- $353,7003 bd2 ba1.9k sqft525 Foxtail Pl, Wiggins, CO 80654Off Market
- $371,2003 bd2 ba1.3k sqft1203 Coyote Ln, Wiggins, CO 80654Off Market
A local agent can set up tours, give advice and negotiate with sellers.
A local lender can help you make sure your offer is ready when you are.
Similar homes
- $278,0002 bd2 ba1.1k sqft1105 Coyote Ln, Wiggins, CO 80654For Sale
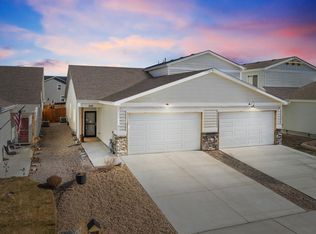
 MLS ID #1064081, June Lemmings, KW Top of the Rockies - Elevate. IRES as distributed by MLS GRID
 - $--3 bd2 ba1.2k sqft400 Becky St, Wiggins, CO 80654Auction
 Auction.com 1
 - $--2 bd2 ba1.1k sqft1203 Bison Way, Wiggins, CO 80654Auction
 ServiceLink Auction
 - $229,0002 bd1 ba1.4k sqft213 Main St, Wiggins, CO 80654For Sale
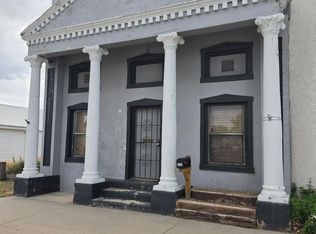 MLS ID #1061063, Mandy Weichel, Colorado Land Co. LLC. IRES as distributed by MLS GRID
 - $299,9003 bd2 ba1k sqft1625 Osage Ave, Fort Morgan, CO 80701New ConstructionMLS ID #1027289, Matthew Sanchez, MarketPlace Realty, LLC. IRES as distributed by MLS GRID
- $225,0003 bd2 ba1.2k sqft24005 Highway 39, Weldona, CO 80653For SaleMLS ID #1063228, Evelyn Rice, RE/MAX Momentum. IRES as distributed by MLS GRID
- $275,0004 bd2 ba1k sqft18527 County Road 16, Fort Morgan, CO 80701For SaleMLS ID #1035631, Donald E Neb, Plains Realty & Management LLC. IRES as distributed by MLS GRID
- $270,0004 bd2 ba1.5k sqft209 Larch Dr, Log Lane Village, CO 80705For SaleMLS ID #1063461, Mandy Weichel, Colorado Land Co. LLC. IRES as distributed by MLS GRID
- $265,0002 bd1 ba728 sqft256 Navajo Rd, Weldona, CO 80653For SaleMLS ID #1058872, Rebecca Blake, Berkshire Hathaway HomeServices Rocky Mountain, Realtors-Greeley. IRES as distributed by MLS GRID
- $--2 bd2 ba1k sqft423 Cherry St, Fort Morgan, CO 80701AuctionXome
- $250,0002 bd1 ba936 sqft211 Deuel St, Fort Morgan, CO 80701For SaleMLS ID #1061223, Donovan Allen, CENTURY 21 Cornerstone. IRES as distributed by MLS GRID
- $220,0003 bd2 ba1.2k sqft22852 Washington Ave, Orchard, CO 80649For SaleMLS ID #1061252, Stacey Martindale, CENTURY 21 Cornerstone. IRES as distributed by MLS GRID
- $229,9003 bd2 ba1.4k sqft114 Linden Dr, Log Lane Village, CO 80705For SaleMLS ID #1063190, Shelby Rappenecker, CENTURY 21 Cornerstone. IRES as distributed by MLS GRID
- $259,0003 bd3 ba1.5k sqft319 W Beaver Ave #A, B, C, Fort Morgan, CO 80701For SaleMLS ID #1062051, Marlin Schroeder, Gateway Realty Keystone LLC. IRES as distributed by MLS GRID
- $255,0003 bd1 ba1.1k sqft814 Ensign St, Fort Morgan, CO 80701For SaleMLS ID #1063172, Donald E Neb, Plains Realty & Management LLC. IRES as distributed by MLS GRID
- $387,5003 bd2 ba1k sqft34 Arapaho Cir, Weldona, CO 80653For SaleMLS ID #1059794, Yvonne Ersek, Colorado Land Co. LLC. IRES as distributed by MLS GRID
- $215,0004 bd2 ba1.3k sqft318 Prospect Street, Fort Morgan, CO 80701For Sale
 MLS ID #2599175, Lady Trejo, Keller Williams Realty Downtown LLC. REcolorado as distributed by MLS GRID
 - $320,0003 bd2 ba1.5k sqft228 S Sherman Street, Fort Morgan, CO 80701For SaleMLS ID #8909200, Esai Garcia, Gala Group, LLC. REcolorado as distributed by MLS GRID
- $349,9003 bd2 ba1.3k sqft931 Prospect St, Fort Morgan, CO 80701For SaleMLS ID #1063777, Brian Urdiales, The Urdiales Group. IRES as distributed by MLS GRID
- $370,0005 bd2 ba1.5k sqft529 Deuel Street, Fort Morgan, CO 80701For SaleMLS ID #5700909, Yadira Garcilazo-Rodriguez, Keller Williams Realty Urban Elite. REcolorado as distributed by MLS GRID
