Welcome to 1123 Eastern Avenue, where timeless character meets the confidence and peace of mind of a top-to-bottom renovation. This beautifully reimagined 3-bedroom, 2.5-bath home offers thoughtfully redesigned living space, featuring a brand-new flooring, new heat and air systems, new attic, crawl space encapsulation, new drywall, fresh interior paint, updated doors, stylish lighting, and more! The stunning kitchen and beautifully updated bathrooms complement the home's open, bright layout while preserving its classic architectural charm. From the inviting covered front porch to the spacious living and dining areas, every detail has been thoughtfully updated to create a move-in-ready home that blends historic charm with modern efficiency. This is a rare opportunity to own a renovated home where the work has already been done—simply move in and enjoy. Some photos are virtually staged.
For sale
$200,000
1123 Eastern Ave, Rocky Mount, NC 27801
3beds
1,722sqft
:
Get pre-qualifiedN/A
Single Family Residence, Residential
Built in 1923
-- sqft lot
$196,500 Zestimate®
$116/sqft
$-- HOA
What's special
Stylish lightingInviting covered front porchStunning kitchenUpdated doorsFresh interior paintClassic architectural charmTimeless character
- 13 days |
- 1,397 |
- 164 |
Likely to sell faster than
Zillow last checked:
Listing updated:
Listed by:
Sherine Moghazi 919-771-3068,
Century 21 Triangle Group
Source: Doorify MLS,MLS#: 10179789
Facts & features
Interior
Bedrooms & bathrooms
- Bedrooms: 3
- Bathrooms: 2
- Full bathrooms: 2
Heating
- Electric, Heat Pump
Cooling
- Ceiling Fan(s), Central Air, Electric, Window Unit(s)
Appliances
- Included: Cooktop, Dishwasher, Disposal, Electric Oven, Electric Range, Electric Water Heater, ENERGY STAR Qualified Appliances, Microwave, Oven, Refrigerator, Stainless Steel Appliance(s), Water Heater
- Laundry: Laundry Closet, Washer Hookup
Features
- Bathtub/Shower Combination, Ceiling Fan(s), Dual Closets, Kitchen/Dining Room Combination, Living/Dining Room Combination, Master Downstairs, Quartz Counters, Recessed Lighting, Smooth Ceilings
- Flooring: Vinyl, Wood
- Has fireplace: Yes
- Fireplace features: Living Room
Interior area
- Total structure area: 1,722
- Total interior livable area: 1,722 sqft
- Finished area above ground: 1,722
- Finished area below ground: 0
Property
Parking
- Total spaces: 2
- Parking features: Additional Parking, Detached, Driveway, Garage, Gravel, On Street
- Garage spaces: 2
Features
- Levels: One
- Stories: 1
- Patio & porch: Covered, Patio, Porch, Side Porch
- Exterior features: Private Entrance, Private Yard, Rain Gutters
- Has view: Yes
Lot
- Features: Back Yard, City Lot, Few Trees, Front Yard, Partially Cleared
Details
- Parcel number: 376906986000
- Special conditions: Standard
Construction
Type & style
- Home type: SingleFamily
- Architectural style: Transitional
- Property subtype: Single Family Residence, Residential
Materials
- Board & Batten Siding, Brick, Fiber Cement, Vertical Siding, Wood Siding
- Foundation: Concrete Perimeter
- Roof: Shingle
Condition
- New construction: No
- Year built: 1923
Utilities & green energy
- Sewer: Public Sewer
- Water: Public
- Utilities for property: Electricity Available, Electricity Connected, Septic Connected, Sewer Available, Sewer Connected, Water Connected
Community & HOA
Community
- Subdivision: Edgemont
HOA
- Has HOA: No
Location
- Region: Rocky Mount
Financial & listing details
- Price per square foot: $116/sqft
- Tax assessed value: $70,744
- Annual tax amount: $1,068
- Date on market: 7/13/2026
Estimated market value
$196,500
$187,000 - $206,000
$1,343/mo
Price history
| Date | Event | Price |
|---|---|---|
| 7/13/2026 | Listed for sale | $200,000+233.3%$116/sqft |
Source:  Doorify MLS #10179789 Report a problem Doorify MLS #10179789 Report a problem | ||
| 1/15/2025 | Sold | $60,000$35/sqft |
Source: Public Record Report a problem | ||
Public tax history
| Year | Property taxes | Tax assessment |
|---|---|---|
| 2025 | $982 | $70,744 -35.9% |
| 2024 | $982 +46.6% | $110,389 +56.3% |
| 2023 | $670 | $70,631 |
| 2022 | $670 | $70,631 |
| 2021 | $670 -42% | -- |
| 2020 | $1,155 | -- |
| 2019 | $1,155 | -- |
| 2018 | $1,155 -98.3% | -- |
| 2017 | $67,099 +5202.6% | -- |
| 2016 | $1,265 | -- |
| 2015 | $1,265 -98.3% | -- |
| 2014 | $72,832 | -- |
| 2013 | -- | -- |
| 2012 | -- | -- |
| 2011 | -- | -- |
| 2010 | -- | -- |
Find assessor info on the county website
Monthly payment
Est. payment
Payment breakdown
Explore the cost of this home by adjusting the details. Changes won't be saved.Climate risks
Neighborhood: 27801
Nearby schools
GreatSchools rating
- 2/10D S Johnson ElementaryGrades: 3-5Distance: 0.3 mi
- 6/10J W Parker MiddleGrades: 6-8Distance: 1.3 mi
- 9/10Edge Academy of Health SciencesGrades: 9-11Distance: 0.9 mi
Schools provided by the listing agent
- Elementary: Edgecombe County Schools
- Middle: Edgecombe County Schools
- High: Edgecombe County Schools
Source: Doorify MLS. This data may not be complete. We recommend contacting the local school district to confirm school assignments for this home.
- $32,000-- sqft1127 Eastern Ave, Rocky Mount, NC 27801Sold
- $172,0003 bd2 ba1.7k sqft1119 Eastern Ave, Rocky Mount, NC 27801Sold
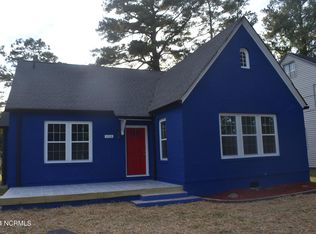
- $120,8004 bd1 ba1.2k sqft1115 Eastern Ave, Rocky Mount, NC 27801Off Market
- $252,5004 bd3 ba3.4k sqft1042 Sycamore St, Rocky Mount, NC 27801Off Market
- $127,3001 bd1 ba1.4k sqft1036 Sycamore St, Rocky Mount, NC 27801Off Market
- $184,5003 bd3 ba2.2k sqft1111 Eastern Ave, Rocky Mount, NC 27801Off Market
- $183,4001 bd2 ba1.2k sqft1032 Sycamore St, Rocky Mount, NC 27801Off Market
- $88,5002 bd1 ba560 sqft1201 Eastern Ave, Rocky Mount, NC 27801Off Market
A local agent can set up tours, give advice and negotiate with sellers.
Similar homes
- $--4 bd3 ba2.5k sqft722 Hill St, Rocky Mount, NC 27801Auction
 Xome
Xome - $199,9003 bd2 ba1.3k sqft108 N Glendale Dr, Rocky Mount, NC 27801For Sale

 MLS ID #10178122, Carlos Campos. Doorify MLS
 - $180,0003 bd2 ba1.4k sqft429 S Mercer St, Rocky Mount, NC 27801For Sale
 MLS ID #10176856, Emily Rivera. Doorify MLS
 - $224,0003 bd2 ba1.5k sqft100 Payne Court, Rocky Mount, NC 27801For Sale

 MLS ID #100591125, Thomas Shoupe, Opendoor Brokerage LLC. Hive MLS
 - $199,9003 bd2 ba1.3k sqft1724 Augustus Drive, Rocky Mount, NC 27801For SaleMLS ID #100579495, ARVELLE MOORE, MOORE REAL ESTATE MKTG INC. Hive MLS
- $--3 bd2 ba1.8k sqft1233 Blue Rug Rd, Rocky Mount, NC 27801AuctionAuction.com 2
- $185,0003 bd2 ba2k sqft918 Shepard Drive, Rocky Mount, NC 27801For SaleMLS ID #100586066, Takia Cousar, True Local Realty. Hive MLS
- $220,0003 bd2 ba1.2k sqft829 Burton St, Rocky Mount, NC 27803For SaleMLS ID #10181496, Tyshauna Butts. Doorify MLS
- $189,0004 bd2 ba2k sqft315 Myrtle Avenue, Rocky Mount, NC 27801For SaleMLS ID #100569249, Sardavia Williams, United Real Estate Triangle. Hive MLS
- $176,0003 bd2 ba1.3k sqft1728 Springfield Rd, Rocky Mount, NC 27801For SaleMLS ID #142539, Molly Harper. Roanoke Valley Lake Gaston BOR
- $223,0003 bd2 ba1.8k sqft1050 Springfield Road, Rocky Mount, NC 27801For SaleMLS ID #100571427, Robert Hodge, Keller Williams Realty Points East. Hive MLS
- $196,8003 bd2 ba1.3k sqft1400 Hargrove St, Rocky Mount, NC 27801For SaleMLS ID #10095628, Yessy Renderos Renderos. Doorify MLS
- $179,9003 bd2 ba1.1k sqft932 S Grace St, Rocky Mount, NC 27803For SaleMLS ID #10181680, Rod Al Haddad. Doorify MLS
- $164,9003 bd3 ba2.1k sqft606 Hill Street, Rocky Mount, NC 27801For SaleMLS ID #100559459, Max Avent, Century 21 Sterling Combs. Hive MLS
- $169,9003 bd2 ba1.2k sqft913 Tyan Street, Rocky Mount, NC 27801For SaleMLS ID #100586679, Craig Tribus, Beycome Brokerage Realty LLC. Hive MLS
- $180,0004 bd2 ba1.4k sqft409 N Mercer Street, Rocky Mount, NC 27801For SaleMLS ID #100533726, Tommie L Addison, Addison Insurance & Realty Co.. Hive MLS
- $170,5003 bd2 ba1.4k sqft718 Clark St, Rocky Mount, NC 27801For SaleMLS ID #10148304, Edgar Eduardo Sojo. Doorify MLS
- $198,0003 bd3 ba1.8k sqft528 Matthews St, Rocky Mount, NC 27801For SaleMLS ID #10176702, Benjamin David Riegel. Doorify MLS
- $175,0003 bd2 ba1.6k sqft613 S Tillery St, Rocky Mount, NC 27803For SaleMLS ID #10180732, Jermaine Smith. Doorify MLS
- $299,5003 bd2 ba1.8k sqft1388 Pleasant Hill Road, Rocky Mount, NC 27801For SaleMLS ID #100591460, Spencer Brown, True Local Realty. Hive MLS
