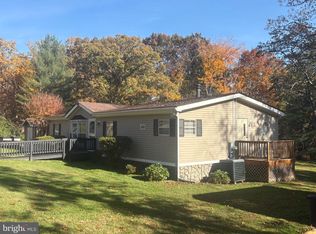
Discover a prime investment opportunity in Rixeyville Lakes with this charming ranch-style home built in 1987.With an easy 10 minute drive to town, this detached property boasts 1 acre of land, providing ample space for potential expansion or outdoor amenities. With over 2300 finished square feet on two levels, the layout includes 4 bedrooms (3 bedroom septic) and 3 full bathrooms, making it suitable for a variety of rental scenarios. The property features aluminum siding, 2 finished levels, washer/dryer, and well/septic...ensuring low maintenance costs. The serene views of the surrounding pastures enhances the appeal, offering a tranquil setting that can attract long-term tenants or vacation renters seeking a peaceful retreat. Investors will appreciate the potential for value appreciation in this desirable area. With no HOA fees, you retain full control over property management and rental strategies. This home presents a solid foundation for generating rental income or as a future resale asset. Don't miss out on this opportunity to invest in a property with significant potential in a growing community. <b>Seller Pays</b>: Buyer uses Premium Title Services, the seller’s preferred title partner and closing agent. This lets the buyer bypass the title insurance fee, related search costs and reduced escrow/settlement fees, since the seller will cover those charges. The average charges for title search and insurance is $1225 & escrow/settlement fees is $875, resulting in an overall savings of $1660 for buyers, who opt for Premium Title Services. Sold "as-is". NOTE: side deck has broken step.
Pending
$250,000
11235 Muddy Run Ln, Culpeper, VA 22701
4beds
2,464sqft
Single Family Residence
Built in 1987
1 Acres Lot
$248,000 Zestimate®
$101/sqft
$-- HOA
What's special
Aluminum siding
- 23 days
- 2,222
- 118
Likely to sell faster than
Zillow last checked:
Listing updated:
Listed by:
Mike Butters 540-718-6609,
EXP Realty, LLC (540) 825-9898,
Listing Team: The Butters Team
Source: Bright MLS,MLS#: VACU2015230
Facts & features
Interior
Bedrooms & bathrooms
- Bedrooms: 4
- Bathrooms: 3
- Full bathrooms: 3
- Main level bathrooms: 2
- Main level bedrooms: 3
Rooms
- Room types: Living Room, Primary Bedroom, Bedroom 2, Bedroom 3, Bedroom 4, Kitchen, Laundry, Recreation Room, Primary Bathroom, Full Bath
Primary bedroom
- Features: Flooring - Carpet
- Level: Main
Bedroom 2
- Features: Flooring - Carpet
- Level: Main
Bedroom 3
- Features: Flooring - Carpet
- Level: Main
Bedroom 4
- Features: Flooring - Carpet
- Level: Lower
Primary bathroom
- Features: Bathroom - Walk-In Shower
- Level: Main
Other
- Level: Main
Other
- Level: Lower
Kitchen
- Features: Flooring - Vinyl, Kitchen - Electric Cooking, Eat-in Kitchen
- Level: Main
Laundry
- Level: Lower
Living room
- Features: Flooring - Carpet
- Level: Main
Recreation room
- Features: Flooring - Carpet
- Level: Lower
Heating
- Heat Pump, Electric
Cooling
- Ceiling Fan(s), Heat Pump, Central Air, Electric
Appliances
- Included: Dishwasher, Dryer, Washer, Range Hood, Oven/Range - Electric, Electric Water Heater
- Laundry: In Basement, Laundry Room
Features
- Bathroom - Walk-In Shower, Bathroom - Tub Shower, Ceiling Fan(s), Combination Kitchen/Dining, Entry Level Bedroom, Open Floorplan, Kitchen - Table Space, Primary Bath(s), Dry Wall
- Flooring: Carpet, Vinyl
- Basement: Connecting Stairway,Finished,Heated,Interior Entry,Exterior Entry,Shelving,Walk-Out Access,Windows
- Number of fireplaces: 1
- Fireplace features: Flue for Stove
Interior area
- Total structure area: 2,464
- Total interior livable area: 2,464 sqft
- Finished area above ground: 1,232
- Finished area below ground: 1,232
Property
Parking
- Parking features: Gravel, Driveway
- Has uncovered spaces: Yes
Accessibility
- Accessibility features: Accessible Entrance, Accessible Approach with Ramp
Features
- Levels: One
- Stories: 1
- Patio & porch: Deck
- Pool features: None
- Has view: Yes
- View description: Pasture
Lot
- Size: 1 Acres
- Features: Rural
Details
- Additional structures: Above Grade, Below Grade
- Parcel number: 21 39A
- Zoning: A1
- Special conditions: Real Estate Owned
Construction
Type & style
- Home type: SingleFamily
- Architectural style: Ranch/Rambler
- Property subtype: Single Family Residence
Materials
- Aluminum Siding
- Foundation: Concrete Perimeter
- Roof: Shingle
Condition
- New construction: No
- Year built: 1987
Utilities & green energy
- Sewer: Septic < # of BR
- Water: Well
- Utilities for property: Underground Utilities
Community & HOA
Community
- Subdivision: Rixeyville Lakes
HOA
- Has HOA: No
Location
- Region: Culpeper
Financial & listing details
- Price per square foot: $101/sqft
- Tax assessed value: $376,000
- Annual tax amount: $1,692
- Date on market: 10/13/2026
- Listing agreement: Exclusive Right To Sell
- Listing terms: Cash,Conventional,FHA 203(k),VA Loan
- Inclusions: Above Ground Oil Tank
- Ownership: Fee Simple
Foreclosure details
Estimated market value
$248,000
$236,000 - $260,000
$3,026/mo
Price history
Price history is unavailable.
Public tax history
| Year | Property taxes | Tax assessment |
|---|---|---|
| 2025 | $1,617 -2.3% | $376,000 +6.8% |
| 2024 | $1,655 +2.2% | $352,100 |
| 2023 | $1,620 +11.7% | $352,100 +33.5% |
| 2022 | $1,450 | $263,700 |
| 2021 | $1,450 | $263,700 +12.1% |
| 2020 | -- | $235,300 |
| 2019 | -- | $235,300 +16.6% |
| 2018 | -- | $201,800 |
| 2017 | $974 | $201,800 +14% |
| 2016 | $974 | $177,000 +32.7% |
| 2015 | $974 -17.4% | $133,400 -6.1% |
| 2014 | $1,179 | $142,000 -0.4% |
| 2012 | -- | $142,500 |
| 2011 | -- | $142,500 -24.8% |
| 2010 | -- | $189,500 |
| 2009 | -- | $189,500 -2.6% |
| 2008 | -- | $194,500 |
| 2006 | -- | $194,500 +41.4% |
| 2005 | -- | $137,600 |
| 2004 | -- | $137,600 |
| 2003 | -- | $137,600 +29.3% |
| 2002 | -- | $106,400 |
| 2001 | -- | $106,400 |
| 2000 | -- | $106,400 |
Find assessor info on the county website
Monthly payment
Climate risks
Neighborhood: 22701
Nearby schools
Schools provided by the listing agent
- District: Culpeper County Public Schools
Source: Bright MLS. This data may not be complete. We recommend contacting the local school district to confirm school assignments for this home.

Similar homes
- $299,9003 bd2 ba1.3k sqft11595 Alum Springs Rd, Rixeyville, VA 22737For Sale
 MLS ID #VACU2015436, Bonnie Coffey, Samson Properties. Bright MLS
- $320,0003 bd1 ba1.4k sqft1122 Farley St, Culpeper, VA 22701For Sale
 MLS ID #VACU2015380, Ellen Butters, Butters Team Realty. Bright MLS
- $350,0004 bd2 ba1.2k sqft9577 Roys Ln, Culpeper, VA 22701For Sale
 MLS ID #VACU2015026, Verria Hairston, Open Door Brokerage, LLC. Bright MLS
- $259,5002 bd1 ba1.5k sqft1518 Novum Rd, Reva, VA 22735For Sale

 MLS ID #680792, WILLIAM GENTRY, JEFFERSON LAND & REALTY. CAAR
- $289,9993 bd2 ba1.3k sqft1804 Picadilly Circus, Culpeper, VA 22701For SaleMLS ID #VACU2014200, Sarah Keddie, Coldwell Banker Elite. Bright MLS
- $365,0003 bd4 ba2.2k sqft771 Dove Ln, Culpeper, VA 22701For SaleMLS ID #VACU2014382, Maria Fay, RE/MAX Gateway. Bright MLS
- $329,0003 bd2 ba1.3k sqft108 Seven Pines Dr, Locust Grove, VA 22508For SaleMLS ID #VAOR2015578, Bailey Ciufo, Keller Williams Capital Properties. Bright MLS
- $339,9003 bd2 ba1.6k sqft216 Wakefield Dr, Locust Grove, VA 22508For SaleMLS ID #VAOR2015322, Mary Maurer, EXP Realty, LLC. Bright MLS
- $370,0003 bd2 ba1.6k sqft2285 Edward King Ln, Amissville, VA 20106For SaleMLS ID #VACU2014836, Dawn Arruda, Ross Real Estate. Bright MLS
- $349,9994 bd2 ba1.6k sqft116 Lakeview Pkwy, Locust Grove, VA 22508For SaleMLS ID #VAOR2015428, Melinda Bell, Samson Properties. Bright MLS
- $375,0003 bd2 ba1.3k sqft35311 Wilderness Shores Way, Locust Grove, VA 22508For SaleMLS ID #VAOR2015070, DAVID Macpherson, EXP Realty, LLC. Bright MLS
- $375,0003 bd2 ba1.3k sqft348 Yorktown Blvd, Locust Grove, VA 22508For SaleMLS ID #VAOR2015480, Luigui Munoz, Keller Williams Realty. Bright MLS
- $360,0003 bd4 ba2.7k sqft35135 Saba Pl, Locust Grove, VA 22508For SaleMLS ID #VAOR2014988, Dawn Curry, Real Broker, LLC. Bright MLS
- $369,9003 bd2 ba1.3k sqft216 Fairfax Ln, Locust Grove, VA 22508For SaleMLS ID #VAOR2015134, Ernie Dill, Samson Properties. Bright MLS
- $359,9003 bd4 ba2.1k sqft36038 Coyote Trl, Locust Grove, VA 22508For SaleMLS ID #VAOR2015168, Shelley Mastro, RE/MAX Real Estate Connections. Bright MLS
- $348,0003 bd3 ba1.8k sqft36039 Coyote Trl, Locust Grove, VA 22508For SaleMLS ID #VAOR2014320, Rachel Myrick, LPT Realty, LLC. Bright MLS
