Welcome home to this charming, sun-drenched ranch where your family can grow, laugh, and make memories for years to come. Nestled in a quiet, sidewalk-lined neighborhood, this 3-bedroom, 2-bathroom home features a classic brick front and an open layout that keeps everyone connected, whether you are making breakfast at the bar or hosting movie night in the spacious living room. The heart of the home opens up to a fully fenced, private backyard, perfect for weekend barbecues, a playground set, or watching your kids and pets play safely. For even more space, the partially finished basement is ready to become the ultimate playroom, teenager hangout, or cozy family den. Parents will love the privacy of the primary bedroom suite, while the two additional bedrooms offer the perfect setup for nurseries, kids' rooms, or a dedicated home office. Outside your front door, your family will enjoy an active, outdoor-loving lifestyle with incredible community parks just a short stroll away: White Birch Park: Steps away, featuring open green spaces for family picnics and playgrounds. White Birch Bay Aquatic Center: A local favorite for cooling off on hot summer afternoons. Harry S. Truman Park: Features a peaceful fishing pond and walking trails for evening family strolls.
Active
Listed by: Evergreen Resimercial Realty • India Y Session • 314-391-0058
Price cut: $5K (9/14)
$284,900
1124 Teson Rd, Hazelwood, MO 63042
3beds
1,422sqft
Single Family Residence
Built in 1979
10,018 Square Feet Lot
$283,900 Zestimate®
$200/sqft
$-- HOA
What's special
Partially finished basementFully fenced private backyardCharming sun-drenched ranchClassic brick frontTwo additional bedroomsOpen layout
- 68 days
- 428
- 37
Zillow last checked:
Listing updated:
Listed by:
India Y Session 314-391-0058,
Evergreen Resimercial Realty
Source: MARIS,MLS#: 26041321 Originating MLS: St. Louis Association of REALTORS
Facts & features
Interior
Bedrooms & bathrooms
- Bedrooms: 3
- Bathrooms: 2
- Full bathrooms: 2
- Main level bathrooms: 2
- Main level bedrooms: 3
Heating
- Forced Air, Natural Gas
Cooling
- Ceiling Fan(s), Central Air, Electric
Appliances
- Included: Dishwasher, Microwave, Built-In Electric Oven, Built-In Electric Range, Gas Water Heater
Features
- Flooring: Carpet
- Windows: Tilt-In Windows
- Basement: Partially Finished
- Has fireplace: No
Interior area
- Total structure area: 1,422
- Total interior livable area: 1,422 sqft
- Finished area above ground: 1,422
Video & virtual tour
Property
Parking
- Total spaces: 2
- Parking features: Garage
- Garage spaces: 2
Features
- Levels: One
Lot
- Size: 10,018 Square Feet
- Features: Back Yard
Details
- Parcel number: 08L140255
- Special conditions: Listing As Is
Construction
Type & style
- Home type: SingleFamily
- Architectural style: Ranch
- Property subtype: Single Family Residence
Materials
- Frame
Condition
- Year built: 1979
Utilities & green energy
- Electric: Ameren
- Sewer: Public Sewer
- Water: Private
- Utilities for property: Electricity Available
Community & HOA
Community
- Features: Park, Playground
- Subdivision: Teson Trails
HOA
- Has HOA: No
Location
- Region: Hazelwood
Financial & listing details
- Price per square foot: $200/sqft
- Tax assessed value: $253,200
- Annual tax amount: $3,641
- Date on market: 8/20/2026
- Cumulative days on market: 68 days
- Listing terms: Cash,Conventional,FHA,VA Loan
- Electric utility on property: Yes
Estimated market value
$283,900
$270,000 - $298,000
$1,877/mo
Price history
| Date | Event | Price |
|---|---|---|
| 9/14/2026 | Price change | $284,900-1.7%$200/sqft |
Source:  MARIS #26041321 Report a problem | ||
| 8/20/2026 | Listed for sale | $289,900+70.6%$204/sqft |
Source: MARIS #26041321 Report a problem | ||
| 8/30/2016 | Sold | -- |
Source: MARIS #16052058 Report a problem | ||
| 8/13/2016 | Pending sale | $169,900$119/sqft |
Source: Coldwell Banker Gundaker - Highway 94 @ Mid Rivers #16052058 Report a problem | ||
| 7/25/2016 | Listed for sale | $169,900+142.7%$119/sqft |
Source: Coldwell Banker Gundaker - Highway 94 @ Mid Rivers #16052058 Report a problem | ||
| 4/22/2016 | Sold | -- |
Source: MARIS #16002055 Report a problem | ||
| 3/24/2016 | Price change | $70,000-22.2%$49/sqft |
Source: Mid America Property Partners #16002055 Report a problem | ||
| 1/14/2016 | Listed for sale | $90,000$63/sqft |
Source: Mid America Property Partners #16002055 Report a problem | ||
Public tax history
| Year | Property taxes | Tax assessment |
|---|---|---|
| 2025 | $3,641 +0.8% | $48,110 +7.4% |
| 2024 | $3,613 -1.3% | $44,790 |
| 2023 | $3,659 +9.7% | $44,790 +22.8% |
| 2022 | $3,335 +1.7% | $36,480 |
| 2021 | $3,279 +1.1% | $36,480 +8% |
| 2020 | $3,243 +1.1% | $33,770 |
| 2019 | $3,208 | $33,770 +7.5% |
| 2018 | $3,208 | $31,420 |
| 2017 | $3,208 +0.4% | $31,420 +29.5% |
| 2016 | $3,194 +28.2% | $24,270 |
| 2015 | $2,492 | $24,270 +0.2% |
| 2014 | $2,492 +3.9% | $24,210 |
| 2013 | $2,398 | $24,210 -15.1% |
| 2012 | -- | $28,520 |
| 2011 | -- | $28,520 +3.6% |
| 2010 | $2,609 +3.1% | $27,540 |
| 2009 | $2,530 -1% | $27,540 -11.7% |
| 2008 | $2,554 +19.3% | $31,180 |
| 2007 | $2,140 | $31,180 +25% |
| 2006 | $2,140 +3% | $24,940 |
| 2005 | $2,078 +31.9% | $24,940 +13.8% |
| 2003 | $1,576 +4.2% | $21,920 +4.5% |
| 2002 | $1,513 +17.8% | $20,980 |
| 2001 | $1,285 | $20,980 |
Find assessor info on the county website
Monthly payment
Est. payment
Payment breakdown
Explore the cost of this home by adjusting the details. Changes won't be saved.Climate risks
Neighborhood: 63042
Nearby schools
Schools provided by the listing agent
- Elementary: Russell Elem.
- Middle: West Middle
- High: Hazelwood West High
Source: MARIS. This data may not be complete. We recommend contacting the local school district to confirm school assignments for this home.

Similar homes
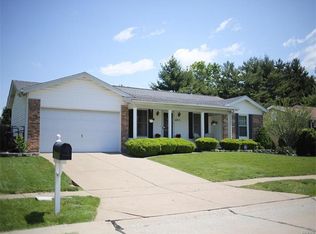
- $--4 bd2 ba1.6k sqft1227 Teson Rd, Hazelwood, MO 63042Auction
 Auction.com 1
- $299,9004 bd2 ba1.9k sqft1028 Lanawood Ct, Florissant, MO 63031For Sale

 MLS ID #26068713, Marcus Hughes, HRS Realty. MARIS
- $325,0003 bd4 ba1.6k sqft2130 Bienville Dr, Florissant, MO 63031For Sale
 MLS ID #26066241, Sarah N Nguyen-Bani, RE/MAX Results. MARIS
- $280,0003 bd3 ba2k sqft4 Hazelwood Ln, Hazelwood, MO 63042For Sale
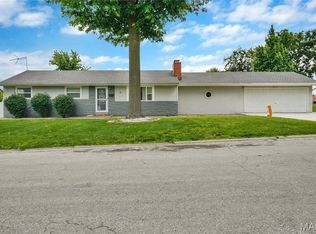 MLS ID #26039460, Mariadhason Vareedayah, REALTY USA. MARIS
- $212,0004 bd3 ba1.6k sqft844 Townhouse Ln, Hazelwood, MO 63042For SaleMLS ID #26051507, Robert Salmons, Entera Realty, LLC. MARIS
- $219,9003 bd2 ba1.5k sqft4904 Plum Tree Ln, Hazelwood, MO 63042For SaleMLS ID #26066169, Carlie M Yates, Magnolia Real Estate. MARIS
- $294,9003 bd3 ba1.7k sqft2 Berwick At Riverstone, Florissant, MO 63031New ConstructionMLS ID #26063512, Pamela Chyba, ListWithFreedom.com Inc. MARIS
- $265,5003 bd2 ba988 sqft1056 Driftwood Trails Dr, Florissant, MO 63031For SaleMLS ID #26067058, Dorothy Morrow, ReCon Realty Plus. MARIS
- $192,9003 bd2 ba1.1k sqft6706 Vineland Dr, Hazelwood, MO 63042For SaleMLS ID #26039478, Robert Salmons, Entera Realty, LLC. MARIS
- $199,9003 bd2 ba1.1k sqft6716 Lightwood Dr, Hazelwood, MO 63042For SaleMLS ID #26056159, Kole Manes, Keyrenter St. Louis West. MARIS
- $204,9003 bd2 ba1.6k sqft1536 Coachway Ln, Hazelwood, MO 63042For SaleMLS ID #26044825, Robert Salmons, Entera Realty, LLC. MARIS
- $207,0004 bd2 ba1.1k sqft714 Teson Rd, Hazelwood, MO 63042For SaleMLS ID #26033257, Rose Becker-Moore, Coldwell Banker Realty - Gundaker West Regional. MARIS
- $310,0003 bd2 ba1.6k sqft7925 Campion Ln, Hazelwood, MO 63042New ConstructionMLS ID #26045692, Margaret Meyerkord, Berkshire Hathaway HomeServices Select Properties. MARIS
- $180,0003 bd2 ba1.9k sqft1826 Oliveto Ln, Hazelwood, MO 63042For SaleMLS ID #26047723, Sheila S Harris, Coldwell Banker Realty - Gundaker. MARIS
- $174,9003 bd2 ba1.4k sqft5329 Ville Angela Ln, Hazelwood, MO 63042For SaleMLS ID #26062709, Robert Salmons, Entera Realty, LLC. MARIS
- $145,0002 bd2 ba1.2k sqft1422 Eagles Way Ct, Hazelwood, MO 63042For SaleMLS ID #26062169, Ashley Luckey, American Realty Solutions Group, LLC. MARIS
- $328,1683 bd2 ba1.2k sqft2343 Fernau Ct, Florissant, MO 63031New ConstructionMARIS
- $189,9003 bd2 ba1.1k sqft566 Candle Light Ln, Hazelwood, MO 63042New ConstructionMLS ID #26038422, Robert Salmons, Entera Realty, LLC. MARIS
- $197,5002 bd2 ba1.9k sqft540 Coachway Ln, Hazelwood, MO 63042For SaleMLS ID #26063618, Phoebe S Davis, Keller Williams Realty Platinum. MARIS
