Elevate to Quality Homes with the Gold Ranch Design, where simple elegance meets thoughtful functionality. This well-planned ranch layout makes the most of every space, creating a comfortable and inviting home designed for both everyday living and entertaining. Step inside to a welcoming entry where two spacious bedrooms and a full bathroom are conveniently positioned toward the front of the home. This thoughtful placement provides separation from the primary suite while offering comfortable accommodations for family members, guests, or the flexibility to create a home office, hobby room, or additional personal space.
New construction
$396,290
11241 Longshore Ave, Papillion, NE 68046
4beds
2,733sqft
Single Family Residence
Built in 2027
6,969 Square Feet Lot
$396,300 Zestimate®
$145/sqft
$-- HOA
What's special
Well-planned ranch layoutWelcoming entryTwo spacious bedroomsComfortable and inviting home
- 11 days
- 280
- 25
Zillow last checked:
Listing updated:
Listed by:
Monica Lang 402-689-3315,
Americana Group Realty LLC
Source: GPRMLS,MLS#: 22630962
Facts & features
Interior
Bedrooms & bathrooms
- Bedrooms: 4
- Bathrooms: 3
- Full bathrooms: 1
- 3/4 bathrooms: 2
- Main level bathrooms: 2
Primary bedroom
- Level: Main
Bedroom 2
- Level: Main
Bedroom 3
- Level: Main
Bedroom 4
- Level: Basement
Primary bathroom
- Features: 3/4
Basement
- Area: 1527
Heating
- Natural Gas, Forced Air
Cooling
- Central Air
Appliances
- Included: Range, Dishwasher, Disposal, Microwave
Features
- High Ceilings, Ceiling Fan(s), Drain Tile, Pantry
- Flooring: Carpet, Luxury Vinyl, Plank
- Basement: Daylight,Full,Partially Finished
- Number of fireplaces: 1
- Fireplace features: Electric
Interior area
- Total structure area: 2,733
- Total interior livable area: 2,733 sqft
- Finished area above ground: 1,527
- Finished area below ground: 1,206
Property
Parking
- Total spaces: 2
- Parking features: Garage - Attached
- Attached garage spaces: 2
Features
- Patio & porch: Porch, Patio, Covered Patio
- Exterior features: Sprinkler System, Drain Tile
- Fencing: None
Lot
- Size: 6,969 Square Feet
- Dimensions: 51 x 134
- Features: Up to 1/4 Acre., City Lot, Subdivided, Public Sidewalk, Curb Cut, Level
Details
- Parcel number: 011619674
- Other equipment: Sump Pump
Construction
Type & style
- Home type: SingleFamily
- Architectural style: Ranch
- Property subtype: Single Family Residence
Materials
- Masonite
- Foundation: Concrete Perimeter, Tile
- Roof: Composition
Condition
- Under Construction
- New construction: Yes
- Year built: 2027
Details
- Builder name: Elevate to Quality Homes
Utilities & green energy
- Sewer: Public Sewer
- Water: Public
- Utilities for property: Electricity Available, Natural Gas Available, Water Available, Sewer Available, Fiber Optic
Community & HOA
Community
- Subdivision: Granite Falls North, Replat 1
HOA
- Has HOA: Yes
Location
- Region: Papillion
Financial & listing details
- Price per square foot: $145/sqft
- Annual tax amount: $226
- Date on market: 10/30/2026
- Listing terms: VA Loan,FHA,Conventional,Cash
- Ownership: Fee Simple
- Electric utility on property: Yes
Estimated market value
$396,300
$376,000 - $416,000
$2,833/mo
Price history
| Date | Event | Price |
|---|---|---|
| 10/29/2026 | Listed for sale | $396,290$145/sqft |
Source:  GPRMLS #22630962 Report a problem | ||
Public tax history
Tax history is unavailable.
Monthly payment
Est. payment
Payment breakdown
Explore the cost of this home by adjusting the details. Changes won't be saved.Climate risks
Neighborhood: 68046
Nearby schools
Schools provided by the listing agent
- Elementary: Prairie Queen
- Middle: Liberty
- High: Papillion-La Vista
- District: Papillion-La Vista
Source: GPRMLS. This data may not be complete. We recommend contacting the local school district to confirm school assignments for this home.
- $409,6954 bd3 ba3.1k sqft11245 Longshore Ave, Papillion, NE 68046New Construction

- $410,9864 bd3 ba2.7k sqft11226 Superior Dr, Papillion, NE 68046Pending
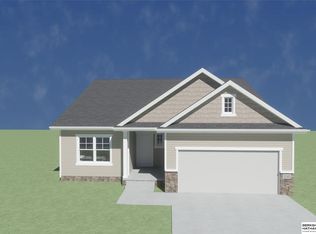
- $392,6454 bd3 ba2.7k sqft11244 Longshore Ave, Papillion, NE 68046Pending
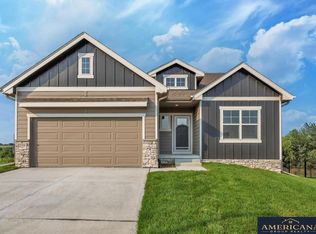
- $380,0003 bd2 ba1.7k sqft11253 Longshore Ave, Papillion, NE 68046New Construction

Similar homes
- $385,7253 bd3 ba2.4k sqft11250 Pintail Dr, Papillion, NE 68046New Construction
 MLS ID #22631055, Karen Stansberry Stansberry, Americana Group Realty LLC. GPRMLS
- $489,9005 bd3 ba2.7k sqft10412 S 110th St, Papillion, NE 68046For Sale
 MLS ID #22631753, Adriana Dungan, Nebraska Realty. GPRMLS
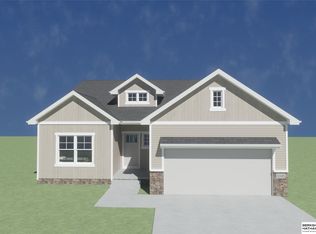
- $411,0914 bd3 ba2.7k sqft11106 Superior Dr, Papillion, NE 68046New Construction
 MLS ID #22618911, Jennifer Torczon, BHHS Ambassador Real Estate. GPRMLS
- $409,6954 bd3 ba3.1k sqft11245 Longshore Ave, Papillion, NE 68046New ConstructionMLS ID #22624339, Brooke Johnson, Americana Group Realty LLC. GPRMLS
- $392,2355 bd3 ba2.7k sqft11238 Pintail Dr, Papillion, NE 68046New ConstructionMLS ID #22624349, Karen Stansberry Stansberry, Americana Group Realty LLC. GPRMLS
- $423,4754 bd3 ba2.7k sqft10325 Cumberland Dr, Papillion, NE 68046New ConstructionMLS ID #22631085, Jennifer Torczon, BHHS Ambassador Real Estate. GPRMLS
- $422,7754 bd3 ba3.1k sqft11246 Pintail Dr, Papillion, NE 68046New ConstructionMLS ID #22624418, Don Igo, Americana Group Realty LLC. GPRMLS
- $399,0005 bd4 ba2.7k sqft11612 Port Royal Dr, Papillion, NE 68046For SaleMLS ID #22631547, Leanne Sotak, BHHS Ambassador Real Estate. GPRMLS
- $439,9004 bd3 ba2.7k sqft10711 S 113th St, Papillion, NE 68046For SaleMLS ID #22628841, Todd Bartusek, BHHS Ambassador Real Estate. GPRMLS
- $438,2854 bd3 ba2.4k sqft11218 Superior Dr, Papillion, NE 68046New ConstructionMLS ID #22618914, Jennifer Torczon, BHHS Ambassador Real Estate. GPRMLS
- $421,9404 bd3 ba3.1k sqft11234 Pintail Dr, Papillion, NE 68046New ConstructionMLS ID #22624388, Monica Lang, Americana Group Realty LLC. GPRMLS
- $429,5604 bd3 ba3.1k sqft11241 Windward Ave, Papillion, NE 68046New ConstructionMLS ID #22624397, Monica Lang, Americana Group Realty LLC. GPRMLS
- $433,8744 bd3 ba2.7k sqft10412 Cody St, Papillion, NE 68046New ConstructionMLS ID #22631091, Jennifer Torczon, BHHS Ambassador Real Estate. GPRMLS
- $442,4904 bd3 ba2.4k sqft10329 Cumberland Dr, Papillion, NE 68046New ConstructionMLS ID #22631088, Jennifer Torczon, BHHS Ambassador Real Estate. GPRMLS
- $422,5003 bd3 ba2.1k sqft10321 Cumberland Dr, Papillion, NE 68046New ConstructionMLS ID #22631083, Jennifer Torczon, BHHS Ambassador Real Estate. GPRMLS
- $460,0005 bd4 ba2.8k sqft10433 S 110th St, Papillion, NE 68046For SaleMLS ID #22627704, Amy Brodersen, CENTURY 21 Century Real Estate. GPRMLS
- $420,0004 bd3 ba2.4k sqft9806 Osprey Ln, Omaha, NE 68046For SaleMLS ID #22624329, Jocelyn Sheldon, Better Homes and Gardens R.E.. GPRMLS
- $409,4404 bd3 ba2.7k sqft10408 Cimarron St, Papillion, NE 68046New ConstructionMLS ID #22619923, Jennifer Torczon, BHHS Ambassador Real Estate. GPRMLS
- $436,0004 bd3 ba2.6k sqft11741 S 112th St, Papillion, NE 68046For SaleMLS ID #22626986, Mark Taylor, Nebraska Realty. GPRMLS
- $458,4554 bd4 ba3.1k sqft10518 S 113th St, Papillion, NE 68046New ConstructionMLS ID #22620462, Jennifer Torczon, BHHS Ambassador Real Estate. GPRMLS
