Welcome to 1125 Ethel St on Lake McQueeney! This 3 bedroom/2 bath home is nearly 2000 sq ft on .41 AC lot with a boat house & improved waterfront! As you enter into this home, you'll head upstairs to the main house where you'll find a large open living/dining/kitchen space with an abundance of windows giving a tree house feel! The master bedroom suite overlooks the back yard & lake, the bathroom has a huge walk-in shower with double vanity, large walk-in closet. 2 additional guest rooms, 1 of which has built-in bunks perfect for all those guests (4 double sized bunks)! Large guest bath with tub/shower combo, the laundry closet is conveniently located in the hallway. A large covered deck off the back of the house is a great space for outdoor living! Downstairs you'll find a huge covered patio leading to the large side yard/back yard perfect for all that outdoor play space. Down by the water you'll find a new bulk head; boat house with sundeck. This home is short term rental friendly. Next door at 1115 Ethel Street is also for sale.
For sale
$1,099,000
1125 Ethel, Seguin, TX 78155
3beds
1,920sqft
Single Family Residence
Built in 2006
0.45 Acres Lot
$1,072,200 Zestimate®
$572/sqft
$-- HOA
What's special
Large walk-in closetBoat house with sundeckNew bulk head
- 10 days
- 160
- 19
Likely to sell faster than
Zillow last checked:
Listing updated:
Listed by:
Jordan Lippe Walker TREC #526143 (830) 556-3505,
Keller Williams Heritage
Source: LERA MLS,MLS#: 2023272
Facts & features
Interior
Bedrooms & bathrooms
- Bedrooms: 3
- Bathrooms: 2
- Full bathrooms: 2
Primary bedroom
- Features: Split, Walk-In Closet(s), Full Bath
- Level: Upper
- Area: 224
- Dimensions: 16 x 14
Bedroom 2
- Area: 195
- Dimensions: 15 x 13
Bedroom 3
- Area: 195
- Dimensions: 15 x 13
Primary bathroom
- Features: Shower Only, Double Vanity
- Area: 100
- Dimensions: 10 x 10
Kitchen
- Area: 108
- Dimensions: 12 x 9
Living room
- Area: 576
- Dimensions: 32 x 18
Heating
- Central, Electric
Cooling
- Central Air
Appliances
- Included: Microwave, Range, Refrigerator, Disposal, Dishwasher, Electric Water Heater
- Laundry: Main Level, Washer Hookup, Dryer Connection
Features
- One Living Area, Liv/Din Combo, Breakfast Bar, All Bedrooms Upstairs, High Ceilings, Open Floorplan, High Speed Internet, Walk-In Closet(s), Ceiling Fan(s)
- Flooring: Ceramic Tile
- Windows: Window Coverings
- Has basement: No
- Number of fireplaces: 1
- Fireplace features: One, Living Room, Wood Burning
Interior area
- Total interior livable area: 1,920 sqft
Property
Parking
- Total spaces: 2
- Parking features: None, Two Car Carport
- Carport spaces: 2
Features
- Stories: 2
- Pool features: None
- On waterfront: Yes
- Waterfront features: Waterfront, River Front, Improved Water Front
- Body of water: Lake McQueeney,Guadalupe River
Lot
- Size: 0.45 Acres
- Features: Irregular Lot, 1/4 - 1/2 Acre, Level
- Residential vegetation: Mature Trees (ext feat)
Details
- Parcel number: 1G1200200004000000
Construction
Type & style
- Home type: SingleFamily
- Architectural style: Other
- Property subtype: Single Family Residence
Materials
- Stucco
- Foundation: Slab
- Roof: Metal
Condition
- Pre-Owned
- New construction: No
- Year built: 2006
Utilities & green energy
- Electric: GVEC
- Sewer: septic, Septic
- Water: Springs Hill, Co-op Water
- Utilities for property: Cable Available, Private Garbage Service
Community & HOA
Community
- Features: Waterfront Access, Lake/River Park, Boat Ramp
- Subdivision: Gardens Of Elm Grove
Location
- Region: Seguin
Financial & listing details
- Price per square foot: $572/sqft
- Tax assessed value: $673,769
- Annual tax amount: $10,066
- Price range: $1.1M - $1.1M
- Date on market: 10/13/2026
- Cumulative days on market: 11 days
- Listing terms: Conventional,FHA,VA Loan,Cash
Estimated market value
$1,072,200
$1.02M - $1.13M
$1,807/mo
Price history
| Date | Event | Price |
|---|---|---|
| 10/13/2026 | Listed for sale | $1,099,000+41.8%$572/sqft |
Source:  LERA MLS #2023272 Report a problem | ||
| 8/31/2023 | Sold | -- |
Source:  Central Texas MLS #505377 Report a problem | ||
| 8/11/2023 | Pending sale | $775,000$404/sqft |
Source: LERA MLS #1685872 Report a problem | ||
| 7/27/2023 | Contingent | $775,000$404/sqft |
Source: LERA MLS #1685872 Report a problem | ||
| 7/27/2023 | Pending sale | $775,000$404/sqft |
Source: Central Texas MLS #505377 Report a problem | ||
| 6/2/2023 | Price change | $775,000-3%$404/sqft |
Source: LERA MLS #1685872 Report a problem | ||
| 5/5/2023 | Listed for sale | $799,000+63.1%$416/sqft |
Source: Central Texas MLS #505377 Report a problem | ||
| 10/28/2016 | Listing removed | $490,000$255/sqft |
Source: Keller Williams - Heritage #1172076 Report a problem | ||
| 9/17/2016 | Price change | $490,000-8.3%$255/sqft |
Source: Keller Williams - Heritage #1172076 Report a problem | ||
| 7/20/2016 | Price change | $534,500-5.9%$278/sqft |
Source: Keller Williams - Heritage #1172076 Report a problem | ||
| 4/14/2016 | Listed for sale | $568,000$296/sqft |
Source: Keller Williams Realty #53340354 Report a problem | ||
| 1/10/2013 | Listing removed | $2,200$1/sqft |
Source: Keller Williams Heritage #979560 Report a problem | ||
| 1/5/2013 | Listed for rent | $2,200$1/sqft |
Source: Keller Williams Heritage #979560 Report a problem | ||
Public tax history
| Year | Property taxes | Tax assessment |
|---|---|---|
| 2025 | $12,858 +0.7% | $673,769 -2.2% |
| 2024 | $12,774 -4.6% | $688,819 -10.8% |
| 2023 | $13,395 +6.9% | $772,388 +20.7% |
| 2022 | $12,534 +41.5% | $640,000 +33.3% |
| 2021 | $8,856 +34.6% | $480,000 +20.2% |
| 2020 | $6,582 | $399,440 +19.2% |
| 2019 | -- | $335,000 -35.9% |
| 2018 | $9,050 +1% | $522,557 +0.9% |
| 2017 | $8,959 +1.1% | $517,881 +1.4% |
| 2016 | $8,862 +10.7% | $510,863 +3.5% |
| 2015 | $8,004 | $493,520 +10% |
| 2014 | $8,004 | $448,633 |
Find assessor info on the county website
Monthly payment
Est. payment
Payment breakdown
Explore the cost of this home by adjusting the details. Changes won't be saved.Climate risks
Neighborhood: 78155
Nearby schools
Schools provided by the listing agent
- Elementary: Navarro Elementary
- Middle: Navarro
- High: Navarro High
- District: Navarro Isd
Source: LERA MLS. This data may not be complete. We recommend contacting the local school district to confirm school assignments for this home.

Similar homes
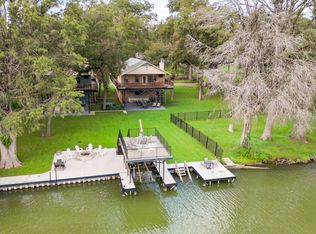
- $1,099,0003 bd2 ba1.9k sqft1115 Ethel, Seguin, TX 78155For Sale
 MLS ID #2023267, Jordan Lippe Walker TREC #526143, Keller Williams Heritage. LERA MLS
- $1,199,0003 bd3 ba2.4k sqft630 THREE OAKS RD, Seguin, TX 78155For Sale
 MLS ID #1970827, Emilio Alcazar TREC #479511, Compass RE Texas, LLC. LERA MLS
- $949,9003 bd3 ba2.1k sqft412 LAGUNA VIS, Seguin, TX 78155For Sale
 MLS ID #1992329, Christopher Mueller TREC #568233, Mueller Ventures LLC. LERA MLS
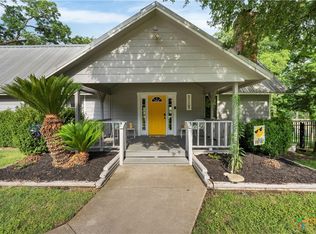
- $1,099,0004 bd3 ba2.5k sqft302 Shangrila Ln, New Braunfels, TX 78130Active
 MLS ID #621524, Summer Whittenberg Gribble, Reliance Residential Realty -. Central Texas MLS
- $1,150,0003 bd2 ba2.3k sqft8383 N State Highway 123, Seguin, TX 78155ActiveMLS ID #624761, Mandi Weatherly, RE/MAX GO - NB. Central Texas MLS
- $1,250,0003 bd3 ba1.4k sqft34 river oak, Seguin, TX 78155For SaleMLS ID #2009394, Donald Walker TREC #697847, Keller Williams City-View. LERA MLS
- $1,299,0003 bd2 ba1.3k sqft6616 Fm 725, New Braunfels, TX 78130ActiveMLS ID #628066, Dustin Erwin, Vista Realty. Central Texas MLS
- $639,0002 bd2 ba1.3k sqft951 Reiley Rd, Seguin, TX 78155ActiveMLS ID #628366, Carol Teeple, A Cut Above Realty, LLC. Central Texas MLS
- $645,0003 bd4 ba2.3k sqft352 Ridge Crest, Seguin, TX 78155For SaleMLS ID #1888869, John Pierce TREC #525475, Keller Williams Heritage. LERA MLS
- $999,0003 bd3 ba2.8k sqft46 E Hampton, Seguin, TX 78155For SaleMLS ID #1959505, Andrea Gimblet TREC #623179, Real Estate Muses. LERA MLS
- $594,5004 bd2 ba2.1k sqft3455 N State Highway 46, Seguin, TX 78155ActiveMLS ID #597380, Sherry Grimm, Century 21 Integra. Central Texas MLS
- $725,0004 bd3 ba2.5k sqft1500 Fleming Dr, Seguin, TX 78155ActiveMLS ID #625661, Erica Kennedy, BHHS Don Johnson REALTORS - NB. Central Texas MLS
- $599,9002 bd2 ba1.7k sqft124 Lakeside Drive, Seguin, TX 78155For Sale
 MLS ID #179683, Frank E Baker, Keller Williams Heritage. HLMLS as distributed by MLS GRID
- $1,175,0002 bd1 ba1.3k sqft402 Happy Haven Rd, McQueeney, TX 78123ActiveMLS ID #619960, Sherry Grimm, Century 21 Integra. Central Texas MLS
- $599,0003 bd3 ba2k sqft3063 Vista Ridge, Seguin, TX 78155New ConstructionMLS ID #2009558, Michael Koehler TREC #852640, Southern Capital Realty. LERA MLS
- $829,0003 bd2 ba1.7k sqft721 Ridgeroad Dr, New Braunfels, TX 78130ActiveMLS ID #622748, Jordan Lippe Walker, Keller Williams Heritage. Central Texas MLS
- $1,100,0004 bd4 ba2k sqft340 Rio Dr, New Braunfels, TX 78130ActiveMLS ID #619347, Jolene Lane-Huereca, Phyllis Browning Company - NB. Central Texas MLS
- $799,0004 bd2 ba2.2k sqft117 W HAMPTON DR, Seguin, TX 78155For SaleMLS ID #2012068, Jose Mariscal TREC #828121, Levi Rodgers Real Estate Group. LERA MLS
- $785,0003 bd2 ba2.2k sqft122 NAVAJO TRL, Seguin, TX 78155For SaleMLS ID #2003091, Donna Drayton TREC #435704, Drayton Realty, LLC. LERA MLS
- $900,0004 bd4 ba1.7k sqft9035 Fm 725, McQueeney, TX 78123For SaleMLS ID #1956308, Meredith OBannion TREC #674240, JLA Realty. LERA MLS
