** Multiple offers received. Seller is calling for highest and best offers by Friday, May 15th @ 5:00** Opportunity meets potential at 1125 Hillwood Drive!!! Thoughtfully priced below comparable homes, this Lewisville property offers built-in equity for buyers ready to make it their own. The flexible layout features an expanded living area created by a garage conversion, an oversized pantry for added functionality, and a generously sized primary suite formed by combining two bedrooms, complete with dual closets. Outdoors, a storage shed and additional rear parking, accessible through an upgraded privacy fence adds even more versatility. With cosmetic updates, this home is well-positioned for transformation and long-term value.
Pending
$259,000
1125 Hillwood Dr, Lewisville, TX 75067
3beds
1,678sqft
Single Family Residence
Built in 1970
7,318 Square Feet Lot
$254,200 Zestimate®
$154/sqft
$-- HOA
What's special
Upgraded privacy fenceStorage shedDual closetsGenerously sized primary suiteAdditional rear parking
- 118 days
- 16
- 0
Likely to sell faster than
Zillow last checked:
Listing updated:
Listed by:
Natalie Mitchamore 0744744 817-861-6565,
RE/MAX Associates of Arlington 817-861-6565
Source: NTREIS,MLS#: 21257880
Facts & features
Interior
Bedrooms & bathrooms
- Bedrooms: 3
- Bathrooms: 2
- Full bathrooms: 2
Primary bedroom
- Features: Ceiling Fan(s), Walk-In Closet(s)
- Level: First
- Dimensions: 35 x 11
Bedroom
- Features: Ceiling Fan(s), Walk-In Closet(s)
- Level: First
- Dimensions: 11 x 11
Living room
- Features: Ceiling Fan(s)
- Level: First
- Dimensions: 23 x 14
Heating
- Central, Electric
Cooling
- Central Air, Ceiling Fan(s), Electric
Appliances
- Included: Dishwasher, Electric Range, Electric Water Heater, Disposal
- Laundry: Electric Dryer Hookup
Features
- Granite Counters, Pantry, Walk-In Closet(s)
- Flooring: Carpet, Tile, Wood
- Windows: Shutters, Window Coverings
- Has basement: No
- Has fireplace: No
- Fireplace features: None
Interior area
- Total interior livable area: 1,678 sqft
Video & virtual tour
Property
Parking
- Parking features: Additional Parking, Side By Side
Features
- Levels: One
- Stories: 1
- Patio & porch: Rear Porch, Covered
- Pool features: None
- Fencing: Wood
Lot
- Size: 7,318 Square Feet
Details
- Parcel number: R91970
Construction
Type & style
- Home type: SingleFamily
- Architectural style: Traditional,Detached
- Property subtype: Single Family Residence
Materials
- Brick
- Foundation: Slab
- Roof: Composition,Shingle
Condition
- Year built: 1970
Utilities & green energy
- Sewer: Public Sewer
- Water: Public
- Utilities for property: Sewer Available, Water Available
Community & HOA
Community
- Subdivision: Westwood Estate 6
HOA
- Has HOA: No
Location
- Region: Lewisville
Financial & listing details
- Price per square foot: $154/sqft
- Tax assessed value: $279,742
- Annual tax amount: $4,819
- Date on market: 5/8/2026
- Cumulative days on market: 118 days
- Listing terms: Cash,Conventional
- Exclusions: Personal items. Furniture & a lot of the contents are negotiable.
Estimated market value
$254,200
$241,000 - $267,000
$2,413/mo
Price history
| Date | Event | Price |
|---|---|---|
| 5/19/2026 | Pending sale | $259,000$154/sqft |
Source: NTREIS #21257880 Report a problem | ||
| 5/8/2026 | Listed for sale | $259,000$154/sqft |
Source: NTREIS #21257880 Report a problem | ||
Public tax history
| Year | Property taxes | Tax assessment |
|---|---|---|
| 2025 | $1,607 -38.8% | $279,742 -9.5% |
| 2024 | $2,625 -0.1% | $309,176 +10% |
| 2023 | $2,629 -33.9% | $281,069 +10% |
| 2022 | $3,978 -1% | $255,517 +10% |
| 2021 | $4,018 +131% | $232,288 +10% |
| 2020 | $1,740 | $211,171 -6.4% |
| 2019 | $1,740 +2.3% | $225,583 +29.3% |
| 2018 | $1,701 +2.9% | $174,522 +10% |
| 2017 | $1,653 | $158,656 +10% |
| 2016 | $1,653 +31.2% | $144,233 +10% |
| 2015 | $1,259 | $131,121 +33.2% |
| 2014 | $1,259 | $98,410 +6.3% |
| 2013 | $1,259 | $92,557 +10% |
| 2012 | -- | $84,143 -12.4% |
| 2011 | -- | $96,083 -6.3% |
| 2010 | -- | $102,555 -0.9% |
| 2009 | -- | $103,532 -3.1% |
| 2007 | -- | $106,883 +7.7% |
| 2006 | $1,885 +9.3% | $99,277 +7.1% |
| 2005 | $1,724 | $92,701 -2.4% |
| 2004 | -- | $94,995 -2.6% |
| 2003 | -- | $97,562 +13.5% |
| 2002 | -- | $85,989 +0.9% |
| 2001 | -- | $85,185 |
Find assessor info on the county website
Monthly payment
Est. payment
Payment breakdown
Explore the cost of this home by adjusting the details. Changes won't be saved.Climate risks
Neighborhood: Westwood
Nearby schools
Schools provided by the listing agent
- Elementary: Hedrick
- Middle: Hedrick
- High: Lewisville
- District: Lewisville ISD
Source: NTREIS. This data may not be complete. We recommend contacting the local school district to confirm school assignments for this home.
Similar homes
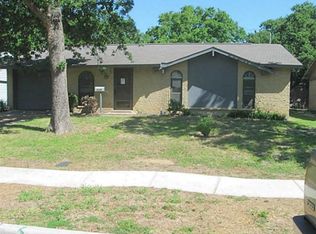
- $250,0003 bd2 ba1.1k sqft300 Parkwood Pl, Lewisville, TX 75067For Sale
 MLS ID #21368396, Shawna Martinez. NTREIS
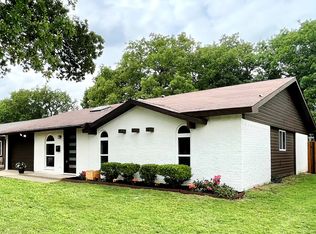
 - $315,0003 bd2 ba1.2k sqft1019 Woodmere Dr, Lewisville, TX 75067For Sale
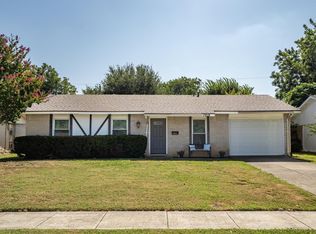 MLS ID #21350668, Sarah Bailey. NTREIS
 - $289,0003 bd2 ba1.2k sqft743 Price Dr, Lewisville, TX 75067For Sale
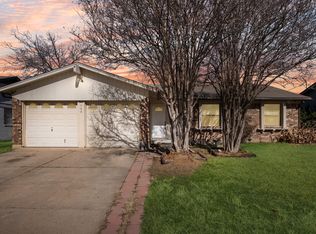 MLS ID #21167468, Shwe Sang. NTREIS
 - $325,0004 bd4 ba2.1k sqft1617 Pebble Beach Dr, Lewisville, TX 75067For Sale
 MLS ID #21307965, Kelley Cann. NTREIS
