This incredible home is masterfully reimagined with intentional and intelligent design from head to toe by Hammertime Construction Services, LLC. Easy golf cart accessibility to Downtown Roswell. This home is one of few that sit on the beautiful Lake Charles lake, offering a serine and park like setting with beautiful lake views from almost every window. You'd never know you were minutes to Canton Street and in the heart of Roswell, it truly feels like a resort escape. This home was taken down to the studs and completely re-finished and re-designed with the highest level of custom intention and high end materials. All new wiring, plumbing, insulation, HVAC systems, ductwork, windows, roof, gutters, landscaping and more. The cabinetry throughout is custom and completely built on-site with the exception of the secondary baths. The elegant 2-story entry foyer greets you and welcomes you into this gorgeous open concept floor plan. Stunning hardwood floors run throughout all three levels, loads of windows for taking in the incredible lake views along with bringing in so much natural light. Neutral interior color pallet, Chef's kitchen with gorgeous large white oak island with overhang for seating, professional stainless steel range and refrigerator, custom built white oak vent hood, breakfast room with pine tongue and groove ceiling overlooking the lake. Scullery/pantry area offers an appliance cabinet, sink, tons of cabinetry and drawers and an awning fold up window to the deck for easy entertaining. Also a built-in custom hall tree and powder room. There is a washer and dryer closet on the main level and a 2nd laundry room upstairs. This home offers a beautiful living room (or could be a large dining room) on the front of the home with stunning coffered ceiling and opens to another room with pine tongue and groove ceiling, that could be a dining room or an office. The family room offers a beautiful stone fireplace and is open to the kitchen. The primary bedroom is located on the main level with a primary bathroom offering heated floors including the shower, a custom white oak vanity, large shower with 3 shower heads, a scalloped free standing soaking tub overlooking the lake and a custom walk-in closet built of all white oak. Upstairs offers 3 secondary bedrooms each with ensuite bathrooms. The terrace level offers a large rec room, another room that could be a 6th bedrooms or office, playroom etc, the 5th bedroom with walk out ability to the backyard and full bathroom. This lot is gorgeous, level and so parklike. Incredible location minutes to restaurants, shops, schools both private and public, parks, and more.
Active
$1,439,000
1125 Lake Charles Dr, Roswell, GA 30075
5beds
3,544sqft
:
Get pre-qualified$9,594/mo
Single Family Residence
Built in 1969
0.89 Acres Lot
$1,365,700 Zestimate®
$406/sqft
$-- HOA
What's special
Built-in custom hall treeCustom white oak vanityBeautiful lake charles lake
- 101 days |
- 898 |
- 56 |
Zillow last checked:
Listing updated:
Listed by:
Kimberly Pruett 4042263735,
Chapman Hall Realtors
Source: GAMLS,MLS#: 10755609
Facts & features
Interior
Bedrooms & bathrooms
- Bedrooms: 5
- Bathrooms: 6
- Full bathrooms: 5
- 1/2 bathrooms: 1
- Main level bathrooms: 1
- Main level bedrooms: 1
Rooms
- Room types: Bonus Room, Den, Exercise Room, Family Room, Foyer, Keeping Room, Laundry, Office, Other
Dining room
- Features: Dining Rm/Living Rm Combo, Separate Room
Kitchen
- Features: Breakfast Area, Kitchen Island, Pantry, Solid Surface Counters
Heating
- Forced Air, Heat Pump, Natural Gas, Zoned
Cooling
- Central Air, Heat Pump, Zoned
Appliances
- Included: Dishwasher, Double Oven, Electric Water Heater, Oven/Range (Combo), Refrigerator, Stainless Steel Appliance(s)
- Laundry: Mud Room, Laundry Closet, Other, Upper Level
Features
- Double Vanity, High Ceilings, Master On Main Level, Separate Shower, Soaking Tub, Entrance Foyer, Vaulted Ceiling(s), Walk-In Closet(s)
- Flooring: Hardwood, Tile
- Windows: Bay Window(s), Double Pane Windows
- Basement: Bath Finished,Daylight,Exterior Entry,Finished,Full,Interior Entry
- Attic: Pull Down Stairs
- Number of fireplaces: 1
- Fireplace features: Family Room, Gas Starter, Masonry
- Common walls with other units/homes: No Common Walls
Interior area
- Total structure area: 3,544
- Total interior livable area: 3,544 sqft
- Finished area above ground: 2,787
- Finished area below ground: 757
Property
Parking
- Total spaces: 2
- Parking features: Attached, Garage, Garage Door Opener, Kitchen Level
- Has attached garage: Yes
Features
- Levels: Two
- Stories: 2
- Patio & porch: Deck, Patio
- Has view: Yes
- View description: Lake
- Has water view: Yes
- Water view: Lake
- Waterfront features: Lake
- Body of water: Lake Charles
- Frontage type: Lakefront
Lot
- Size: 0.89 Acres
- Features: Level
- Residential vegetation: Grassed
Details
- Parcel number: 12 168103060208
Construction
Type & style
- Home type: SingleFamily
- Architectural style: Traditional
- Property subtype: Single Family Residence
Materials
- Brick, Concrete
- Foundation: Block
- Roof: Composition
Condition
- Updated/Remodeled
- New construction: No
- Year built: 1969
Utilities & green energy
- Electric: 220 Volts
- Sewer: Septic Tank
- Water: Public
- Utilities for property: Cable Available, Electricity Available, High Speed Internet, Natural Gas Available, Phone Available, Water Available
Green energy
- Energy efficient items: Doors, Insulation, Roof, Thermostat, Water Heater, Windows
- Water conservation: Low-Flow Fixtures
Community & HOA
Community
- Features: Street Lights, Walk To Schools, Near Shopping
- Security: Open Access, Smoke Detector(s)
- Subdivision: none
HOA
- Has HOA: No
- Services included: None
Location
- Region: Roswell
Financial & listing details
- Price per square foot: $406/sqft
- Tax assessed value: $452,900
- Annual tax amount: $4,732
- Date on market: 5/1/2026
- Cumulative days on market: 101 days
- Listing agreement: Exclusive Agency
- Electric utility on property: Yes
Estimated market value
$1,365,700
$1.30M - $1.43M
$5,203/mo
Price history
| Date | Event | Price |
|---|---|---|
| 5/1/2026 | Listed for sale | $1,439,000+134%$406/sqft |
Source:  FMLS GA #7762440 Report a problem FMLS GA #7762440 Report a problem | ||
| 8/20/2024 | Sold | $615,000+3.4%$174/sqft |
Source:  GAMLS #10351692 Report a problem GAMLS #10351692 Report a problem | ||
| 8/10/2024 | Pending sale | $595,000$168/sqft |
Source: GAMLS #10351692 Report a problem | ||
| 8/3/2024 | Listed for sale | $595,000$168/sqft |
Source: FMLS GA #7430038 Report a problem | ||
Public tax history
| Year | Property taxes | Tax assessment |
|---|---|---|
| 2025 | $4,732 +101.2% | $181,160 -10.6% |
| 2024 | $2,352 +30.4% | $202,560 +6.7% |
| 2023 | $1,804 -18% | $189,840 +9.4% |
| 2022 | $2,199 +1.3% | $173,560 +24% |
| 2021 | $2,171 -40.8% | $139,920 +7.6% |
| 2020 | $3,669 -14.9% | $130,000 +1.8% |
| 2019 | $4,312 | $127,680 +2.4% |
| 2018 | $4,312 | $124,680 +31% |
| 2017 | $4,312 +16.5% | $95,160 |
| 2016 | $3,703 0% | $95,160 +0.1% |
| 2015 | $3,703 +133.4% | $95,080 +30.7% |
| 2014 | $1,586 +3.6% | $72,720 |
| 2013 | $1,532 -0.2% | $72,720 |
| 2012 | $1,534 | $72,720 |
| 2011 | -- | $72,720 -12.4% |
| 2010 | $1,866 | $83,040 -15.3% |
| 2009 | -- | $98,080 |
| 2008 | -- | $98,080 +15.6% |
| 2007 | $1,758 | $84,840 |
| 2005 | -- | $84,840 +3.8% |
| 2004 | $1,732 +1.5% | $81,720 +3.9% |
| 2003 | $1,706 +4.5% | $78,680 +5.9% |
| 2002 | $1,633 +4.5% | $74,280 +7.8% |
| 2001 | $1,563 | $68,920 |
Find assessor info on the county website
Monthly payment
Est. payment
Payment breakdown
Explore the cost of this home by adjusting the details. Changes won't be saved.Climate risks
Neighborhood: 30075
Nearby schools
GreatSchools rating
- 9/10Roswell North Elementary SchoolGrades: PK-5Distance: 0.9 mi
- 7/10Crabapple Middle SchoolGrades: 6-8Distance: 0.7 mi
- 8/10Roswell High SchoolGrades: 9-12Distance: 1.7 mi
Schools provided by the listing agent
- Elementary: Roswell North
- Middle: Crabapple
- High: Roswell
Source: GAMLS. This data may not be complete. We recommend contacting the local school district to confirm school assignments for this home.
- $616,9004 bd3 ba2.3k sqft1115 Lake Charles Dr, Roswell, GA 30075Off Market
- $632,5005 bd4 ba2.7k sqft1135 Lake Charles Dr, Roswell, GA 30075Off Market
- $1,012,0005 bd4 ba4.2k sqft5795 Plantation Dr, Roswell, GA 30075Off Market
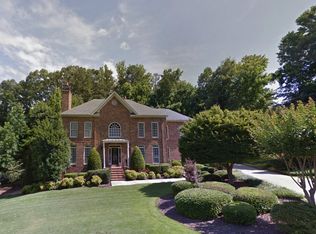
- $508,1003 bd2 ba2k sqft1145 Lake Charles Dr, Roswell, GA 30075Off Market
- $857,1004 bd5 ba3.6k sqft5790 Plantation Dr, Roswell, GA 30075Off Market
- $832,1003 bd3 ba3.2k sqft1105 Lake Charles Dr, Roswell, GA 30075Off Market
- $635,1004 bd3 ba2.2k sqft1155 Lake Charles Dr, Roswell, GA 30075Off Market
- $1,039,6004 bd4 ba4k sqft4 Meeting St, Roswell, GA 30075Off Market
A local agent can set up tours, give advice and negotiate with sellers.
Similar homes
- $1,750,0005 bd6 ba3.6k sqft135 Emerson Ct, Roswell, GA 30075Active

 MLS ID #10811100, Roman Teyf, Compass. GAMLS
 - $774,9004 bd4 ba4.5k sqft315 Derby Ridge Trce, Roswell, GA 30075Active
 MLS ID #10817212, Michelle Frost, Atlanta Communities. GAMLS
 - $852,0005 bd4 ba3.7k sqft210 Chatfield Pl, Roswell, GA 30075Active
 MLS ID #10728997, Keith Kraft, Simple Showing Inc. GAMLS
 - $800,0004 bd3 ba3.3k sqft12110 Lonsdale Ln, Roswell, GA 30075Active
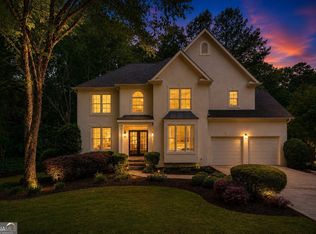 MLS ID #10793933, Lindsay Lanier, Ansley RE|Christie's Int'l RE. GAMLS
 - $965,0005 bd4 ba4.8k sqft1890 Spalding Dr, Sandy Springs, GA 30350ActiveMLS ID #10821861, Riley Barnett, Keller Williams Realty North Atlanta. GAMLS
- $834,4996 bd4 ba4.9k sqft270 Boulder Dr, Roswell, GA 30075ActiveMLS ID #10704617, Kelley Kesterson, Pathfinder Realty. GAMLS
- $900,0004 bd5 ba4.3k sqft4361 Bishop Lake Rd, Marietta, GA 30062ActiveMLS ID #10821470, Justine Derby, Real Broker, LLC. GAMLS
- $949,0005 bd4 ba4.8k sqft305 River Knoll Dr, Atlanta, GA 30328For Sale
 MLS ID #7811307, Katy Sudlow, Dorsey Alston Realtors. FMLS GA
 - $1,599,0007 bd5 ba5.1k sqft4032 Wesley Chapel Rd, Marietta, GA 30062ActiveMLS ID #10804561, Steven T Koleno, Beycome Brokerage Realty LLC. GAMLS
- $1,400,0005 bd5 ba4.5k sqftLOT 2 Cox Rd, Woodstock, GA 30188ActiveMLS ID #10642454, Andrew M Moore, U1 Realty. GAMLS
- $1,400,0005 bd5 ba4.5k sqftLOT 4 Cox Rd, Woodstock, GA 30188ActiveMLS ID #10644967, Andrew M Moore, U1 Realty. GAMLS
- $1,400,0005 bd5 ba4.5k sqftLOT 1 Cox Rd, Woodstock, GA 30188ActiveMLS ID #10642444, Andrew M Moore, U1 Realty. GAMLS
- $1,400,0005 bd5 ba4.5k sqftLOT 3 Cox Rd, Woodstock, GA 30188ActiveMLS ID #10642467, Andrew M Moore, U1 Realty. GAMLS
- $1,050,0005 bd4 ba4.4k sqft1250 Northcliff Trce, Roswell, GA 30076ActiveMLS ID #10764877, Callie Kraft, Ansley RE|Christie's Int'l RE. GAMLS
- $739,0004 bd5 ba3.7k sqft14170 Old Course Dr, Roswell, GA 30075ActiveMLS ID #10760705, Heather Kromer, Keller Williams Realty Consultants. GAMLS
- $1,450,0004 bd4 ba4.1k sqft2810 Northside Dr NW, Atlanta, GA 30305ActiveMLS ID #10792867, Ola Osunneye, BHGRE Metro Brokers. GAMLS
- $1,000,0006 bd5 ba4.9k sqft2865 Stoneglen Close, Roswell, GA 30076ActiveMLS ID #10785249, Callie Kraft, Ansley RE|Christie's Int'l RE. GAMLS
- $1,300,0006 bd6 ba5.1k sqft120 Farm Gate Dr, Woodstock, GA 30188ActiveMLS ID #10796252, Parker Smith, Keller Williams Realty First Atlanta. GAMLS
- $897,0005 bd3 ba3.8k sqft3523 Jefferson Township Pkwy, Marietta, GA 30066ActiveMLS ID #10799798, Theresa Druckenmiller, Compass. GAMLS
- $1,150,0005 bd4 ba-- sqft4955 Powers Ferry Rd, Atlanta, GA 30327ActiveMLS ID #10783894, Robert Atkinson, Keller Williams Realty Atl. Partners. GAMLS
