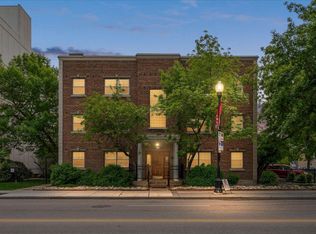
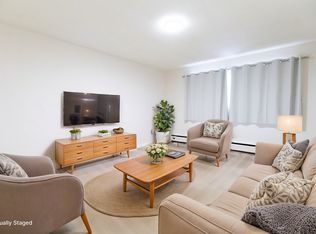
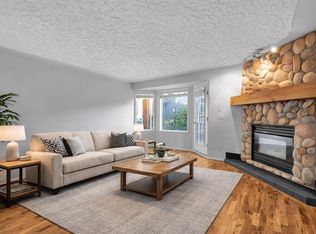
A PRIVATE SINGLE GARAGE and a PARKING PAD in a Downtown Condo ... a combo that simply doesn't exist anywhere else!!! SO STOP THE SCROLL - and check out this SPECIAL unit! This 2 bedroom condo is ANYTHING but cookie-cutter… it’s got character, it’s got space, AND an absolutely unbeatable location! Welcome to a truly rare opportunity in Lower Mount Royal, a home perfectly positioned for someone wanting to be just steps for the energy of 17th Ave! Imagine yourself grabbing coffee at Deville (1 min walk) on the daily, brunching at Maven (4 min walk) and trying a new restaurant every Friday night… all within a few minutes WALK… it’s not just a home, it’s truly a lifestyle! When you step inside… you’ll immediately notice the timeless architectural details, including beautiful arched doorways that add warmth and personality you simply won’t find in newer builds! Paired with numerous windows, ample daylight, hardwood floors and a spacious, functional layout, the home strikes the perfect balance between classic charm and everyday comfort. And then there’s the feature that’s nearly impossible to find at this price point in this location… a private single detached garage! Whether it’s for parking, storage, or simply avoiding the hassle of street parking, this is a true inner-city luxury! You also have access to a parking pad right out front of your private garage… giving you not one, but TWO parking spaces total with the purchase of this unit! Additional highlights include in-suite laundry, a separate and very spacious storage locker downstairs, and access to a stunning shared patio - perfect for soaking in the city atmosphere or entertaining on warm summer nights! Character. Location. Convenience. This is your chance to own a piece of Calgary’s history - right in the middle of the 17th ave action!
For sale
C$270,000
1125 NW 17th Ave SW #5, Calgary, AB T2T 0B5
2beds
801sqft
Apartment
Built in 1951
-- sqft lot
$-- Zestimate®
C$337/sqft
C$675/mo HOA
What's special
- 44 days |
- 26 |
- 0 |
Zillow last checked:
Listing updated:
Listed by:
Anastasia Naoumtchik, Associate,
Remax Innovations,
Spencer Tonkinson, Associate,
Remax Innovations
Source: courtesy of Pillar9 System,MLS®#: A2313854 Originating MLS®#: Calgary
Originating MLS®#: CalgaryFacts & features
Interior
Bedrooms & bathrooms
- Bedrooms: 2
- Bathrooms: 1
- Full bathrooms: 1
Bedroom
- Level: Main
- Dimensions: 13`3" x 9`3"
Other
- Level: Main
- Dimensions: 13`2" x 9`11"
Other
- Level: Basement
- Dimensions: 7`2" x 4`11"
Dining room
- Level: Main
- Dimensions: 11`8" x 8`1"
Foyer
- Level: Main
- Dimensions: 3`8" x 3`4"
Kitchen
- Level: Main
- Dimensions: 9`1" x 7`9"
Laundry
- Level: Main
- Dimensions: 2`8" x 3`5"
Living room
- Level: Main
- Dimensions: 17`5" x 11`4"
Heating
- Baseboard
Cooling
- None
Appliances
- Included: Dishwasher, Dryer, Electric Range, Microwave, Range Hood, Refrigerator, Washer
- Laundry: In Unit
Features
- Laminate Counters, Storage
- Flooring: Hardwood, Tile
- Windows: Vinyl Windows
- Number of fireplaces: 1
- Fireplace features: Electric
- Common walls with other units/homes: 1 Common Wall
Interior area
- Total interior livable area: 801.60 sqft
Property
Parking
- Total spaces: 2
- Parking features: Off Street, Parking Pad, Single Garage Detached, Assigned
- Garage spaces: 1
- Has uncovered spaces: Yes
Features
- Levels: Single Level Unit
- Stories: 3
- Entry location: Ground
- Patio & porch: Rooftop Patio
- Exterior features: None
Details
- Parcel number: 101503065
- Zoning: C-COR1 f3.0h23
Construction
Type & style
- Home type: Apartment
- Property subtype: Apartment
- Attached to another structure: Yes
Materials
- Brick
Condition
- New construction: No
- Year built: 1951
Community & HOA
Community
- Features: Sidewalks, Street Lights
- Subdivision: Lower Mount Royal
HOA
- Has HOA: Yes
- Amenities included: Parking, Roof Deck, Storage
- Services included: Common Area Maintenance, Heat, Insurance, Parking, Professional Management, Reserve Fund Contributions, Sewer, Snow Removal, Trash, Water
- HOA fee: C$675 monthly
Location
- Region: Calgary
Financial & listing details
- Price per square foot: C$337/sqft
- Date on market: 5/25/2026
- Date available: 07/31/2026
- Inclusions: N/A
Anastasia Naoumtchik, Associate
Anastasia Naoumtchik, Associate
(403) 998-8869
By pressing Contact Agent, you agree that the real estate professional identified above may call/text you about your search, which may involve use of automated means and pre-recorded/artificial voices. You don't need to consent as a condition of buying any property, goods, or services. Message/data rates may apply. You also agree to our Terms of Use. Zillow does not endorse any real estate professionals. We may share information about your recent and future site activity with your agent to help them understand what you're looking for in a home.
Price history
Price history is unavailable.
Public tax history
Tax history is unavailable.
Climate risks
Neighborhood: Mount Royal
Nearby schools
GreatSchools rating
No schools nearby
We couldn't find any schools near this home.



- Alberta
- Division No. 6
- Calgary
- T2T 0B5
- Mount Royal
- 1125 NW 17th Ave SW Unit 5
Nearby cities
Nearby neighborhoods
Nearby zip codes
Other Calgary Topics
