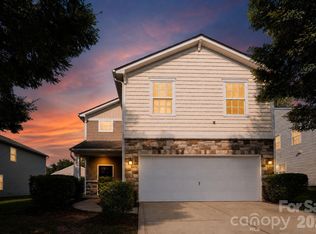
Welcome to 1125 Thanet St SW! This beautiful 3-bedroom, 2.5-bathroom home with a versatile flex space and loft is designed with comfort and functionality in mind. The kitchen boasts granite countertops, a large island perfect for preparing your favorite meals, and new stainless-steel appliances. The expansive family room is perfect for gathering and entertaining. Upstairs you will find a generous primary suit equipped with a walk-in closet and ensuite that showcases granite countertops, double sinks and a garden tub. Down the hall, the two additional bedrooms both have access to the adjoining bathroom. Outside there is generous yard space and a 2-car garage which provides ample area for parking and storage. The location provides easy access to shopping, dining, schools, and major commuter routes. Fresh updates, thoughtful features, and a prime location make this home one you don’t want to miss!
Under contract-show
$327,500
1125 Thanet St SW, Concord, NC 28025
3beds
2,062sqft
Single Family Residence
Built in 2012
0.17 Acres Lot
$323,800 Zestimate®
$159/sqft
$21/mo HOA
What's special
Kitchen boasts granite countertopsGenerous yard spaceNew stainless-steel appliances
- 24 days
- 417
- 40
Likely to sell faster than
Zillow last checked:
Listing updated:
Listed by:
Tony Jenkins tonyj@c21ruckerrealestate.com,
CENTURY 21 Rucker Real Estate
Source: Canopy MLS as distributed by MLS GRID,MLS#: 4423260
Facts & features
Interior
Bedrooms & bathrooms
- Bedrooms: 3
- Bathrooms: 3
- Full bathrooms: 2
- 1/2 bathrooms: 1
Primary bedroom
- Level: Upper
Bedroom s
- Level: Upper
Bedroom s
- Level: Upper
Bathroom half
- Level: Main
Bathroom full
- Level: Upper
Bathroom full
- Level: Upper
Family room
- Level: Main
Flex space
- Level: Main
Kitchen
- Level: Main
Laundry
- Level: Main
Loft
- Level: Upper
Heating
- Central
Cooling
- Central Air
Appliances
- Included: Dishwasher, Disposal, Electric Range, Ice Maker, Microwave, Refrigerator
- Laundry: Laundry Room, Main Level
Features
- Has basement: No
Interior area
- Total structure area: 2,062
- Total interior livable area: 2,062 sqft
- Finished area above ground: 2,062
- Finished area below ground: 0
Property
Parking
- Total spaces: 2
- Parking features: Driveway, Attached Garage, Garage on Main Level
- Attached garage spaces: 2
- Has uncovered spaces: Yes
Features
- Levels: Two
- Stories: 2
Lot
- Size: 0.17 Acres
Details
- Parcel number: 55382892330000
- Zoning: RM-2
- Special conditions: Standard
Construction
Type & style
- Home type: SingleFamily
- Property subtype: Single Family Residence
Materials
- Vinyl
- Foundation: Slab
Condition
- New construction: No
- Year built: 2012
Utilities & green energy
- Sewer: Public Sewer
- Water: City
Community & HOA
Community
- Subdivision: Ramsgate
HOA
- Has HOA: Yes
- HOA fee: $250 annually
- HOA name: Cedar Management
- HOA phone: 877-252-3327
Location
- Region: Concord
Financial & listing details
- Price per square foot: $159/sqft
- Tax assessed value: $308,650
- Annual tax amount: $3,074
- Date on market: 9/14/2026
- Cumulative days on market: 28 days
- Road surface type: Concrete, Paved
Estimated market value
$323,800
$308,000 - $340,000
$2,099/mo
Price history
| Date | Event | Price |
|---|---|---|
| 9/14/2026 | Listed for sale | $327,500+146.2%$159/sqft |
Source:  Canopy MLS as distributed by MLS GRID #4423260 Report a problem Canopy MLS as distributed by MLS GRID #4423260 Report a problem | ||
| 12/28/2012 | Sold | $133,000+923.1%$65/sqft |
Source: Public Record Report a problem | ||
| 9/14/2012 | Sold | $13,000$6/sqft |
Source: Public Record Report a problem | ||
Public tax history
| Year | Property taxes | Tax assessment |
|---|---|---|
| 2025 | $3,074 | $308,650 |
| 2024 | $3,074 +23.2% | $308,650 +50.9% |
| 2023 | $2,495 | $204,520 |
| 2022 | $2,495 | $204,520 |
| 2021 | $2,495 +29.4% | $204,520 +29.4% |
| 2019 | $1,928 +3.7% | $158,020 +0.3% |
| 2018 | $1,859 | $157,570 |
| 2017 | $1,859 +68.6% | $157,570 +10.7% |
| 2016 | $1,103 | $142,390 |
| 2015 | $1,103 -34.4% | $142,390 |
| 2014 | $1,680 | $142,390 |
| 2013 | -- | $142,390 +493.3% |
| 2012 | -- | $24,000 -31.4% |
| 2011 | -- | $35,000 |
| 2010 | -- | $35,000 |
| 2009 | -- | $35,000 |
| 2008 | -- | $35,000 |
Find assessor info on the county website
Monthly payment
Est. payment
Payment breakdown
Explore the cost of this home by adjusting the details. Changes won't be saved.Climate risks
Neighborhood: 28025
Similar homes
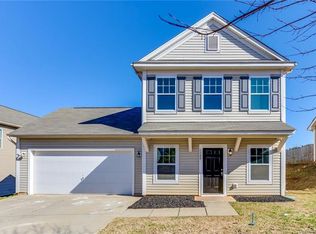
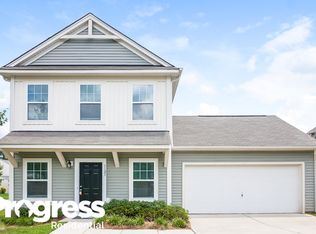
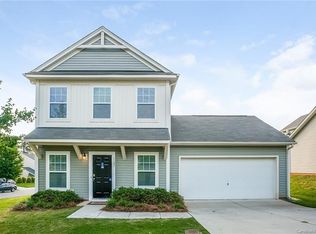
- $304,9003 bd3 ba1.9k sqft999 Ramsgate Dr SW, Concord, NC 28025For Sale
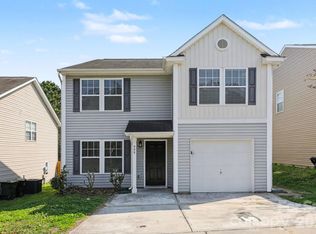
 MLS ID #4361470, Robert Salmons, Entera Realty LLC. Canopy MLS as distributed by MLS GRID
 - $385,0004 bd3 ba2.2k sqft1256 Farm Branch Dr SW, Concord, NC 28027For Sale
 MLS ID #4423873, Lisa Belk, Mark Spain Real Estate. Canopy MLS as distributed by MLS GRID
 - $359,0003 bd3 ba2k sqft13707 Porter Creek Rd, Charlotte, NC 28262For Sale
 MLS ID #4422446, Melek "Mel" Mabe, Helen Adams Realty. Canopy MLS as distributed by MLS GRID
 - $329,9003 bd3 ba1.6k sqft12432 Bending Branch Rd, Charlotte, NC 28227For Sale
 MLS ID #4421244, Steve Metarelis, OfferPad Brokerage LLC. Canopy MLS as distributed by MLS GRID
 - $424,8005 bd3 ba2.7k sqft507 Good Hope Rd SW, Concord, NC 28025For SaleMLS ID #4407350, Kendra Landers McCarver, EXP Realty LLC Ballantyne. Canopy MLS as distributed by MLS GRID
- $475,0004 bd4 ba2.5k sqft6320 Clarisse Dr SW, Concord, NC 28025For SaleMLS ID #4361740, Shawn Gerald, Lifestyle International Realty. Canopy MLS as distributed by MLS GRID
- $329,9003 bd3 ba1.9k sqft4636 Meadowfield Rd, Charlotte, NC 28215For SaleMLS ID #4398535, Robert Salmons, Entera Realty LLC. Canopy MLS as distributed by MLS GRID
- $250,0003 bd3 ba1.2k sqft200 Young Ave SW, Concord, NC 28025For SaleMLS ID #4416736, Doug Smith, Mainstay Brokerage LLC. Canopy MLS as distributed by MLS GRID
- $340,0003 bd3 ba1.9k sqft12561 Garron Rd, Midland, NC 28107For SaleMLS ID #4424045, Kandi Lowe, Realty One Group Revolution. Canopy MLS as distributed by MLS GRID
- $360,0003 bd3 ba1.6k sqft10216 Green Grass Rd #286, Charlotte, NC 28227For SaleMLS ID #4413520, Jay White, Keller Williams Ballantyne Area. Canopy MLS as distributed by MLS GRID
- $329,9003 bd3 ba1.8k sqft5041 Prosperity Ridge Rd, Charlotte, NC 28269For SaleMLS ID #4368061, SheAh Zhu, Honeynest Realty LLC. Canopy MLS as distributed by MLS GRID
- $359,0003 bd3 ba2.1k sqftThe Commons at Moss Creek, Concord, NC 28027For SaleMLS ID #4425613, Ram Kalagara, Kalagara Realty. Canopy MLS as distributed by MLS GRID
- $338,9003 bd3 ba1.8k sqft7803 Paper Birch Dr, Charlotte, NC 28215For SaleMLS ID #4395312, Suzie Shaw, LPT Realty, LLC. Canopy MLS as distributed by MLS GRID
- $276,5003 bd2 ba1.1k sqft1713 Summit Ridge Ln, Kannapolis, NC 28083For SaleMLS ID #4429894, Megan Johnson, Don Carter Real Estate. Canopy MLS as distributed by MLS GRID
- $359,9003 bd3 ba1.8k sqft8411 Highgate Dr, Charlotte, NC 28215For SaleMLS ID #4421479, Success Akinfenwa, Keller Williams Ballantyne Area. Canopy MLS as distributed by MLS GRID
- $290,0003 bd3 ba1.6k sqftOxford Commons, Concord, NC 28027For SaleMLS ID #4376460, Teresa Long, David Hoffman Realty Lake Norman Cornelius. Canopy MLS as distributed by MLS GRID
- $318,0002 bd2 ba1.4k sqft4641 Willow Glen Rd, Harrisburg, NC 28075For SaleMLS ID #4422313, Debbie Viscount, COMPASS. Canopy MLS as distributed by MLS GRID
- $344,9993 bd3 ba1.7k sqft4219 John Dale Ln, Charlotte, NC 28269For SaleMLS ID #4418539, Juan Restrepo, Coldwell Banker Realty. Canopy MLS as distributed by MLS GRID
- $349,0003 bd3 ba2.2k sqft8411 Washoe Pine Ln, Charlotte, NC 28215For SaleMLS ID #4397190, Matt Stone, Stone Realty Group. Canopy MLS as distributed by MLS GRID
- $290,0003 bd3 ba1.5k sqft1602 Matthew Allen Cir, Kannapolis, NC 28081For SaleMLS ID #4411089, Tyler Antrican, EXP Realty LLC Mooresville. Canopy MLS as distributed by MLS GRID
