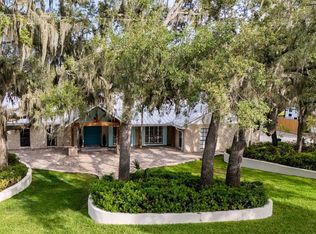
Welcome to a home that is anything but cookie cutter. This impressive custom built 5-bedroom, 4.5 bath residence sits on a full 1 acre homesite with NO HOA and NO CDD, offering the space, privacy and freedom that are increasingly hard to find. From the moment you enter, the home's distinctive architecture and generous proportions set it apart. A dramatic curved staircase creates a striking focal point, while expansive living areas, abundant natural light and thoughtful architectural details showcase the craftsmanship found throughout this one-of-a-kind home. Some photos have been digitally enhanced and all information is deemed accurate and true but realtor and buyer to perform their own due diligence. At the heart of the home is an oversized gourmet kitchen designed for those who truly enjoy cooking and gathering. Featuring extensive cabinetry, generous granite counter space, a large center island and multiple built-in appliances, this kitchen is equipped to handle everything from everyday meals to large scale entertaining. The floor plan offers an incredible amount of versatility with multiple family and living areas, a formal dining room, dedicated theater room and game room. Upstairs, the bedrooms continue the home's custom feel with private balcony access, providing personal outdoor spaces and yet another feature rarely found in today's homes. Mediterranean inspired design with Old World character can be seen throughout the home, particularly in the bathrooms, where warm natural stone, rich earth tones and distinctive tile work create a resort inspired atmosphere. The spacious primary suite feels like its own private retreat, highlighted by a large tray ceiling and an impressive ensuite bath featuring dual vanities, an oversized soaking tub surrounded by natural stone and a dramatic walk-in shower wrapped in floor-to-ceiling stone tile with a pebble style shower floor. Additional bathrooms carry the Mediterranean influence with beautiful stone and tile finishes of their own. Outside, the 1 acre property provides a rare opportunity to enjoy substantial outdoor space without the restrictions of an HOA or the added expense of a CDD. Whether you envision creating an outdoor entertaining area, adding a pool, or simply enjoying the extra room and privacy, the possibilities are exceptional. With 5 bedrooms, 5 bathrooms, multiple living and entertainment spaces, a theater room, game room, gourmet kitchen, upstairs balconies and a full acre of land, this home was designed for buyers looking for something truly different. Custom built, spacious and filled with Mediterranean inspired character, this is not just another house in the neighborhood.
For sale
$1,300,000
11250 MCMULLEN ROAD, RIVERVIEW, FL 33569
5beds
5,702sqft
Single Family Residence
Built in 2012
1.01 Acres Lot
$-- Zestimate®
$228/sqft
$-- HOA
What's special
Large center islandAbundant natural lightGenerous granite counter spaceOversized gourmet kitchenGenerous proportionsDedicated theater roomGame room
- 34 days
- 615
- 32
Zillow last checked:
Listing updated:
Listed by:
Drigo Torres 813-393-6000,
RE/MAX REALTY UNLIMITED 813-684-0016,
Nichole Moody 813-802-3452,
RE/MAX REALTY UNLIMITED
Source: Stellar MLS,MLS#: TB8541148 Originating MLS: Suncoast Tampa
Originating MLS: Suncoast Tampa
Facts & features
Interior
Bedrooms & bathrooms
- Bedrooms: 5
- Bathrooms: 6
- Full bathrooms: 5
- 1/2 bathrooms: 1
Primary bedroom
- Features: En Suite Bathroom, Walk-In Closet(s)
- Level: Second
Bedroom 2
- Features: Built-in Closet
- Level: Second
Bedroom 3
- Features: Built-in Closet
- Level: Second
Bedroom 4
- Features: Built-in Closet
- Level: Second
Bedroom 5
- Features: Built-in Closet
- Level: First
Primary bathroom
- Features: No Closet
- Level: Second
Bathroom 2
- Features: Built-in Closet
- Level: Second
Bathroom 3
- Features: No Closet
- Level: Second
Bathroom 4
- Features: No Closet
- Level: First
Bathroom 5
- Features: No Closet
- Level: First
Dining room
- Features: No Closet
- Level: First
Family room
- Features: No Closet
- Level: Second
Kitchen
- Features: No Closet
- Level: First
Living room
- Features: No Closet
- Level: First
Media room
- Features: No Closet
- Level: First
Heating
- Central
Cooling
- Central Air
Appliances
- Included: Oven, Microwave, Range, Refrigerator
- Laundry: Electric Dryer Hookup, Laundry Room, Upper Level, Washer Hookup
Features
- Ceiling Fan(s), High Ceilings, Open Floorplan, PrimaryBedroom Upstairs, Solid Surface Counters, Thermostat, Tray Ceiling(s), Vaulted Ceiling(s), Walk-In Closet(s)
- Flooring: Luxury Vinyl, Tile
- Has fireplace: No
Interior area
- Total structure area: 7,152
- Total interior livable area: 5,702 sqft
Video & virtual tour
Property
Parking
- Total spaces: 3
- Parking features: Garage - Attached
- Attached garage spaces: 3
Features
- Levels: Two
- Stories: 2
- Exterior features: Irrigation System
Lot
- Size: 1.01 Acres
- Dimensions: 144 x 307
- Features: Oversized Lot
Details
- Parcel number: U2730202T300001200001.0
- Zoning: RSC-2
- Special conditions: None
Construction
Type & style
- Home type: SingleFamily
- Property subtype: Single Family Residence
Materials
- Stucco
- Foundation: Slab
- Roof: Tile
Condition
- New construction: No
- Year built: 2012
Utilities & green energy
- Sewer: Public Sewer
- Water: None
- Utilities for property: Cable Connected, Electricity Connected, Public, Water Connected
Community & HOA
Community
- Pet fee: $0 monthly
- Subdivision: SHADOW RUN UNIT 1
HOA
- Has HOA: No
Location
- Region: Riverview
Financial & listing details
- Price per square foot: $228/sqft
- Tax assessed value: $1,107,936
- Annual tax amount: $20,442
- Date on market: 8/21/2026
- Cumulative days on market: 35 days
- Listing terms: Cash,Conventional,FHA,Other,Owner May Carry
- Ownership: Fee Simple
- Total actual rent: 0
- Electric utility on property: Yes
- Road surface type: Paved
Estimated market value
Not available
Estimated sales range
Not available
Not available
Price history
| Date | Event | Price |
|---|---|---|
| 8/21/2026 | Listed for sale | $1,300,000+10643.8%$228/sqft |
Source:  Stellar MLS #TB8541148 Report a problem Stellar MLS #TB8541148 Report a problem | ||
| 5/12/2026 | Sold | $12,100-98.3%$2/sqft |
Source: Public Record Report a problem | ||
| 12/18/2025 | Listed for sale | $725,000$127/sqft |
Source: Stellar MLS #O6368225 Report a problem | ||
| 11/11/2025 | Pending sale | $725,000$127/sqft |
Source: Stellar MLS #TB8414282 Report a problem | ||
| 11/5/2025 | Listed for sale | $725,000$127/sqft |
Source: Stellar MLS #TB8414282 Report a problem | ||
| 10/20/2025 | Pending sale | $725,000$127/sqft |
Source: Stellar MLS #TB8414282 Report a problem | ||
| 10/1/2025 | Price change | $725,000-14.7%$127/sqft |
Source: Stellar MLS #TB8414282 Report a problem | ||
| 8/13/2025 | Price change | $850,000+17.2%$149/sqft |
Source: Stellar MLS #TB8414282 Report a problem | ||
| 8/11/2025 | Listed for sale | $725,000+163.6%$127/sqft |
Source: Stellar MLS #TB8414282 Report a problem | ||
| 1/24/2019 | Sold | $275,000-50%$48/sqft |
Source: Public Record Report a problem | ||
| 11/1/2018 | Listed for sale | $550,000+478.9%$96/sqft |
Source: KELLER WILLIAMS SOUTH TAMPA #T3139555 Report a problem | ||
| 7/7/2005 | Sold | $95,000$17/sqft |
Source: Public Record Report a problem | ||
Public tax history
| Year | Property taxes | Tax assessment |
|---|---|---|
| 2025 | $20,443 +8% | $1,107,936 +4% |
| 2024 | $18,936 +6.1% | $1,064,901 +10% |
| 2023 | $17,842 +11.5% | $968,092 +10% |
| 2022 | $15,998 +10.5% | $880,084 +10% |
| 2021 | $14,475 +31.8% | $800,076 +33.3% |
| 2020 | $10,981 +5.1% | $600,357 -1% |
| 2019 | $10,447 | $606,648 +1.9% |
| 2018 | $10,447 +2.5% | $595,337 +10.3% |
| 2017 | $10,192 | $539,961 -0.8% |
| 2016 | $10,192 -7.8% | $544,502 +10% |
| 2015 | $11,055 +24.8% | $495,002 +10% |
| 2014 | $8,858 | $450,002 -8.7% |
| 2013 | $8,858 +1148.4% | $493,137 +1388.9% |
| 2012 | $710 -18.1% | $33,120 -20% |
| 2011 | $867 +0.7% | $41,400 |
| 2010 | $860 +3.5% | $41,400 +4.2% |
| 2009 | $832 -49.4% | $39,744 -50% |
| 2008 | $1,642 -6.4% | $79,488 -7.7% |
| 2007 | $1,755 -1.3% | $86,112 +8.3% |
| 2006 | $1,778 +151.6% | $79,488 +166.7% |
| 2005 | $707 | $29,808 |
| 2004 | -- | $29,808 +22.4% |
| 2003 | -- | $24,343 +17.6% |
| 2002 | -- | $20,700 -44.4% |
| 2001 | -- | $37,260 +50% |
| 2000 | $625 | $24,840 |
Find assessor info on the county website
Monthly payment
Est. payment
Payment breakdown
Explore the cost of this home by adjusting the details. Changes won't be saved.Climate risks
Neighborhood: Shadow Run
Similar homes
- $949,9994 bd3 ba3.2k sqft11310 DONNEYMOOR DRIVE, RIVERVIEW, FL 33569For Sale
 MLS ID #TB8523420, Brenda Privette, RE/MAX REALTY UNLIMITED. Stellar MLS
 - $898,8885 bd4 ba3.1k sqft13020 SHADOW RUN BOULEVARD, RIVERVIEW, FL 33569For Sale
 MLS ID #TB8527406, Melanie Norris, ALL PROS REALTY INTERNATIONAL. Stellar MLS
 - $1,150,0005 bd5 ba4.7k sqft5116 ABISHER WOOD LANE, BRANDON, FL 33511For Sale
 MLS ID #TB8514913, Debra Jenkins, 54 REALTY LLC. Stellar MLS
 - $1,300,0005 bd4 ba4.6k sqft10597 MEADOWRUN DRIVE, LITHIA, FL 33547For Sale
 MLS ID #TB8531864, Nancy Collado Suarez, GULF SHORES REALTY ERA POWERED LLC. Stellar MLS
 - $1,425,0004 bd6 ba4.7k sqft11518 HAMMOCK OAKS COURT, LITHIA, FL 33547For SaleMLS ID #TB8524722, Dania Alvarez, RE/MAX REALTY UNLIMITED. Stellar MLS
- $1,400,0004 bd6 ba4.6k sqft1012 MORFIELD LANE, BRANDON, FL 33511For SaleMLS ID #TB8510882, Danielle Kaniewski, PINPOINT REALTY GROUP LLC. Stellar MLS
- $1,425,0005 bd5 ba3.9k sqft408 HAWK TALON DRIVE, LITHIA, FL 33547For SaleMLS ID #TB8533017, Brenda Wade, KELLER WILLIAMS SOUTH TAMPA. Stellar MLS
- $1,299,0004 bd5 ba3k sqft1231 ACAPPELLA LANE, APOLLO BEACH, FL 33572For SaleMLS ID #TB8542739, Shawna Calvert, 27NORTH REALTY. Stellar MLS
- $920,0004 bd5 ba4.4k sqft4603 DOGWOOD HILLS COURT, BRANDON, FL 33511For SaleMLS ID #TB8540414, Karen Chastain, KELLER WILLIAMS SUBURBAN TAMPA. Stellar MLS
- $1,850,0005 bd6 ba5.7k sqft17930 DORMAN ROAD, LITHIA, FL 33547For SaleMLS ID #TB8538756, Mindy McCabe, KELLER WILLIAMS SUBURBAN TAMPA. Stellar MLS
- $789,0004 bd3 ba3.7k sqft808 RIVER HAMMOCK BOULEVARD, BRANDON, FL 33511For SaleMLS ID #TB8548568, Chris Reade, CENTURY 21 BEGGINS ENTERPRISES. Stellar MLS
- $650,0005 bd3 ba3.2k sqft11702 LAKE LUCAYA DRIVE, RIVERVIEW, FL 33579For SaleMLS ID #TB8516986, Matt Pace, JOSEPH SULLIVAN REAL ESTATE. Stellar MLS
- $1,350,0005 bd3 ba3k sqft8552 BRANDING IRON TRAIL, PLANT CITY, FL 33565For SaleMLS ID #TB8540377, Mo Sidky, REALNET FLORIDA REAL ESTATE. Stellar MLS
- $869,9006 bd6 ba4.9k sqft13249 WILDFLOWER MEADOW DRIVE, RIVERVIEW, FL 33579For SaleMLS ID #TB8537698, Vasilios Sinagridis, HOMESMART. Stellar MLS
- $920,0005 bd5 ba4.2k sqft13154 TWIN BRIDGES DRIVE, RIVERVIEW, FL 33579For SaleMLS ID #W7889393, Judi Pobst, KELLER WILLIAMS REALTY- PALM HARBOR. Stellar MLS
- $789,0005 bd3 ba3.3k sqft28 CAMELOT RIDGE DRIVE, BRANDON, FL 33511For SaleMLS ID #TB8537290, Curtis Skeens, RE/MAX REALTY UNLIMITED. Stellar MLS
- $1,299,9004 bd4 ba3.5k sqft5243 BRIGHTON SHORE DRIVE, APOLLO BEACH, FL 33572For SaleMLS ID #TB8527286, Gene Batronie, 27NORTH REALTY. Stellar MLS
- $1,025,0005 bd4 ba3.8k sqft1404 HAMLIN RIDGE AVENUE, VALRICO, FL 33596For SaleMLS ID #TB8544894, Jennifer Clark, INSTA REAL ESTATE SOLUTIONS. Stellar MLS
- $899,0006 bd5 ba4k sqft5112 ABISHER WOOD LANE, BRANDON, FL 33511For SaleMLS ID #TB8520437, Melissa Hileman, CENTURY 21 BILL NYE REALTY. Stellar MLS
- $835,0005 bd5 ba4.2k sqft11473 OWASEE TRAILS PLACE, RIVERVIEW, FL 33569For SaleMLS ID #TB8490195, Jennifer Velez, REDFIN CORPORATION. Stellar MLS
