SSDL-Trilogy Series Sandlewood 1756
Pending
$660,726
11253 127th St, Omaha, TN 38138
4beds
2,779sqft
Single Family Residence
Built in 2026
0.31 Acres Lot
$-- Zestimate®
$238/sqft
$18/mo HOA
What's special
- 101 days
- 2
- 0
Zillow last checked:
Listing updated:
Listed by:
Carolina Hogan 901-428-2228,
Regency Homes 402-895-9200
Source: GPRMLS,MLS#: 22617413
Facts & features
Interior
Bedrooms & bathrooms
- Bedrooms: 4
- Bathrooms: 3
- Full bathrooms: 1
- 3/4 bathrooms: 2
- Main level bathrooms: 2
Primary bedroom
- Level: Main
Bedroom 2
- Level: Main
Bedroom 3
- Level: Main
Bedroom 4
- Level: Basement
Primary bathroom
- Features: 3/4, Shower, Double Sinks
Basement
- Area: 1623
Heating
- Natural Gas, Forced Air
Cooling
- Central Air
Appliances
- Included: Humidifier, Range, Dishwasher, Disposal, Microwave
Features
- High Ceilings, Ceiling Fan(s), Drain Tile, Pantry
- Flooring: Carpet, Ceramic Tile, Luxury Vinyl, Plank
- Basement: Egress,Finished
- Number of fireplaces: 1
- Fireplace features: Electric
Interior area
- Total structure area: 2,779
- Total interior livable area: 2,779 sqft
- Finished area above ground: 1,756
- Finished area below ground: 1,023
Property
Parking
- Total spaces: 4
- Parking features: Tandem, Attached, Garage Door Opener
- Attached garage spaces: 4
Features
- Patio & porch: Porch, Patio
- Exterior features: Sprinkler System, Drain Tile, Separate Entrance
- Fencing: None
Lot
- Size: 0.31 Acres
- Dimensions: 114.3 x 11.3 x 116.4 x 12.6 x 76.5 x 137.5
- Features: Over 1/4 up to 1/2 Acre, Corner Lot, Subdivided, Public Sidewalk, Irregular Lot
Details
- Parcel number: 011614569
- Other equipment: Sump Pump
Construction
Type & style
- Home type: SingleFamily
- Architectural style: Ranch,Traditional
- Property subtype: Single Family Residence
Materials
- Stone, Cement Siding
- Foundation: Concrete Perimeter
- Roof: Composition
Condition
- Under Construction
- New construction: Yes
- Year built: 2026
Details
- Builder name: Regency Homes
Utilities & green energy
- Sewer: Public Sewer
- Water: Public
- Utilities for property: Cable Available, Electricity Available, Natural Gas Available, Water Available, Sewer Available, Phone Available, Fiber Optic
Community & HOA
Community
- Subdivision: Founder's Ridge
HOA
- Has HOA: Yes
- Services included: Common Area Maintenance
- HOA fee: $210 annually
- HOA name: Founder's Ridge
Location
- Region: Omaha
Financial & listing details
- Price per square foot: $238/sqft
- Annual tax amount: $880
- Date on market: 6/19/2026
- Listing terms: VA Loan,FHA,Conventional,Cash
- Ownership: Fee Simple
- Electric utility on property: Yes
Estimated market value
Not available
Estimated sales range
Not available
$3,368/mo
Price history
| Date | Event | Price |
|---|---|---|
| 6/19/2026 | Pending sale | $660,726$238/sqft |
Source:  GPRMLS #22617413 Report a problem GPRMLS #22617413 Report a problem | ||
Public tax history
Tax history is unavailable.
Monthly payment
Est. payment
Payment breakdown
Explore the cost of this home by adjusting the details. Changes won't be saved.Climate risks
Neighborhood: 38138
Nearby schools
Schools provided by the listing agent
- Elementary: Ashbury
- Middle: Liberty
- High: Papillion-La Vista South
- District: Papillion-La Vista
Source: GPRMLS. This data may not be complete. We recommend contacting the local school district to confirm school assignments for this home.

Similar homes
- $668,6425 bd3 ba2.9k sqft12609 Shepard St, Omaha, NE 68138New Construction
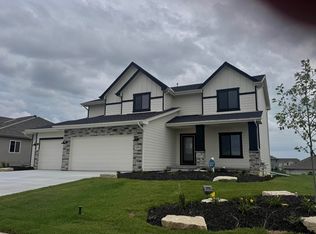
 GPRMLS
 - from $579,9004 bd5 ba2.9k sqftBrookside 2990 Plan, Founders Ridge, Omaha, NE 68138New Construction
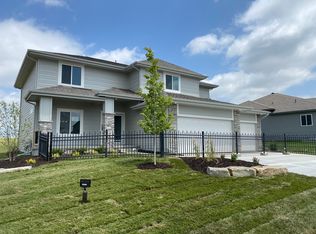 Regency Homes
 - $619,9004 bd3 ba2.9k sqft12602 Glenn St, Omaha, NE 68138New Construction
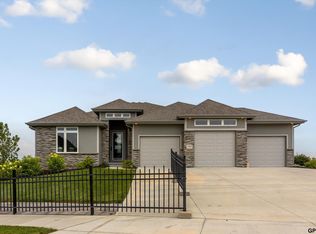 GPRMLS
 - $712,2214 bd3 ba2.9k sqft12605 Shepard St, Papillion, NE 68138New Construction
 GPRMLS
 - $667,1855 bd3 ba2.7k sqft12613 Cooper St, Omaha, NE 68138New ConstructionGPRMLS
- $598,7555 bd3 ba3k sqft12511 Carpenter St, Papillion, NE 68046New ConstructionMLS ID #22624102, Joe Hoagland, BHHS Ambassador Real Estate. GPRMLS
- $589,0005 bd3 ba2.8k sqft12630 Schirra St, Papillion, NE 68046New ConstructionMLS ID #22622369, Ro Evans, NP Dodge RE Sales Inc Sarpy. GPRMLS
- $579,0005 bd3 ba3k sqft12603 Carpenter St, Omaha, NE 68138New ConstructionMLS ID #22626458, Doyle Ollis, Nebraska Realty. GPRMLS
- $589,9505 bd3 ba3.1k sqft12619 Carpenter St, Omaha, NE 68138For SaleMLS ID #22620692, Summer Hollingsworth, BHHS Ambassador Real Estate. GPRMLS
- $559,0005 bd3 ba2.7k sqft12705 Glenn St, Omaha, NE 68138New ConstructionMLS ID #22626551, Doyle Ollis, Nebraska Realty. GPRMLS
- $634,9004 bd4 ba2.7k sqft11503 S 115th St, Papillion, NE 68046For SaleMLS ID #22624087, Julie Daugherty-Braun, BHHS Ambassador Real Estate. GPRMLS
- $609,9004 bd4 ba2.6k sqft12606 Schirra St, Omaha, NE 68138New ConstructionGPRMLS
- $594,9005 bd3 ba2.9k sqft12606 Glenn St, Omaha, NE 68138New ConstructionGPRMLS
- $695,0004 bd3 ba3.1k sqft11703 S 123rd Ave, Papillion, NE 68046New ConstructionMLS ID #22623771, Casey Snyder, Better Homes and Gardens R.E.. GPRMLS
- $571,2845 bd4 ba2.7k sqft12615 Carpenter St, Omaha, NE 68138New ConstructionMLS ID #22623649, Tasha Moss, Real Broker NE, LLC. GPRMLS
- $543,1874 bd3 ba2.4k sqft12611 Carpenter St, Papillion, NE 68046New ConstructionMLS ID #22612679, Tasha Moss, Real Broker NE, LLC. GPRMLS
- $799,9003 bd2 ba1.8k sqft12112 Carpenter St, Papillion, NE 68046For SaleMLS ID #22621004, Tamarah Kronaizl, BHHS Ambassador Real Estate. GPRMLS
- $579,9004 bd3 ba3.3k sqft11914 Horizon St, Papillion, NE 68046For SaleMLS ID #22622110, Sarah Uttecht, Magnolia Real Estate. GPRMLS
