Charming, spacious, unique home in Northern Point! This 4 bedroom, 2.5 bath home is a sprawling 2688 sq ft on a 10,450 sq ft cul-de-sac lot. It features a family room, breakfast room, kitchen, primary suite and powder bath on the 1st floor and a HUGE game room, three secondary bedrooms and full bath on the 2nd floor. Recent updates include roof (May 2026), full interior paint (June 2026), 2nd floor carpet (March 2026), microwave (June 2026) and more! Ask listing agent about 1st floor flooring. The backyard features a large concrete patio, sizable storage shed and extensive green space for outdoor activities. Home is conveniently located in Tomball with access to major freeways, restaurants and retail. Zoned to Klein ISD.
Pending
$289,900
11255 Wild Goose Dr, Tomball, TX 77375
4beds
2,688sqft
:
Get pre-qualified$2,110/mo
Single Family Residence
Built in 2006
10,450 Square Feet Lot
$287,300 Zestimate®
$108/sqft
$37/mo HOA
What's special
Sizable storage shedFamily roomBreakfast roomHuge game roomPrimary suiteThree secondary bedrooms
- 35 days |
- 398 |
- 51 |
Likely to sell faster than
Zillow last checked:
Listing updated:
Listed by:
Tracie Martin TREC #0662039 281-744-3914,
RE/MAX Universal
Source: HAR,MLS#: 35934189
Facts & features
Interior
Bedrooms & bathrooms
- Bedrooms: 4
- Bathrooms: 3
- Full bathrooms: 2
- 1/2 bathrooms: 1
Rooms
- Room types: Family Room, Utility Room
Primary bathroom
- Features: Primary Bath: Double Sinks, Primary Bath: Separate Shower, Primary Bath: Soaking Tub
Kitchen
- Features: Pantry
Heating
- Natural Gas
Cooling
- Electric
Appliances
- Included: Disposal, Refrigerator, Electric Oven, Microwave, Gas Range, Dishwasher
- Laundry: Electric Dryer Hookup, Gas Dryer Hookup, Washer Hookup
Features
- 3 Bedrooms Up, Primary Bed - 1st Floor, Walk-In Closet(s)
- Flooring: Carpet, Engineered Hardwood, Tile
- Windows: Insulated/Low-E windows, Window Coverings
- Number of fireplaces: 1
- Fireplace features: Gas
Interior area
- Total structure area: 2,688
- Total interior livable area: 2,688 sqft
Property
Parking
- Total spaces: 2
- Parking features: Attached, Double-Wide Driveway
- Attached garage spaces: 2
Features
- Stories: 2
- Patio & porch: Patio/Deck
- Fencing: Back Yard
Lot
- Size: 10,450 Square Feet
- Features: Back Yard, Cul-De-Sac, Subdivided, 0 Up To 1/4 Acre
Details
- Additional structures: Workshop
- Parcel number: 1284280010014
Construction
Type & style
- Home type: SingleFamily
- Architectural style: Traditional
- Property subtype: Single Family Residence
Materials
- Batts Insulation, Brick, Cement Siding
- Foundation: Slab
- Roof: Composition
Condition
- New construction: No
- Year built: 2006
Utilities & green energy
- Water: Water District
Community & HOA
Community
- Subdivision: Northern Point
HOA
- Has HOA: Yes
- HOA fee: $440 annually
Location
- Region: Tomball
Financial & listing details
- Price per square foot: $108/sqft
- Tax assessed value: $289,687
- Annual tax amount: $6,880
- Date on market: 6/19/2026
- Listing terms: Assumable 1st Lien,Cash,Conventional,FHA,VA Loan
- Exclusions: Washer & Dryer
Estimated market value
$287,300
$273,000 - $302,000
$2,637/mo
Price history
| Date | Event | Price |
|---|---|---|
| 7/3/2026 | Pending sale | $289,900$108/sqft |
Source:  HAR #35934189 Report a problem HAR #35934189 Report a problem | ||
| 6/19/2026 | Listed for sale | $289,900+58.4%$108/sqft |
Source: HAR #35934189 Report a problem | ||
| 11/1/2017 | Sold | -- |
Source: Agent Provided Report a problem | ||
| 10/5/2017 | Pending sale | $183,000$68/sqft |
Source: Coldwell Banker United, Realtors - Champions #22011587 Report a problem | ||
| 9/7/2017 | Price change | $183,000-1.1%$68/sqft |
Source: Coldwell Banker United, Realtors - Champions #22011587 Report a problem | ||
| 8/7/2017 | Listed for sale | $185,000+8.9%$69/sqft |
Source: Coldwell Banker United, REALTORS #22011587 Report a problem | ||
| 11/4/2016 | Listing removed | $169,900$63/sqft |
Source: Wick Mullins Realty Group #36897344 Report a problem | ||
| 9/13/2016 | Pending sale | $169,900$63/sqft |
Source: Wick Mullins Realty Group #36897344 Report a problem | ||
| 8/25/2016 | Price change | $169,900-5.6%$63/sqft |
Source: Wick Mullins Realty Group #36897344 Report a problem | ||
| 7/13/2016 | Listed for sale | $179,900$67/sqft |
Source: Wick Mullins Realty Group #36897344 Report a problem | ||
| 11/3/2015 | Listing removed | $1,525$1/sqft |
Source: Wick Mullins Realty Group #39201759 Report a problem | ||
| 10/20/2015 | Listed for rent | $1,525$1/sqft |
Source: Wick Mullins Realty Group #39201759 Report a problem | ||
Public tax history
| Year | Property taxes | Tax assessment |
|---|---|---|
| 2025 | $3,312 -17.1% | $289,687 -2.8% |
| 2024 | $3,996 +5.8% | $297,907 -14.5% |
| 2023 | $3,776 -14.8% | $348,266 +14.9% |
| 2022 | $4,432 | $303,146 +23.9% |
| 2021 | -- | $244,626 +3.8% |
| 2020 | $4,109 +200.8% | $235,695 +8.6% |
| 2019 | $1,366 -71.7% | $217,019 +18.5% |
| 2018 | $4,821 | $183,205 |
| 2017 | $4,821 -9% | $183,205 +3.1% |
| 2016 | $5,300 +47.3% | $177,687 +6% |
| 2015 | $3,597 | $167,612 +44.3% |
| 2014 | $3,597 | $116,183 +10.7% |
| 2013 | -- | $104,968 |
| 2012 | -- | $104,968 |
| 2011 | -- | $104,968 -10.8% |
| 2010 | -- | $117,692 -19.9% |
| 2009 | -- | $146,865 |
Find assessor info on the county website
Monthly payment
Est. payment
Payment breakdown
Explore the cost of this home by adjusting the details. Changes won't be saved.Climate risks
Neighborhood: Northern Point
Nearby schools
GreatSchools rating
- 7/10Kohrville Elementary SchoolGrades: PK-5Distance: 0.5 mi
- 7/10Ulrich Intermediate SchoolGrades: 6-8Distance: 1.8 mi
- 7/10Klein Cain High SchoolGrades: 9-12Distance: 1.9 mi
Schools provided by the listing agent
- Elementary: Kohrville Elementary School
- Middle: Ulrich Intermediate School
- High: Klein Cain High School
Source: HAR. This data may not be complete. We recommend contacting the local school district to confirm school assignments for this home.
- $279,3003 bd2 ba2.5k sqft11251 Wild Goose Dr, Tomball, TX 77375Off Market
- $--3 bd3 ba2.3k sqft11259 Wild Goose Dr, Tomball, TX 77375Sold

- $227,6003 bd2 ba1.2k sqft11247 Wild Goose Dr, Tomball, TX 77375Off Market
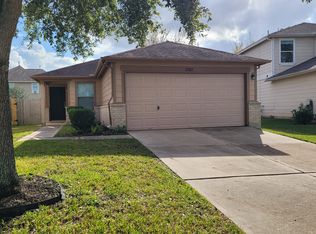
- $345,6005 bd2 ba3.1k sqft19259 Bay Laurel Ct, Tomball, TX 77375Off Market
- $264,6004 bd2 ba2k sqft11006 Chestnut Path Way, Tomball, TX 77375Off Market
- $299,0003 bd3 ba2.6k sqft11243 Wild Goose Dr, Tomball, TX 77375For Sale
- $291,1004 bd3 ba2.3k sqft11010 Chestnut Path Way, Tomball, TX 77375Off Market
- $270,6003 bd2 ba1.7k sqft11002 Chestnut Path Way, Tomball, TX 77375Off Market
A local agent can set up tours, give advice and negotiate with sellers.
Similar homes
- $335,0004 bd3 ba2.8k sqft19630 Bold River Rd, Tomball, TX 77375For Sale
 MLS ID #59158564, Danielle Wojcik, Compass RE Texas, LLC - Houston. HAR
 - $369,7504 bd3 ba3.1k sqft11819 S Brenton Knoll Dr, Tomball, TX 77375For Sale
 MLS ID #85802016, Isis Mejias, Walzel Properties - Galleria. HAR
 - $255,0004 bd3 ba2.2k sqft11842 Sardis Lake Dr, Tomball, TX 77375For Sale
 MLS ID #79203981, Michele Harmon, RE/MAX Universal. HAR
 - $320,0003 bd3 ba2.2k sqft23411 W Pine Ivy Ln, Tomball, TX 77375For Sale
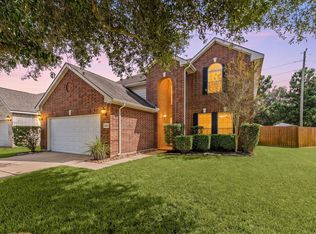 MLS ID #73183143, Nicole Freer, Corcoran Genesis. HAR
 - $229,9004 bd2 ba1.7k sqft21423 Cherry Canyon Ln, Tomball, TX 77375For SaleMLS ID #52041082, Tammy Steenburg, Hearthstone Realty. HAR
- $322,0003 bd2 ba2.1k sqft18126 Rustic Brook Ct, Cypress, TX 77429For SaleMLS ID #10519847, Emre Kinay, Keller Williams Memorial. HAR
- $369,0004 bd3 ba2.9k sqft8711 Sandusky Ct, Tomball, TX 77375For SaleMLS ID #24512886, Jose Figarella, RE/MAX Universal. HAR
- $299,0004 bd3 ba2.4k sqft1419 Primrose St, Conroe, TX 77385For SaleMLS ID #75625159, Frank Ortiz, Real Broker, LLC. HAR
- $291,9994 bd3 ba2.4k sqft3902 Stillview Dr, Houston, TX 77068For SaleMLS ID #30874425, Emily Aguilar, Layne Realty, LLC. HAR
- $259,5004 bd2 ba1.8k sqft18503 Hiddenbay Way, Spring, TX 77379For SaleMLS ID #69330619, Jeff Wallace, Wallace Realty. HAR
- $275,0004 bd3 ba2.2k sqft7714 Thicket Trace Ct, Cypress, TX 77433For SaleMLS ID #38702435, Kris Colquette, Keller Williams Signature. HAR
- $310,0004 bd3 ba2.3k sqft14318 Cypress Ridge Dr, Cypress, TX 77429For SaleMLS ID #15336487, Leigh Beard, Coldwell Banker Realty - Greater Northwest. HAR
- $329,0003 bd2 ba1.7k sqft19418 Tobiano Park Dr, Tomball, TX 77377For SaleMLS ID #52633438, Rosalba Figueroa Flores, HomeSmart. HAR
- $256,0004 bd2 ba1.8k sqft18607 Hiddenbay Way, Spring, TX 77379For SaleMLS ID #88889440, Konae Workman, Wychico Realty LLC. HAR
- $284,9004 bd3 ba2.2k sqft110 Country Crossing Cir, Magnolia, TX 77354For SaleMLS ID #32248655, Cesar Calderon, Mira Properties. HAR
- $374,9004 bd3 ba2.5k sqft18543 Royal Mist Ln, Tomball, TX 77377For SaleMLS ID #35902148, Stacie Davis, United Real Estate. HAR
- $284,9003 bd3 ba2.1k sqft21731 Chanas Ct, Spring, TX 77388For SaleMLS ID #80309251, Iris Cordova, RE/MAX Integrity. HAR
- $295,0003 bd2 ba1.3k sqft13910 Sac Ct, Cypress, TX 77429For SaleMLS ID #39602392, Richard Brown, Winhill Advisors - Kirby. HAR
- $289,9004 bd3 ba2.9k sqft21119 Allenham Ln, Humble, TX 77338For SaleMLS ID #89943083, Kyle Jefferson, Realty Of America, LLC. HAR
- $295,0003 bd3 ba1.9k sqft8433 Sunset Loch Dr, Spring, TX 77379For SaleMLS ID #7268434, John Osterhaus, Better Homes and Gardens Real Estate Gary Greene - Woodway. HAR
